

New Construction - Primary on Main

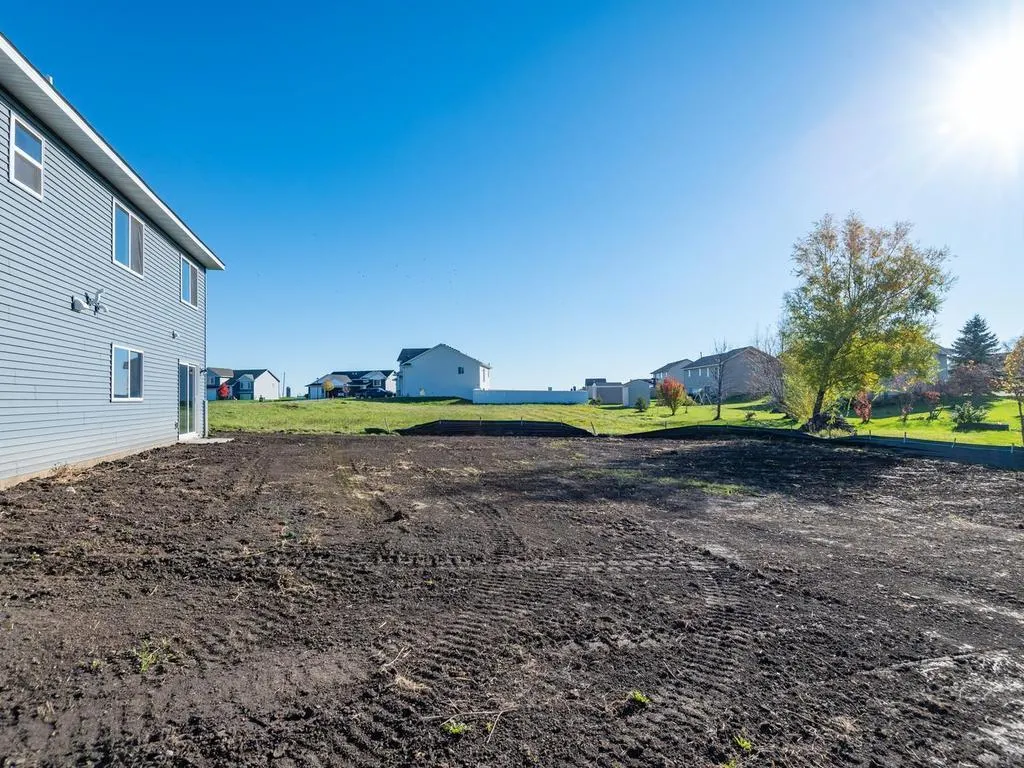
Address
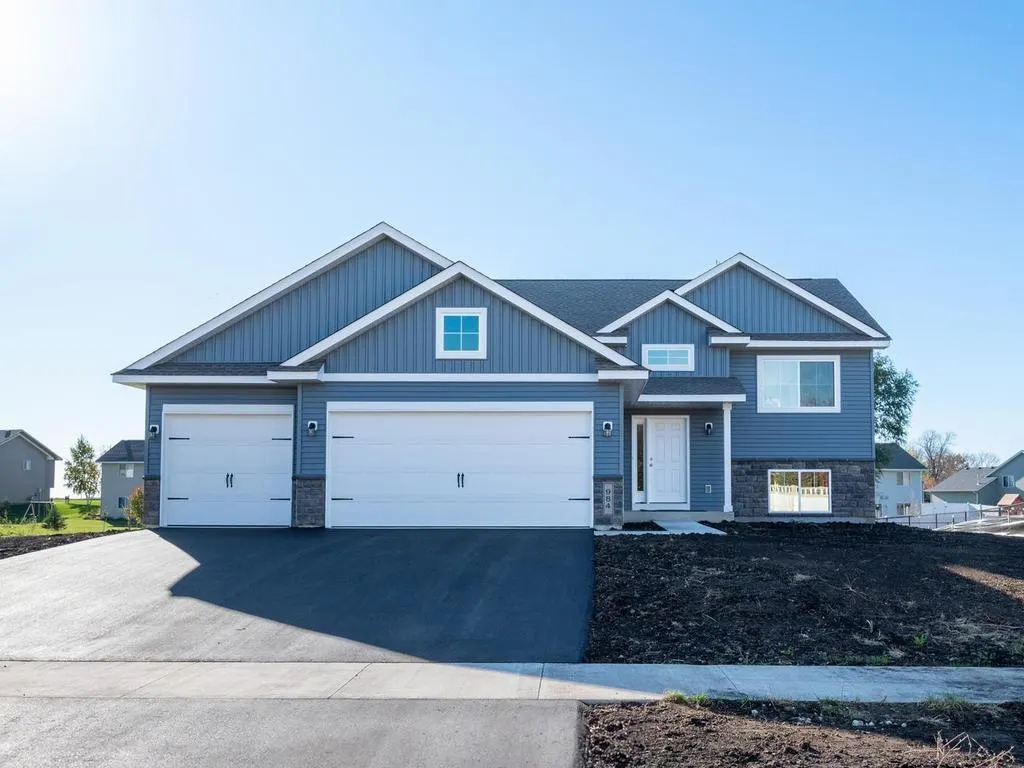
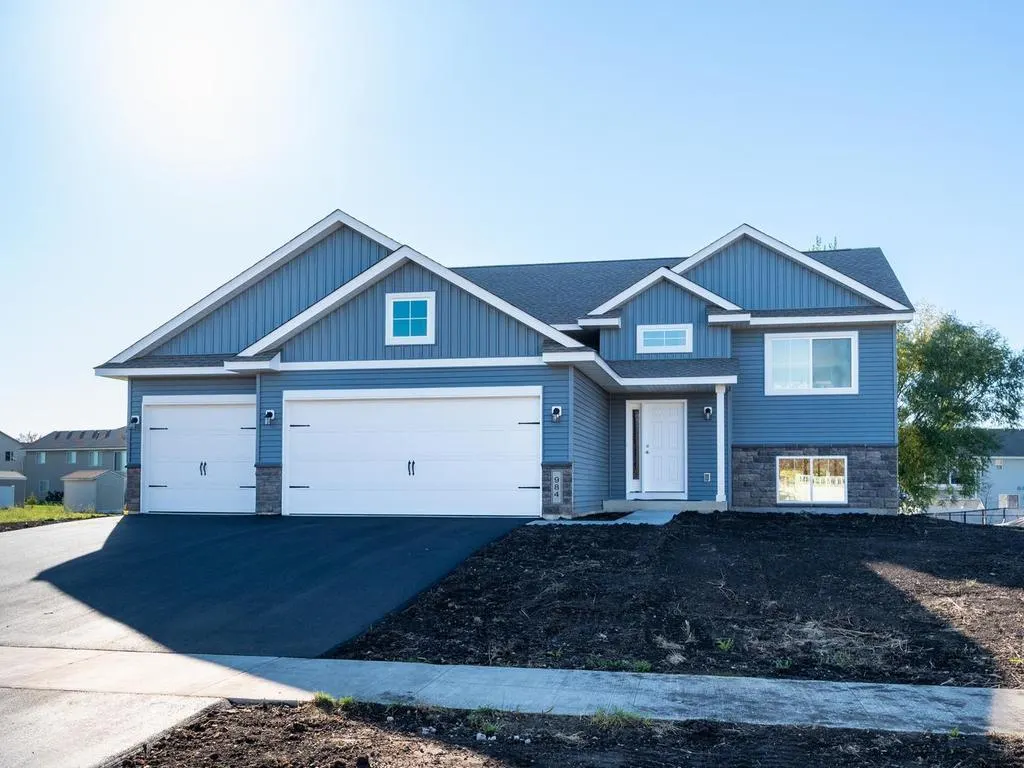
984 Mallard Lane, Belle Plaine, MN
Price
$ 389,900
Property Attributes
- ID#7167885
- TypeSingle Family
- Listing Status Active
- CountySCOTT
- CityBelle Plaine
- AreaFarmers Ridge 4th Add
- NeighborhoodFarmers Ridge 4th Add
- Zip56011
- StyleSingle Family
- Year Built2026
- Taxes$ 1800
- Price$ 389,900
- Bedrooms3
- Full Bathrooms2
- Half Bathrooms0
- Sqr Footage1336
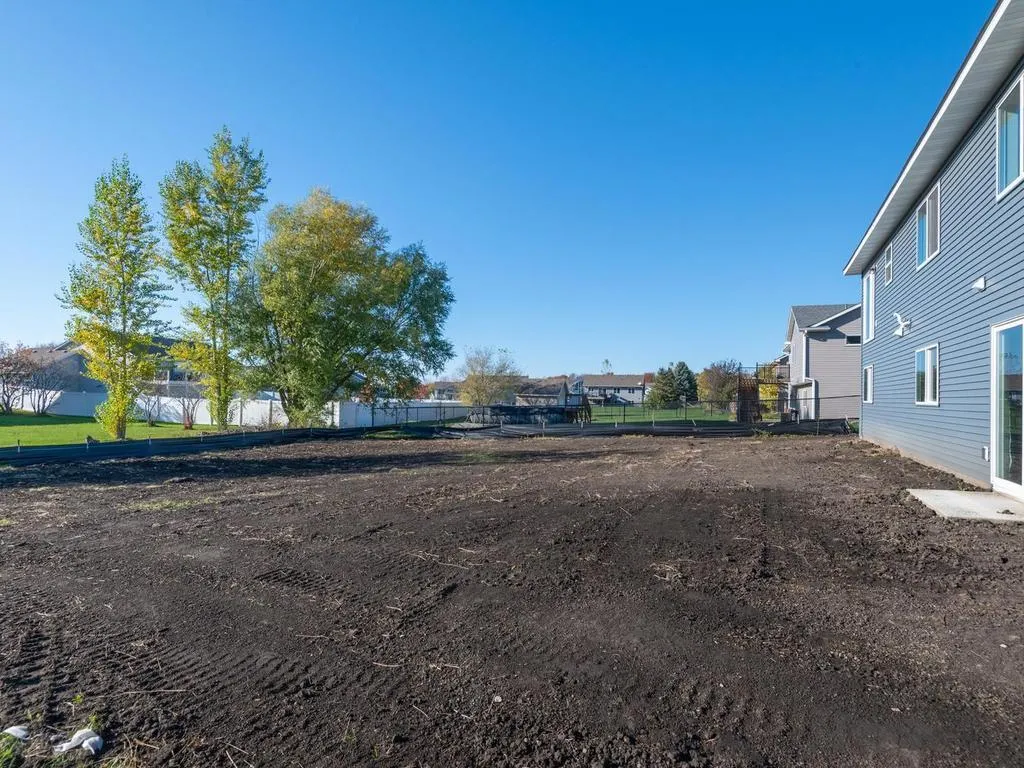
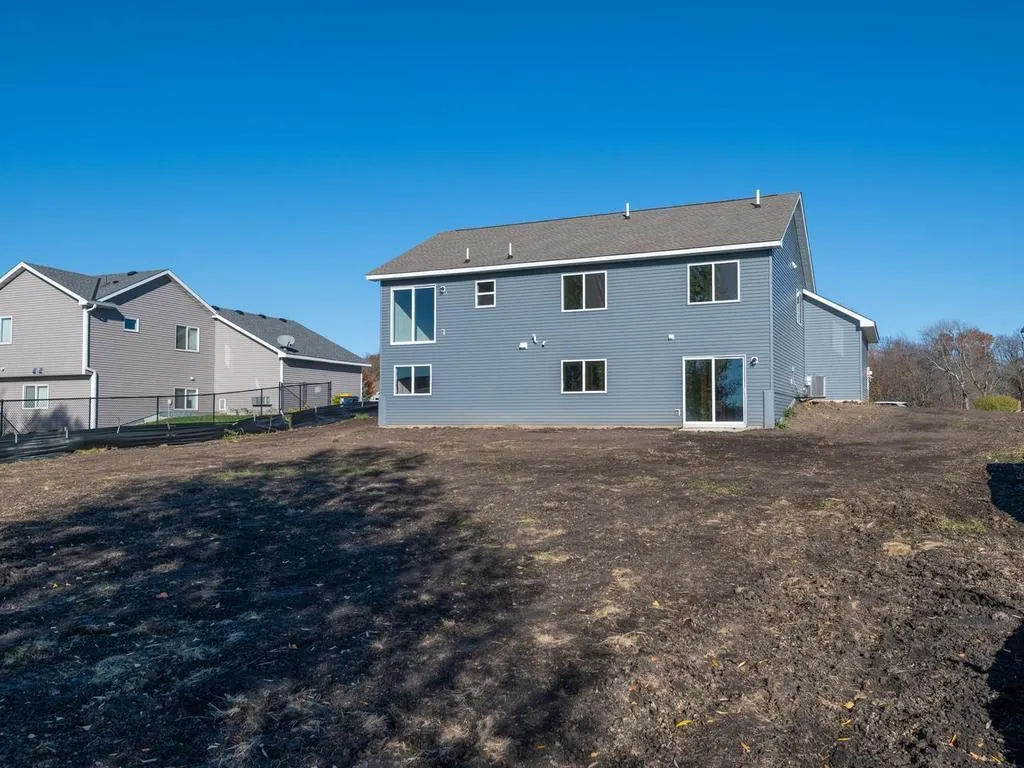
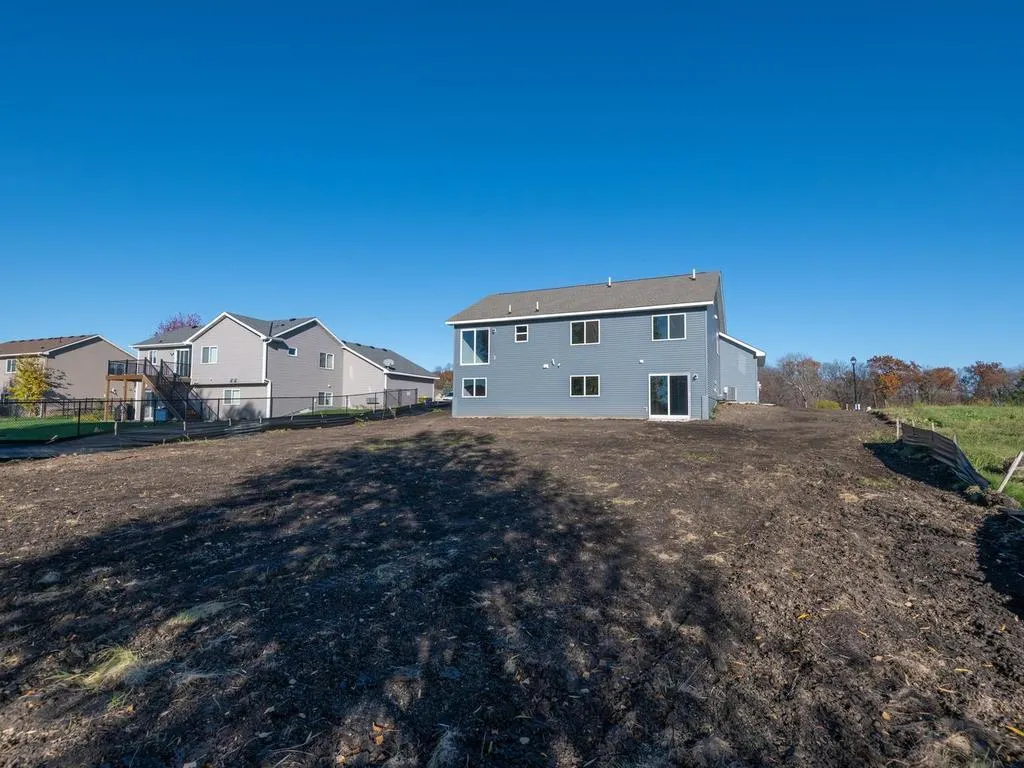
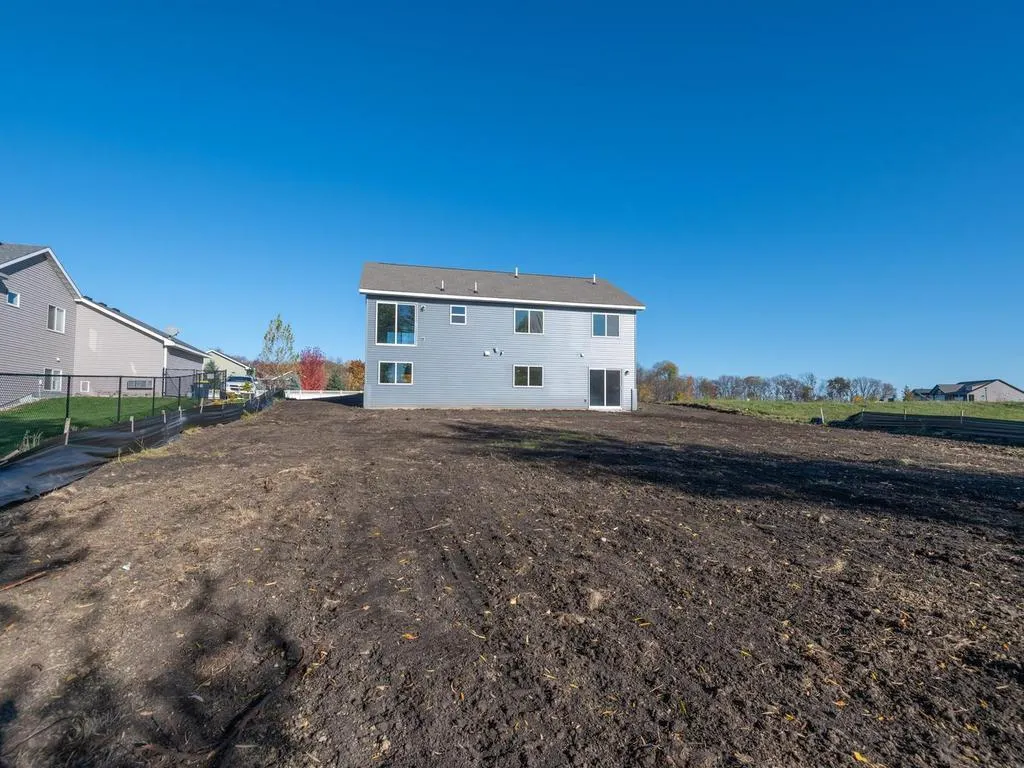
- Lot Size0.32 Acres
Data Source:
Northstar MLS (NSTAR)
Property Description
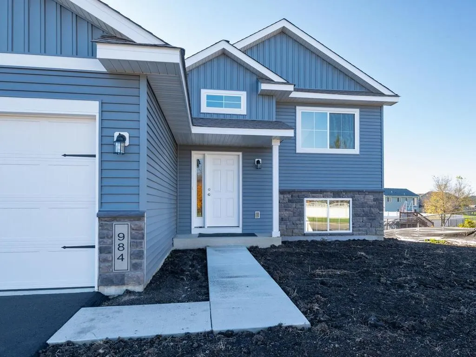
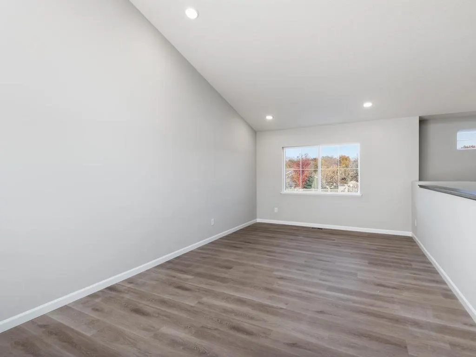
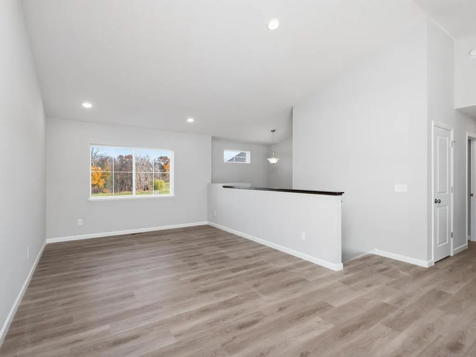
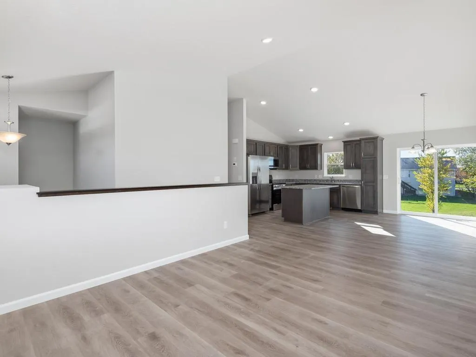
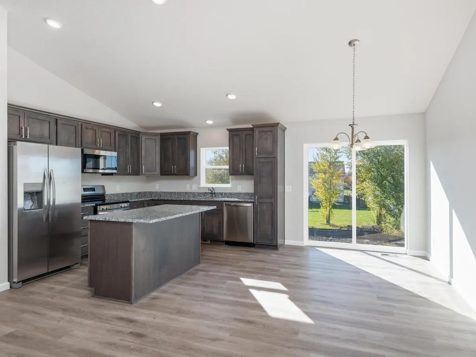
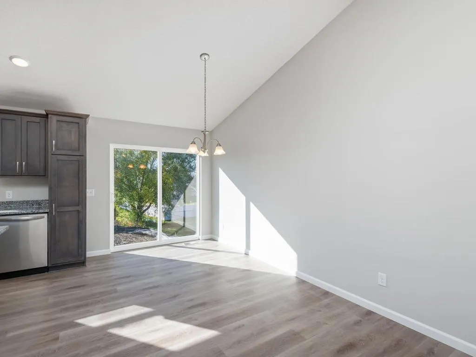
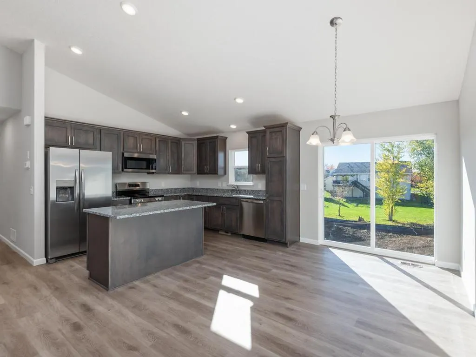
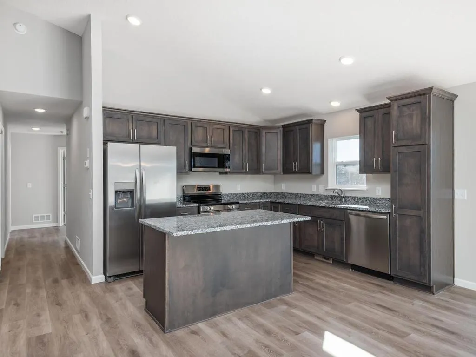
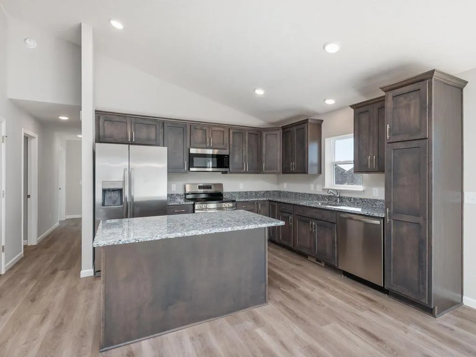
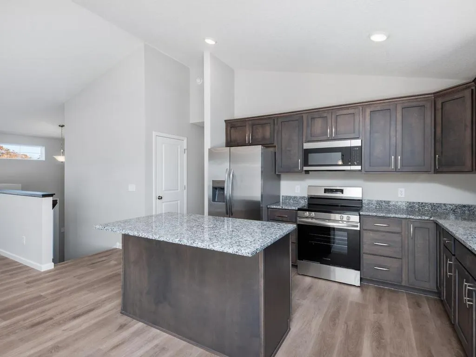
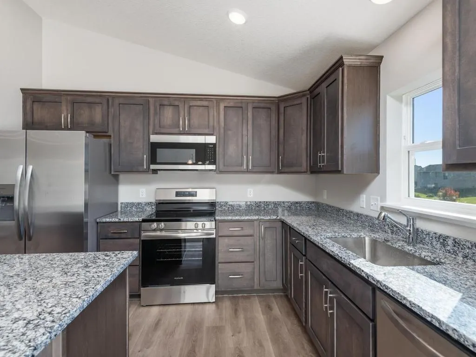
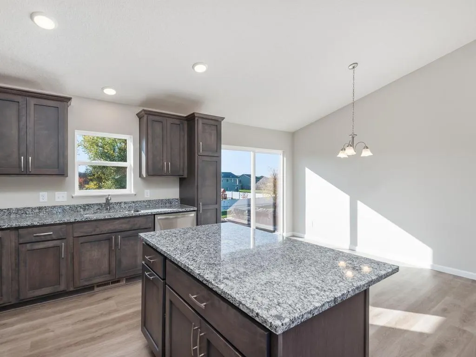
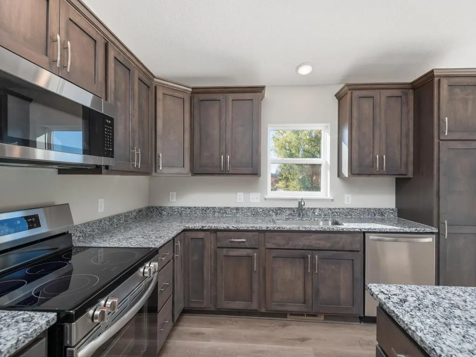
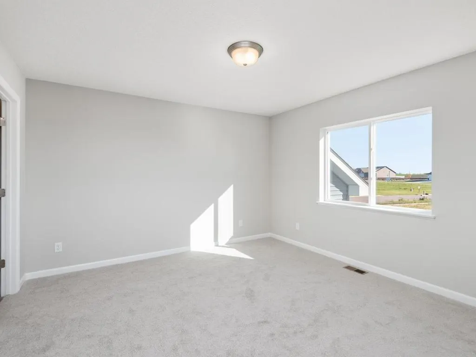
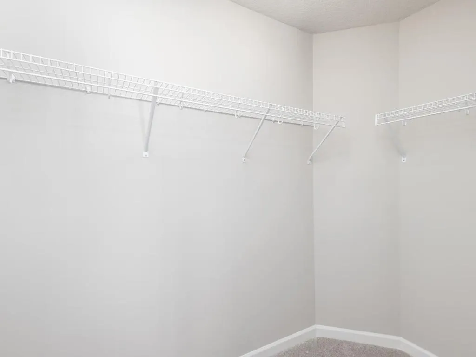
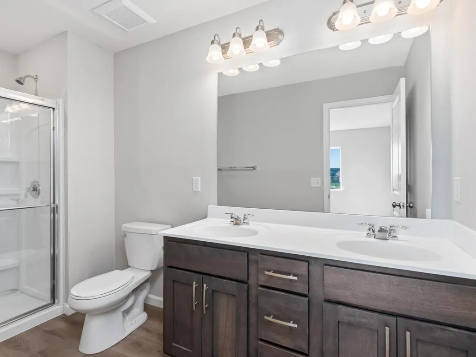
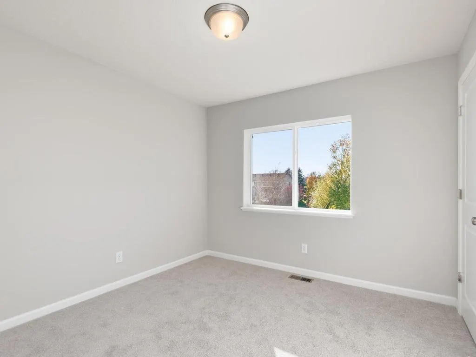
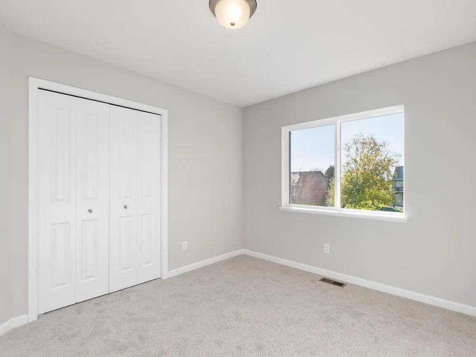
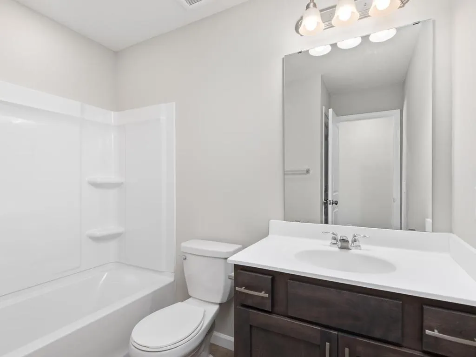
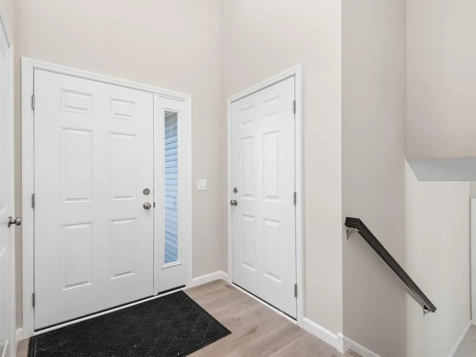
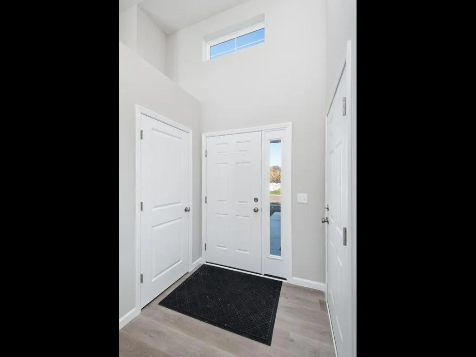
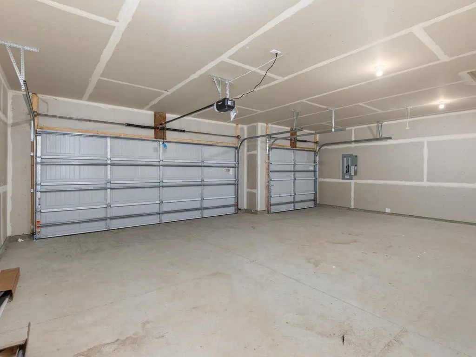
Welcome to the Spruce! This model features an open floor plan with lots of natural light. On the main floor is a large family room, dining area and kitchen with a window and center island/breakfast bar. Heading down the hallway from the kitchen leads you to 3 bedrooms and 2 bathrooms with the primary suite having a private 3/4 bath and walk-in closet. The Spruce also includes a roomy front entry with a nice closet that has doorways to the front porch and convenient 3 car garage.
| Price History | |
|---|---|
| 11/2/2026 | Listed $389,900 |
General Features
| Living Area | 1336 |
|---|---|
| Sewer | City Sewer/Connected |
| Heating | Forced Air |
| Cooling | Central Air |
| Roof | Age 8 Years or Less,Asphalt |
| Appliances | Dishwasher,Microwave,Range,Refrigerator |
| Garage Spaces | 3 |
| Year Built | 2026 |
| Electric | Circuit Breakers,200+ Amp Service |
| Levels | Split Entry (Bi-Level) |
| Property Subtype | Single Family |
| Tax Year | 2026 |
| Accessibility | None |
| County | Scott |
| New Construction | Yes |
| Property Type | Residential |
| HOA | No |
| Contingency | None |
| Subdivision Name | Farmers Ridge 4th Add |
| Full Baths | 1 |
| Directions | 169 s to MN 25/E Main St,follow E Main which turns into 225th St w. Right on Hickory which turns into Kittson Blvd. Left on Falcon Ln,left on Mallard Ln to home |
| City | Belle Plaine |
| High School District | Belle Plaine |
| Zoning Description | Residential-Single Family |
| Lot Size Units | Acres |
| Property Attached Y/N | No |
| Land Lease Y/N | No |
| Tax Annual Amount | 1800 |
| Additional Parcels Y/N | No |
| Builder Name | WEST BEND CONSTRUCTION LLC |
| Standard Status | Active |
| Lender Owned | No |
| Amenities Unit | Kitchen Center Island,Kitchen Window,Primary Bedroom Walk-In Closet,Main Floor Primary Bedroom,Porch,Washer/Dryer Hookup |
| PostalCity | Belle Plaine |
Interior Features
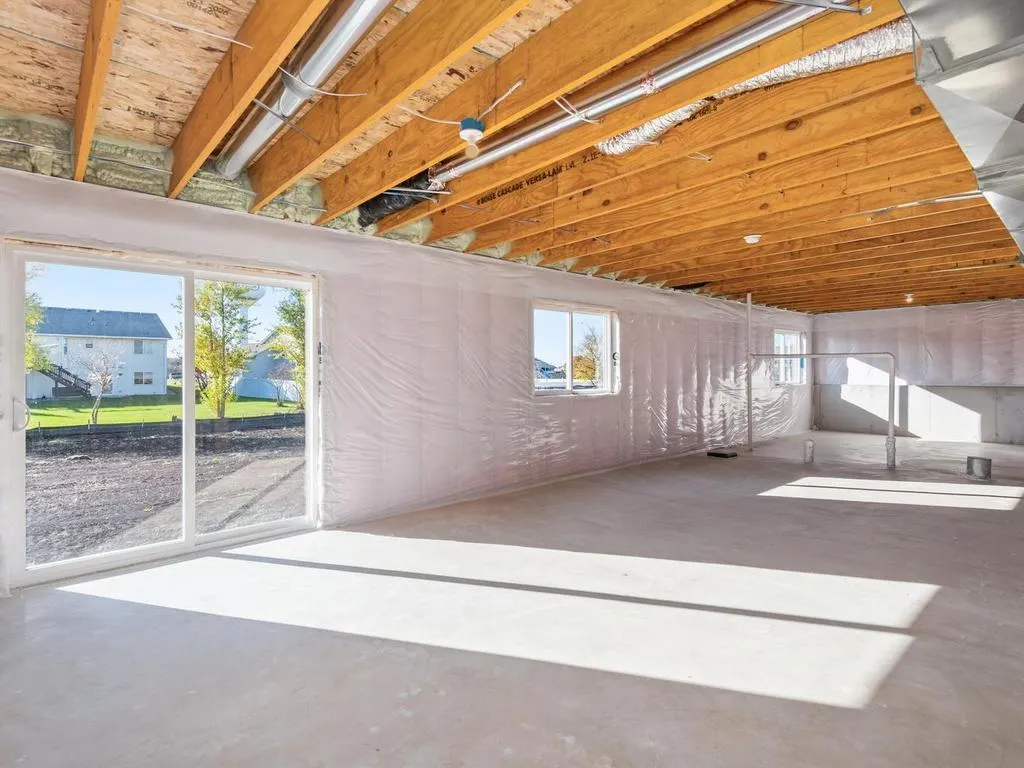
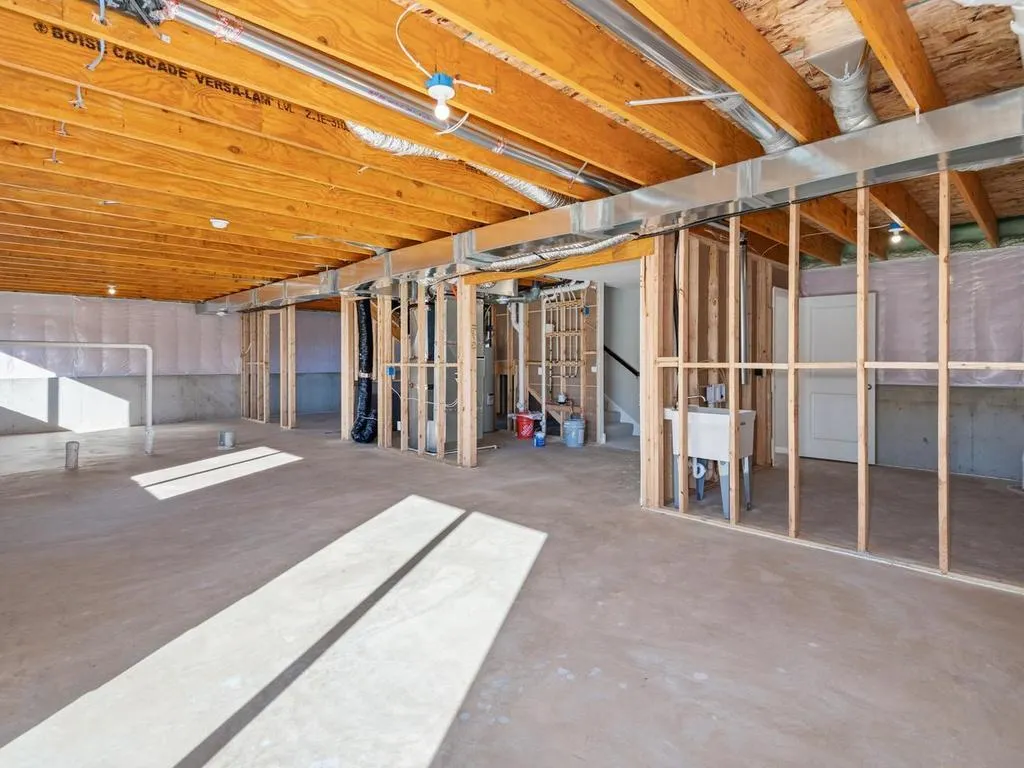
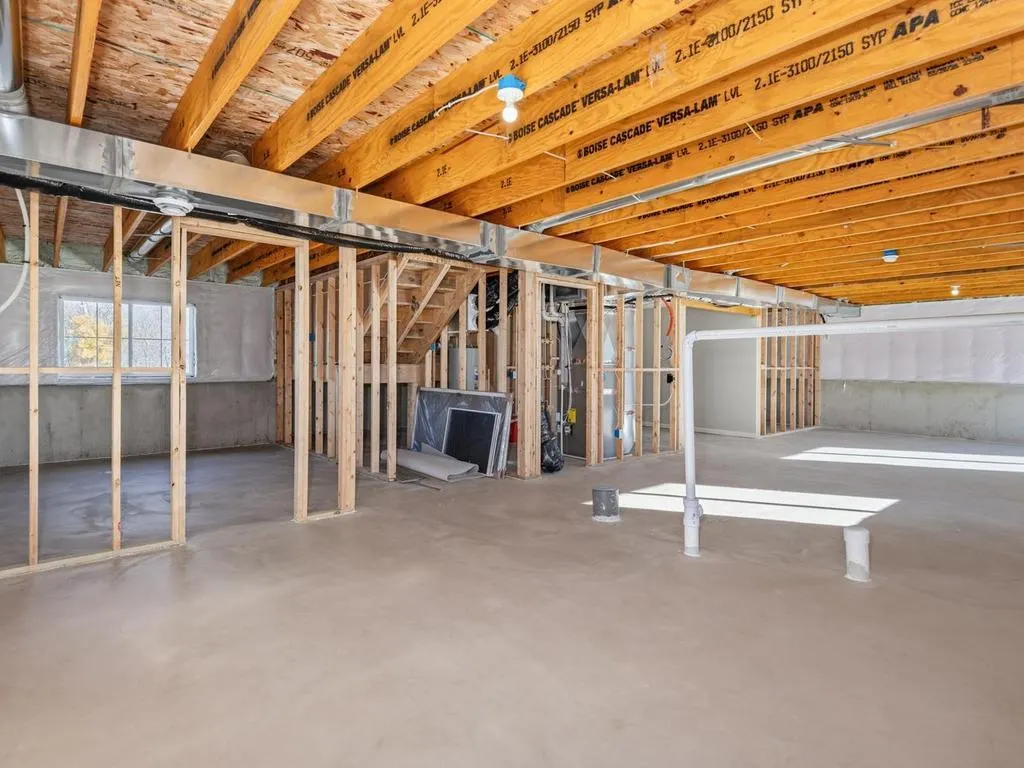
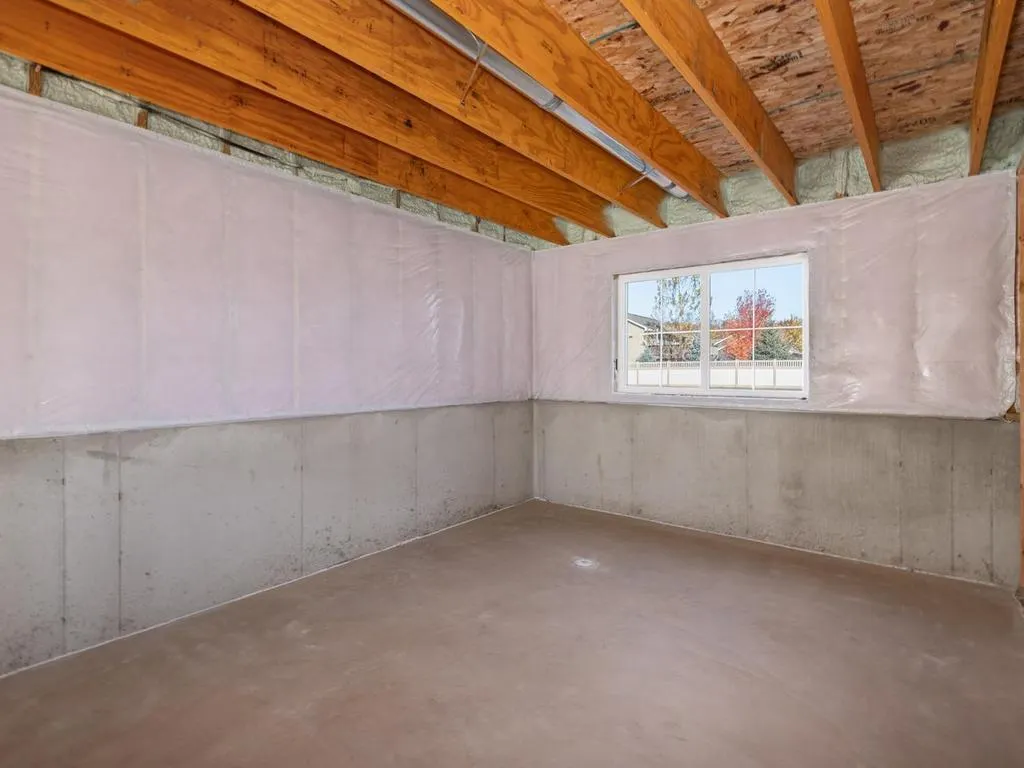
| Basement | Drain Tiled,Sump Pump,Unfinished,Walkout |
|---|---|
| Basement (Y/N) | Yes |
| Fireplace Y/N | No |
| Above Grade Finished Area | 1336 |
| 3/4 Baths | 1 |
| Total Bedrooms | 3 |
| Total Baths | 2 |
| Bath Desc | 3/4 Primary,Private Primary,Main Floor Full Bath,Rough In |
| Dining Room Description | Kitchen/Dining Room |
| Fuel | Natural Gas |
| Garage Dimensions | 28x21 |
| Garage Square Feet | 593 |
Exterior Features
| Parking Features | Attached Garage,Asphalt |
|---|---|
| Water Source | City Water/Connected |
| Lot Size Area | 0.32 |
| Building Area Total | 2555 |
| Lot Dimensions | 84x12x170x31x40x171 |
| Waterfront Y/N | No |
| Foundation Area | 1219 |
| Road Frontage Type | City Street |
Amenities
- Foreclosure
- Views
- Short Sale
- New Construction
- Adult 55+
- Lease To Own
- No HOA Fees
- Furnished
- Primary On Main
- Air Conditioning
- Seller Finance
- Green
- Fixer Upper
- Horse
- Golf
- Fireplace
- Deck
- Garage
- Basement
- Pool
Property vs Single Family Average in 56011
Price
Taxes
Year Built
Visits
In The Neighborhood
New Construction
Belle Plaine
$ 439,900
- Type
- Single Family
- Size
- 1,912 SqFt
- Rooms
- 3 Beds + 2 Baths
 Keller Williams Realty Integrity Lakes
Primary On Main
Belle Plaine
$ 437,900
- Type
- Single Family
- Size
- 1,604 SqFt
- Rooms
- 3 Beds + 2 Baths
Keller Williams Realty Integrity Lakes
