

Primary on Main


Address
2100 Tamarack Lane, Burnsville, MN
Price
$ 395,000
Property Attributes
- ID#7166774
- TypeSingle Family
- Listing Status Active
- CountyDAKOTA
- CityBurnsville
- AreaRiver Hills 4th Add
- NeighborhoodRiver Hills 4th Add
- Zip55337
- StyleSingle Family
- Year Built1964
- Taxes$ 3638
- Price$ 395,000
- Bedrooms3
- Full Bathrooms2
- Half Bathrooms0
- Sqr Footage2076
- Lot Size0.253 Acres
Data Source:
Northstar MLS (NSTAR)
Property Description
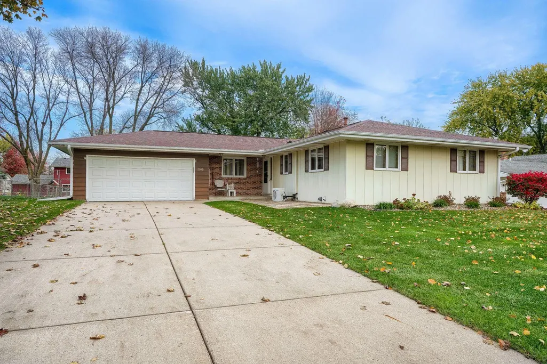
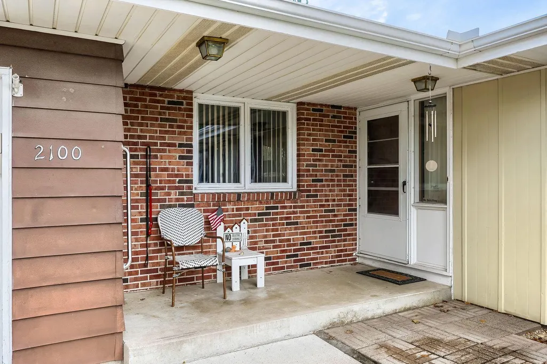
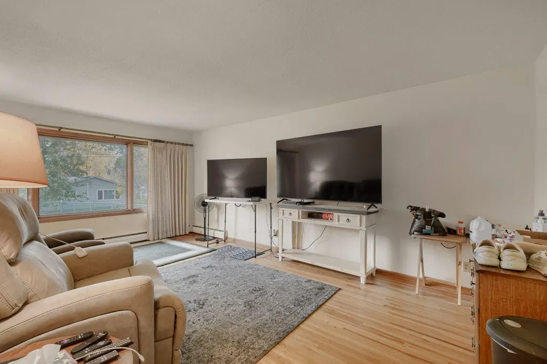
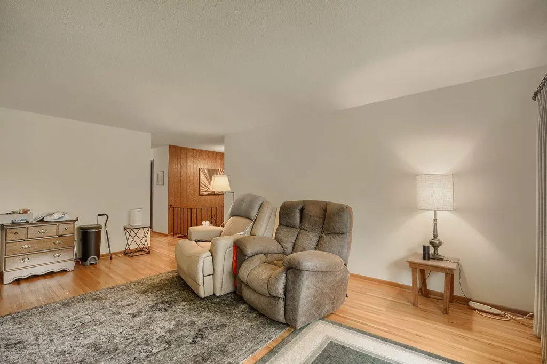
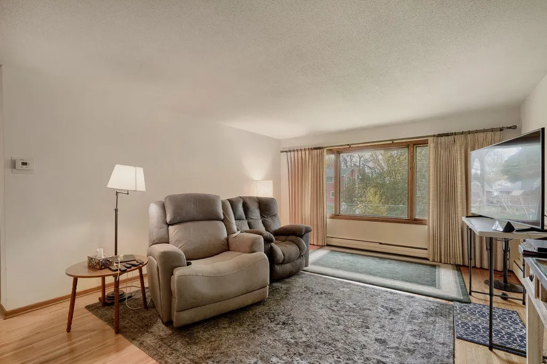
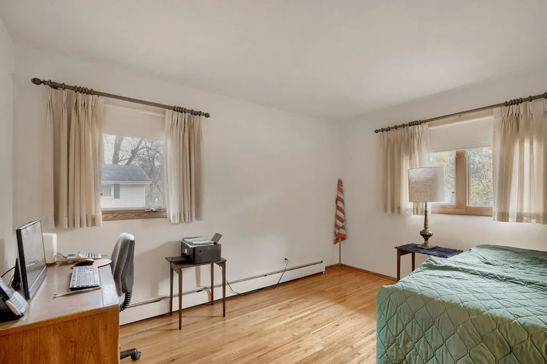
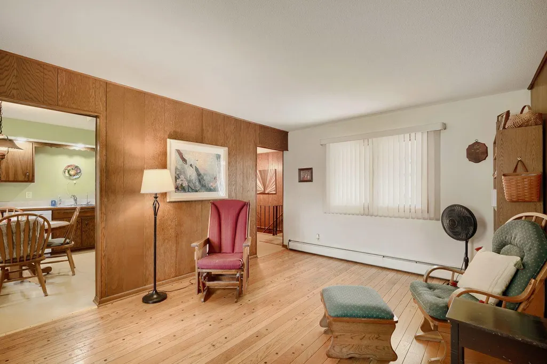
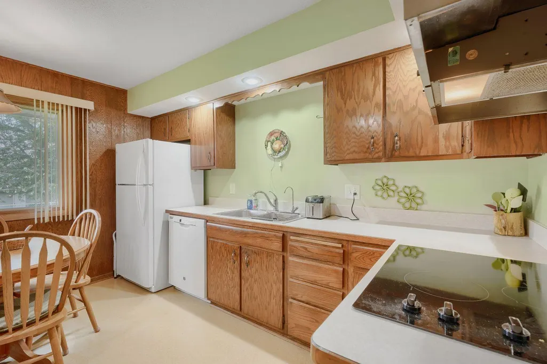
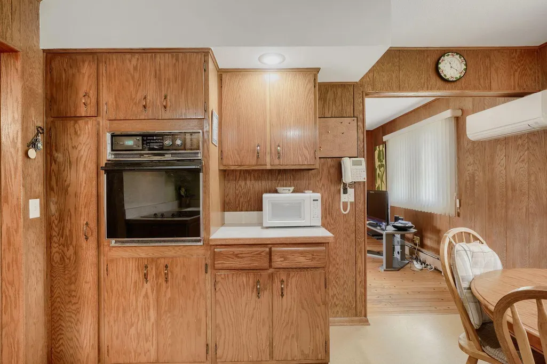
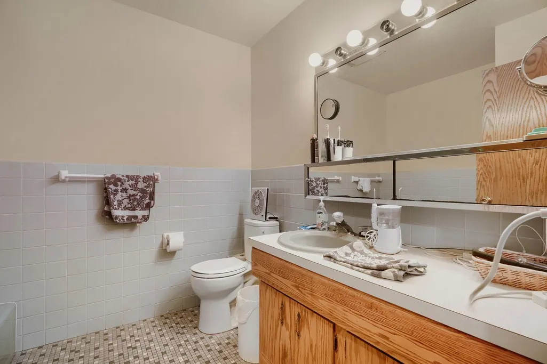
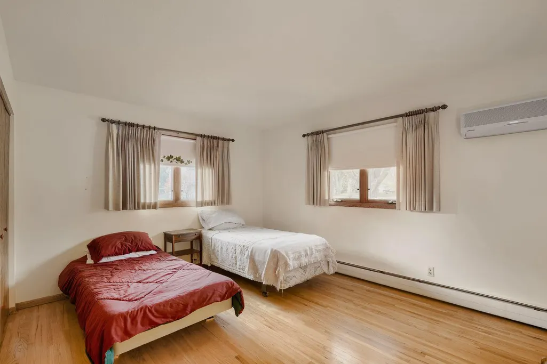
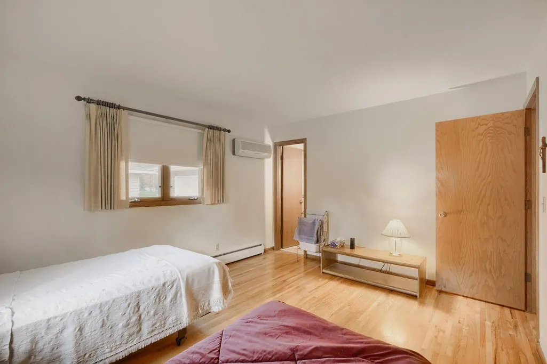
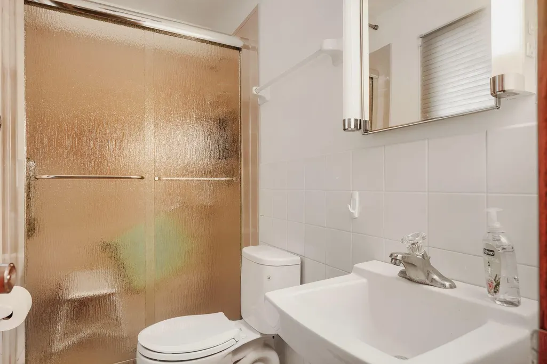
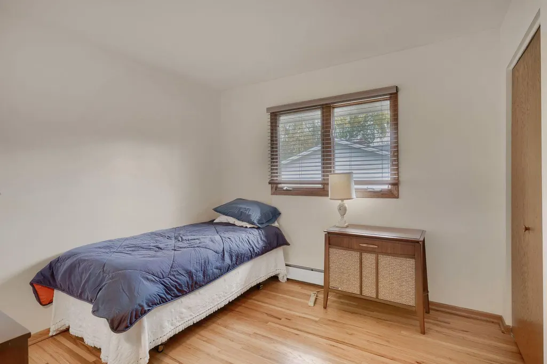
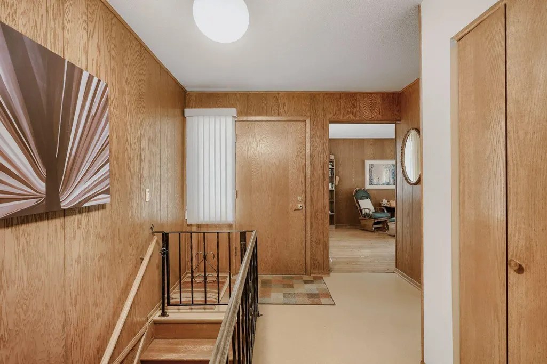
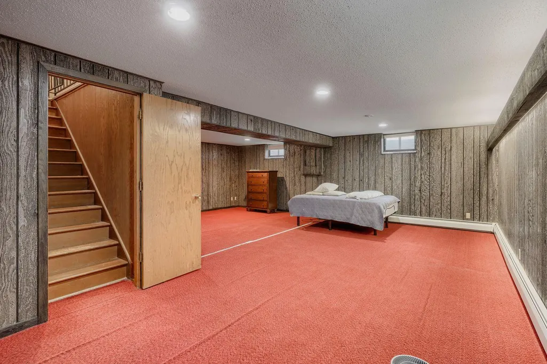
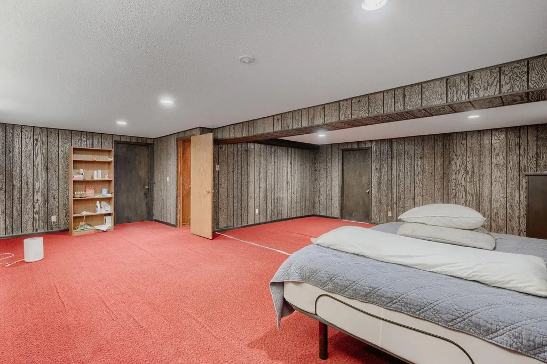
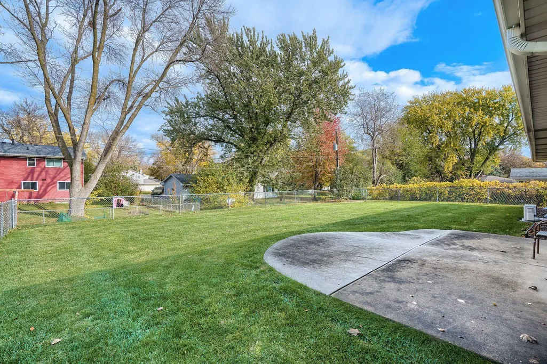
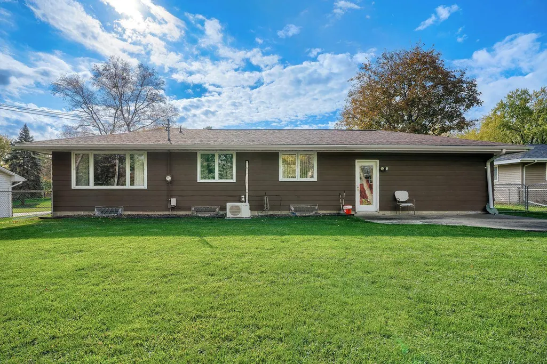
Great curb appeal and generous living space welcome you to this rambler, offered by longtime owners! Hardwood floors highlight the main level, which features both living and family rooms, three bedrooms, a private primary 3/4 bath and a second full bath. The lower level offers a spacious L-shaped family room plus unfinished space with potential for two additional bedrooms and a third bathroom. Enjoy patios in both front and back, an attached two-car garage and a yard that extends beyond the fenced area. The well-kept exterior features brick, wood and steel siding, complemented by a roof installed in 2017 with a 50-year warranty. Some updating will make this home your own, with pricing that reflects the opportunity. Plenty of room to enjoy today and potential to grow! Welcome Home!
| Price History | |
|---|---|
| 10/30/2026 | Listed $395,000 |
General Features
| Living Area | 2076 |
|---|---|
| Sewer | City Sewer/Connected |
| Heating | Boiler |
| Cooling | Ductless Mini-Split |
| Roof | Age 8 Years or Less |
| Appliances | Cooktop,Dishwasher,Disposal,Dryer,Refrigerator,Washer,Water Softener Owned |
| Garage Spaces | 2 |
| Pool Features | None |
| Construction Materials | Block |
| Year Built | 1964 |
| Electric | Circuit Breakers |
| Levels | One |
| Property Subtype | Single Family |
| Tax Year | 2026 |
| Accessibility | Partially Wheelchair |
| County | Dakota |
| New Construction | No |
| Property Type | Residential |
| HOA | No |
| Contingency | None |
| Subdivision Name | River Hills 4th Add |
| Full Baths | 1 |
| Directions | From Hwy 13,north on River Hills Drive,right on 19th Avenue S,left on Tamarack Lane to property. |
| City | Burnsville |
| High School District | Burnsville-Eagan-Savage |
| Zoning Description | Residential-Single Family |
| Lot Size Units | Acres |
| Property Attached Y/N | No |
| Land Lease Y/N | No |
| Tax Annual Amount | 3638 |
| Additional Parcels Y/N | No |
| Standard Status | Active |
| Lender Owned | No |
| Amenities Unit | Hardwood Floors,Main Floor Primary Bedroom,Natural Woodwork,Patio |
| PostalCity | Burnsville |
Interior Features
| Basement | Block,Full,Partially Finished |
|---|---|
| Basement (Y/N) | Yes |
| Fireplace Y/N | No |
| Above Grade Finished Area | 1400 |
| 3/4 Baths | 1 |
| Laundry Features | In Basement |
| Total Bedrooms | 3 |
| Below Grade Finished Area | 676 |
| Total Baths | 2 |
| Bath Desc | 3/4 Primary,Private Primary,Main Floor Full Bath |
| Dining Room Description | Eat In Kitchen |
| Fuel | Natural Gas |
| Garage Dimensions | 21x20 |
| Garage Square Feet | 440 |
Exterior Features
| Fencing | Chain Link |
|---|---|
| Parking Features | Attached Garage,Concrete,Garage Door Opener |
| Lot Features | Tree Coverage - Light |
| Water Source | City Water/Connected |
| Lot Size Area | 0.253 |
| Building Area Total | 2800 |
| Lot Dimensions | 85x130 |
| Waterfront Y/N | No |
| Foundation Area | 1400 |
| Road Frontage Type | City Street |
| Road Responsibility | Public Maintained Road |
Amenities
- Foreclosure
- Views
- Short Sale
- New Construction
- Adult 55+
- Lease To Own
- No HOA Fees
- Furnished
- Primary On Main
- Air Conditioning
- Seller Finance
- Green
- Fixer Upper
- Horse
- Golf
- Fireplace
- Deck
- Garage
- Basement
- Pool
Property vs Single Family Average in 55337
Price
Taxes
Year Built
Visits
 The data relating to real estate for sale on this web site comes in part from the Broker Reciprocity Program of the Regional Multiple Listing Service of Minnesota, Inc. Real estate listings held by brokerage firms other than eXp Realty in Minnesota are marked with the Broker Reciprocity logo or the Broker Reciprocity thumbnail logo (little black
house) and detailed information about them includes the name of the listing brokers.
