

Price Reduction

Address
1755 Eleanor Avenue, Saint Paul, MN
Price
$ 600,000
Property Attributes
- ID#7165502
- TypeSingle Family
- Listing Status Active
- CountyRAMSEY
- CitySaint Paul
- AreaPlum Orchard
- NeighborhoodPlum Orchard
- Zip55116
- StyleSingle Family
- Year Built1930
- Taxes$ 9642
- Price$ 600,000
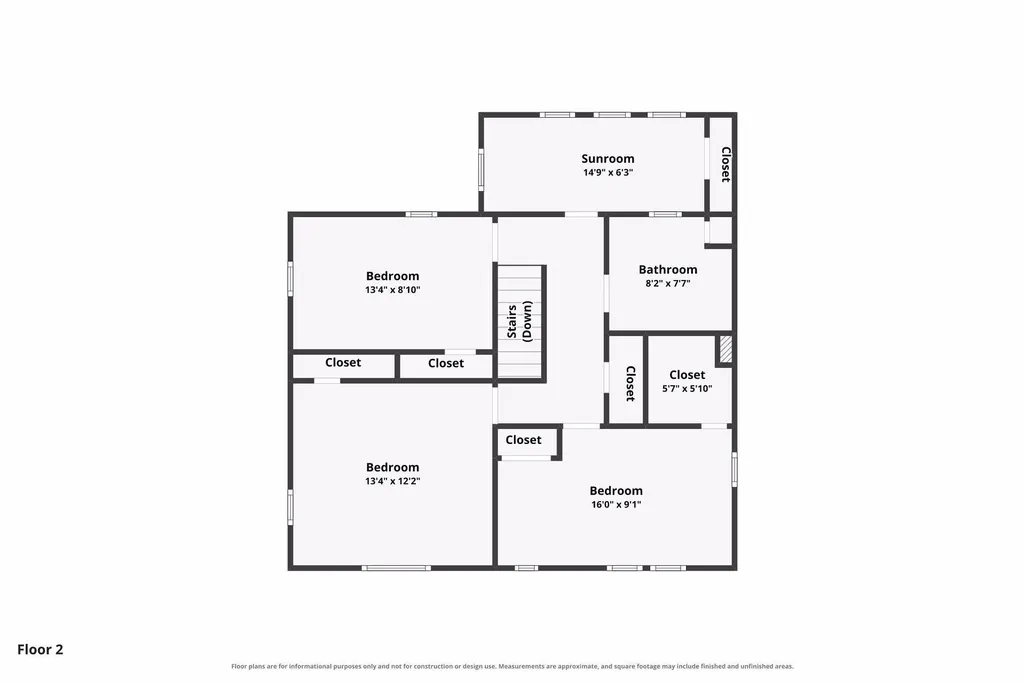
- Bedrooms4
- Full Bathrooms2
- Half Bathrooms0
- Sqr Footage2097
- Lot Size0.169 Acres
Data Source:
Northstar MLS (NSTAR)
Property Description
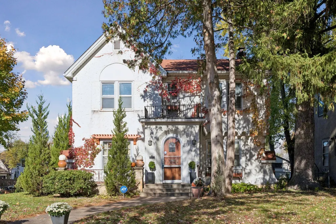
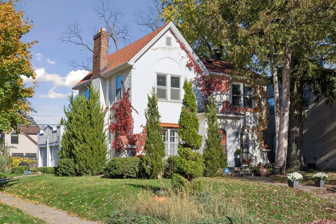
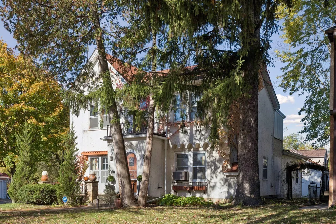
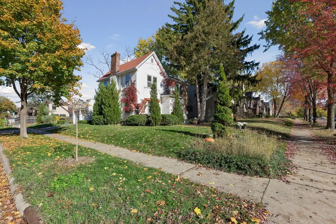
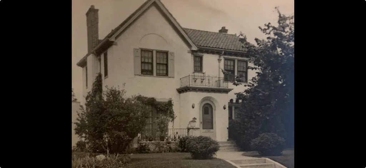
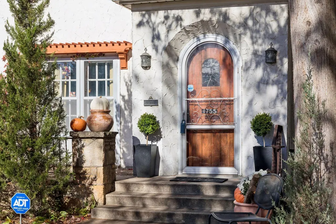
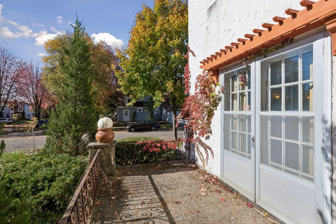
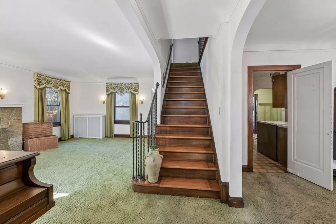
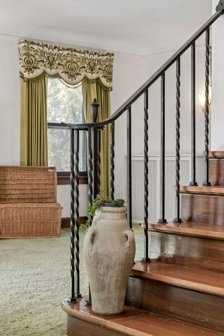
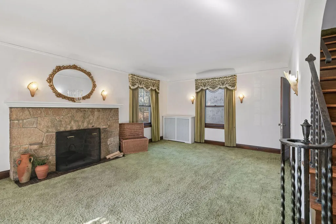
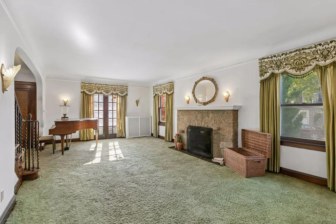
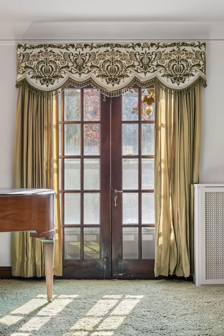
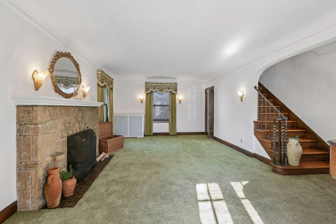
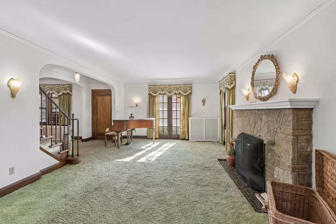
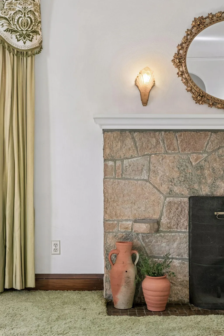
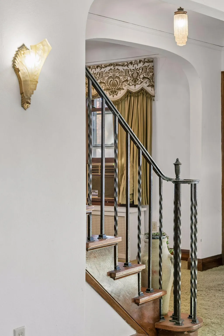
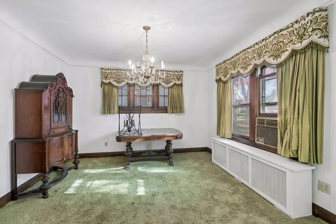
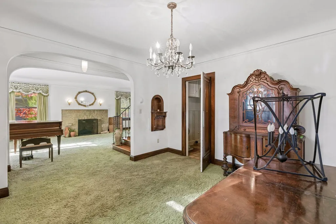
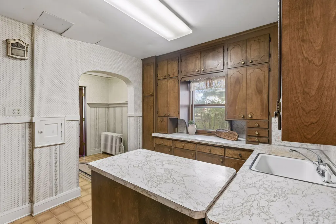
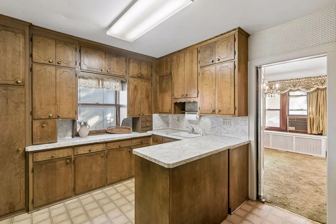
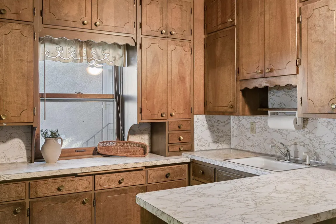
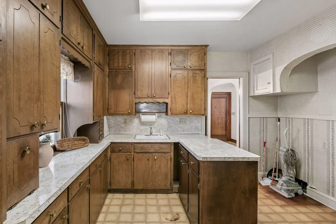
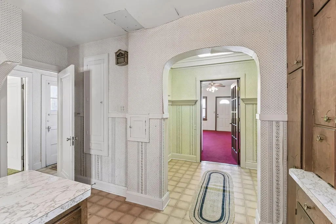
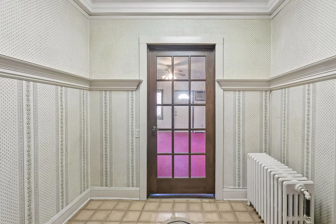
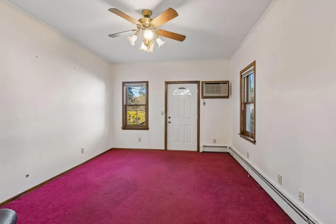
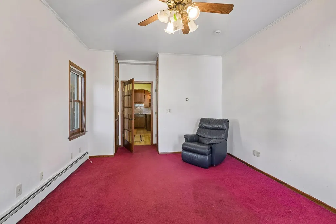
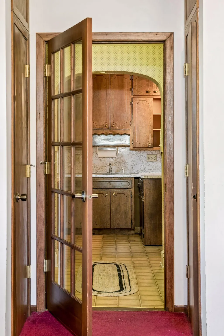
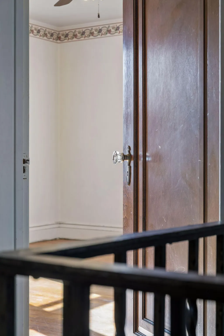
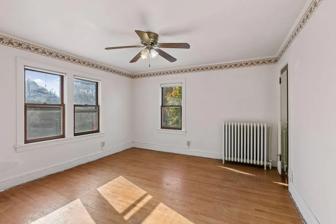
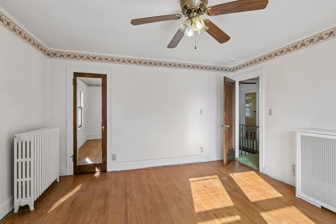
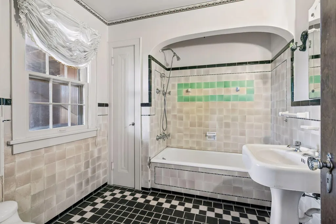
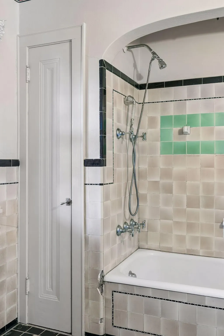
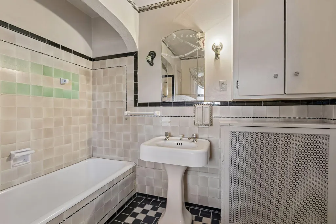
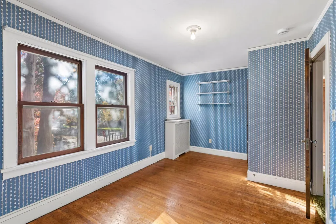
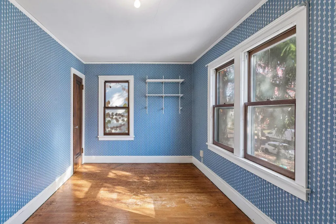
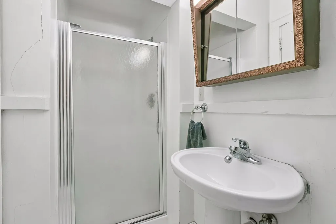
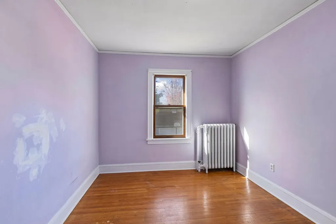
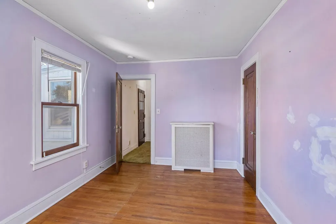
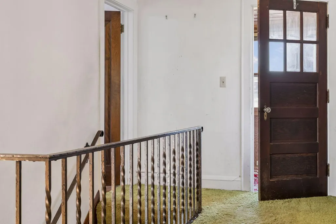
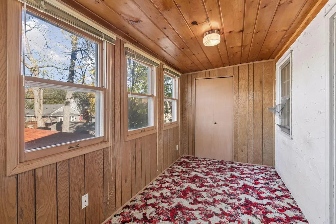
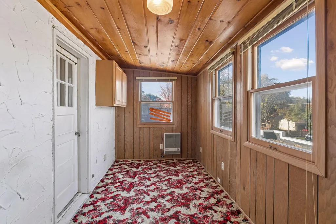
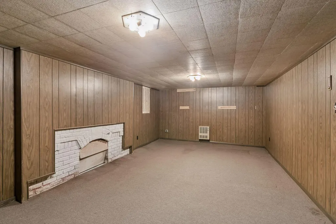
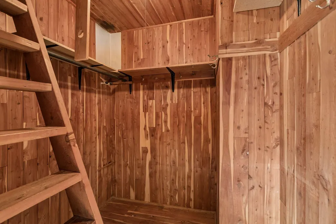
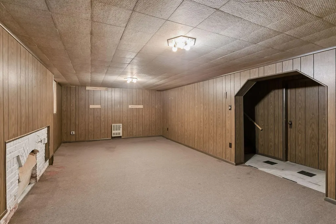
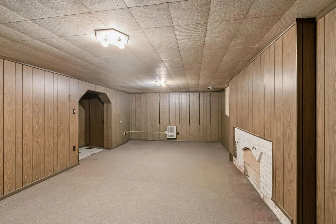
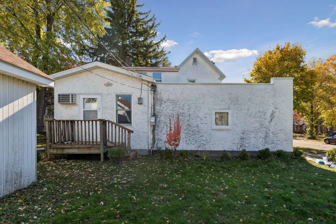
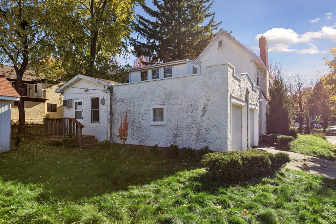
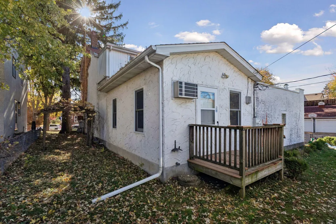
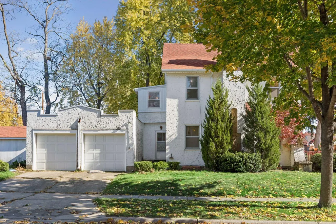
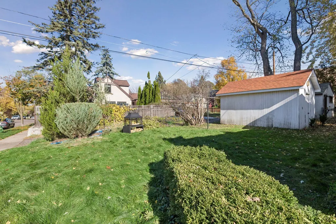
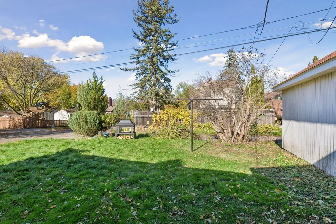
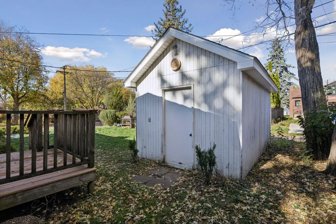
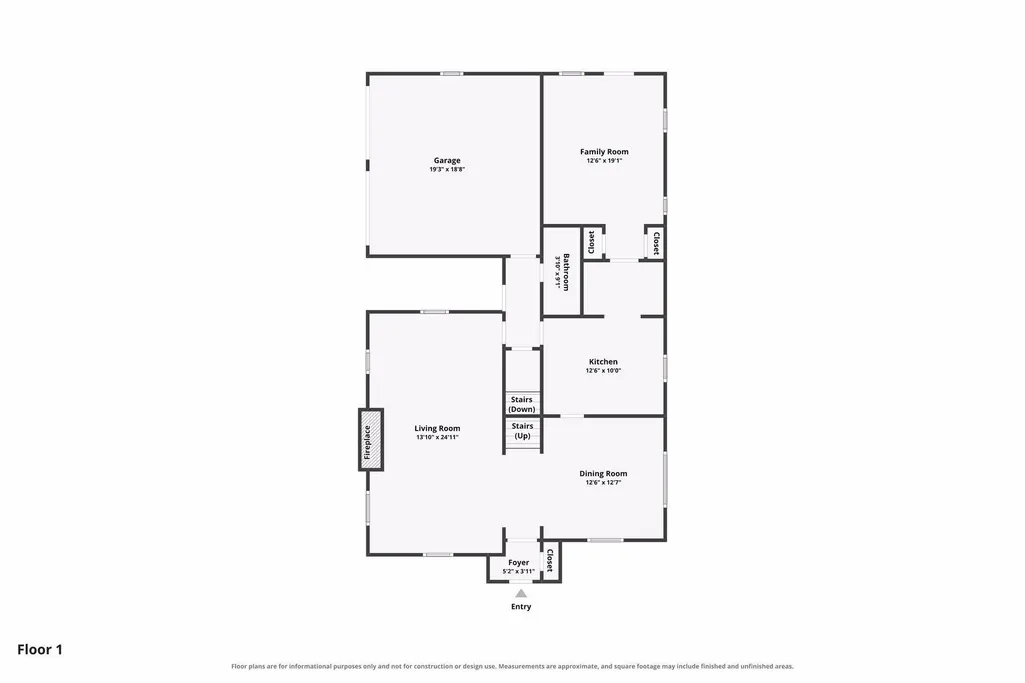
Premier quintessential Highland Park location on a large corner lot. Spanish Mediterranean architectural style family estate. Builders home built in 1930 and owned by this family since the early 1940's. First time Available - once in a lifetime opportunity! Original millwork, hardwood floors, hand hammered wrought iron railings, sconces and interior locksets with all the keys throughout. Original stone fireplace in entertainment sized living room and a fireplace in lower level family room. French doors open to a front patio. Formal dining room, eat in kitchen with butler pantry passage, convenient bath main floor, attached two car garage,Large functional shed with electricity. New roof on house and shed 2023. Features include: plaster range alcove, wood Marvin window, laundry chute, mature evergreens, grape vines, yews and boxwoods,
| Price History | |
|---|---|
| 10/31/2026 | Listed $675,000 |
| 11/6/2026 | 12$600,000 |
General Features
| Living Area | 2097 |
|---|---|
| Sewer | City Sewer/Connected |
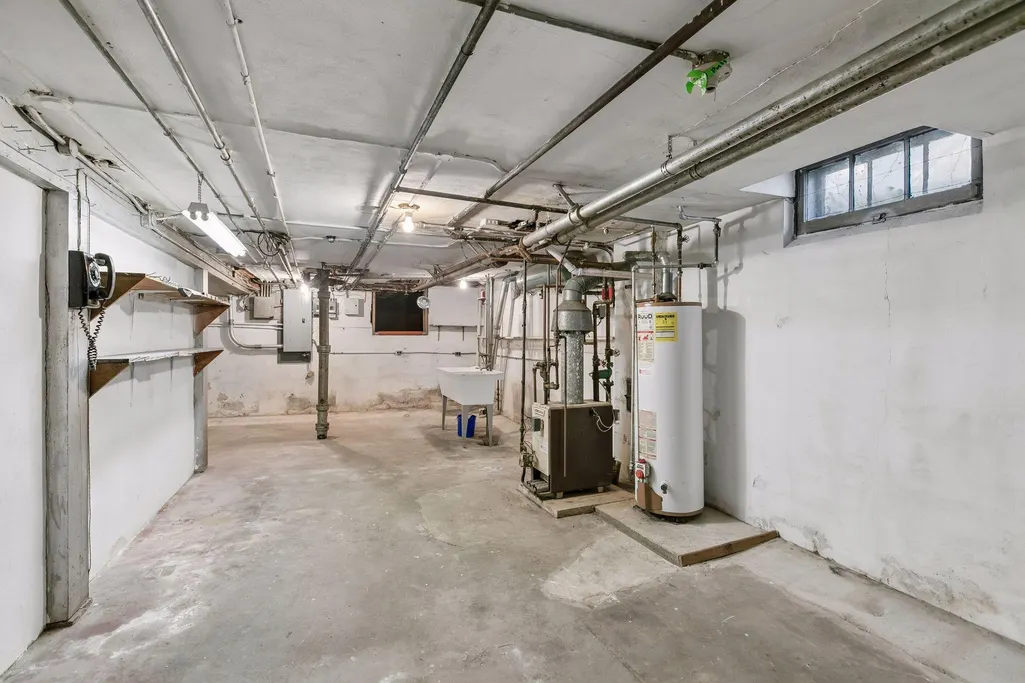
| Heating | Hot Water |
| Cooling | Window Unit(s) |
| Roof | Age 8 Years or Less |
| Appliances | None |
| Garage Spaces | 2 |
| Year Built | 1930 |
| Levels | Two |
| Property Subtype | Single Family |
| Tax Year | 2026 |
| Accessibility | None |
| County | Ramsey |
| New Construction | No |
| Property Type | Residential |
| HOA | No |
| Contingency | None |
| Subdivision Name | Plum Orchard |
| Other Structures | Storage Shed |
| Full Baths | 1 |
| Directions | Fairview to Eleanor - go east one block. |
| City | Saint Paul |
| High School District | St. Paul |
| Zoning Description | Residential-Single Family |
| Lot Size Units | Acres |
| Property Attached Y/N | No |
| Land Lease Y/N | No |
| Tax Annual Amount | 9642 |
| Additional Parcels Y/N | No |
| Virtual Tour | https://tours.spacecrafting.com/n-n1ywv6 |
| Standard Status | Active |
| Lender Owned | No |
| Amenities Unit | Ceiling Fan(s),Hardwood Floors,Kitchen Window,Patio,Washer/Dryer Hookup,Walk-Up Attic |
| PostalCity | Saint Paul |
Interior Features
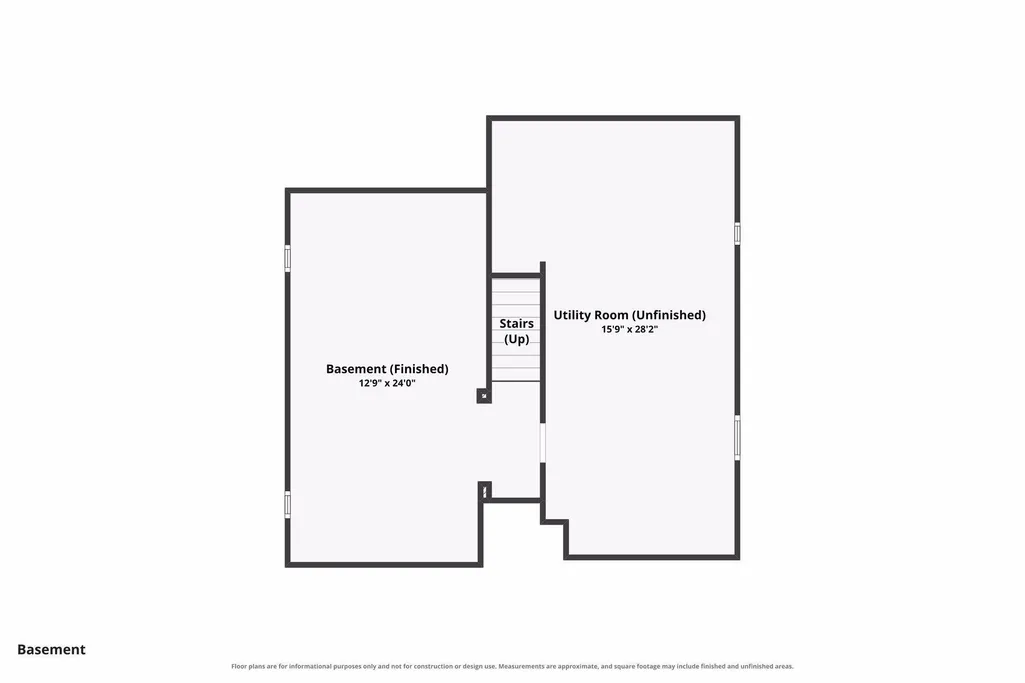
| Basement | Block,Partially Finished |
|---|---|
| Total Fireplaces | 2 |
| Fireplace Features | Family Room,Living Room,Wood Burning |
| Basement (Y/N) | Yes |
| Fireplace Y/N | Yes |
| Above Grade Finished Area | 1771 |
| 3/4 Baths | 1 |
| Total Bedrooms | 4 |
| Below Grade Finished Area | 326 |
| Total Baths | 2 |
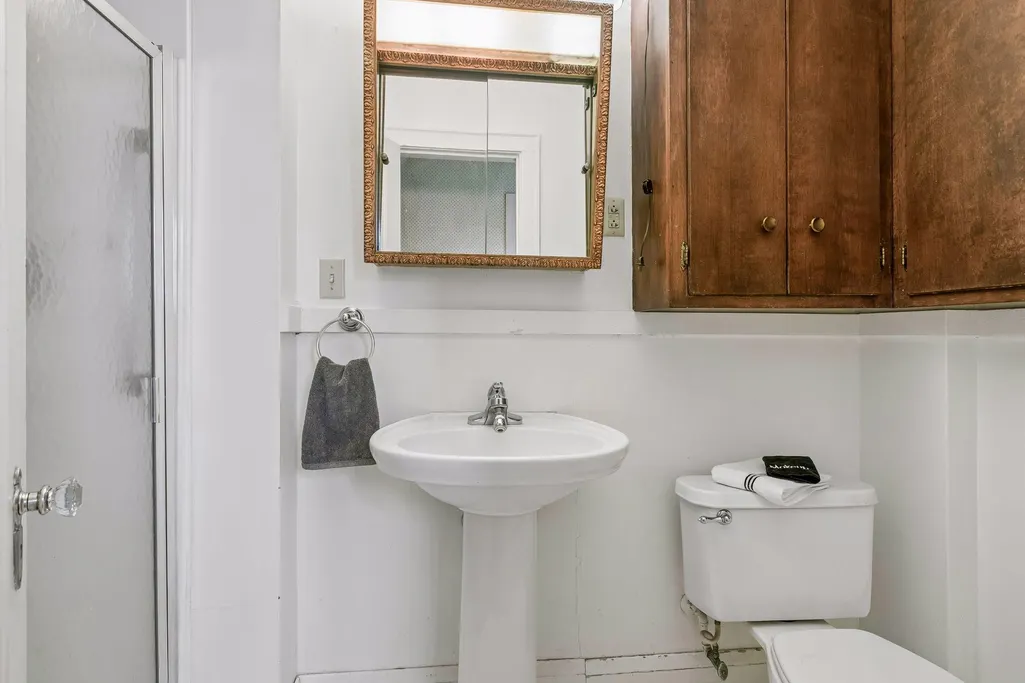
| Bath Desc | Main Floor 3/4 Bath,Upper Level Full Bath |
| Dining Room Description | Eat In Kitchen,Separate/Formal Dining Room |
| Fuel | Natural Gas |
| Garage Square Feet | 400 |
Exterior Features
| Parking Features | Attached Garage,Garage Door Opener |
|---|---|
| Lot Features | Corner Lot |
| Water Source | City Water/Connected |
| Lot Size Area | 0.169 |
| Building Area Total | 2805 |
| Lot Dimensions | 59x125 |
| Waterfront Y/N | No |
| Foundation Area | 1034 |
Amenities
- Foreclosure
- Views
- Short Sale
- New Construction
- Adult 55+
- Lease To Own
- No HOA Fees
- Furnished
- Primary On Main
- Air Conditioning
- Seller Finance
- Green
- Fixer Upper
- Horse
- Golf
- Fireplace
- Deck
- Garage
- Basement
- Pool
Property vs Single Family Average in 55116
Price
Taxes
Year Built
Visits
 The data relating to real estate for sale on this web site comes in part from the Broker Reciprocity Program of the Regional Multiple Listing Service of Minnesota, Inc. Real estate listings held by brokerage firms other than eXp Realty in Minnesota are marked with the Broker Reciprocity logo or the Broker Reciprocity thumbnail logo (little black
house) and detailed information about them includes the name of the listing brokers.
