





Address
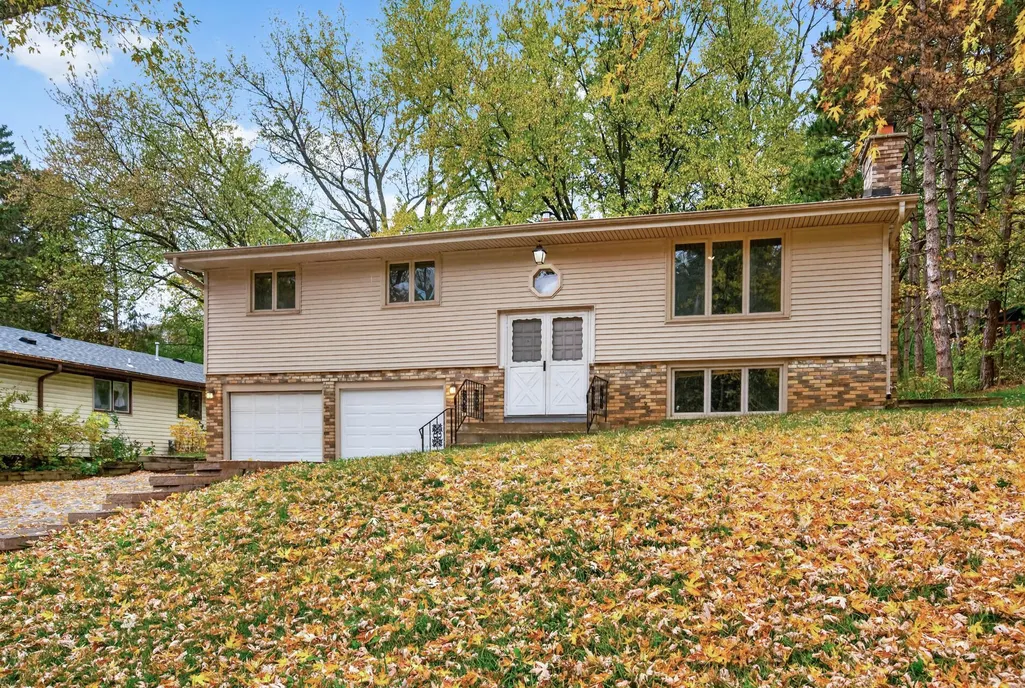
2187 Springside Drive E, Saint Paul, MN
Price
$ 340,000
Property Attributes
- ID#7165237
- TypeSingle Family
- Listing Status Active
- CountyRAMSEY
- CitySaint Paul
- AreaBurlington Heights Div 2
- NeighborhoodBurlington Heights Div 2
- Zip55119
- StyleSingle Family
- Year Built1971
- Taxes$ 5129
- Price$ 340,000
- Bedrooms3
- Full Bathrooms2
- Half Bathrooms0
- Sqr Footage1821
- Lot Size0.258 Acres
Data Source:
Northstar MLS (NSTAR)
Property Description
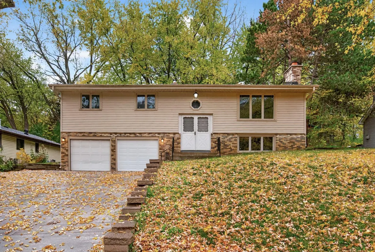
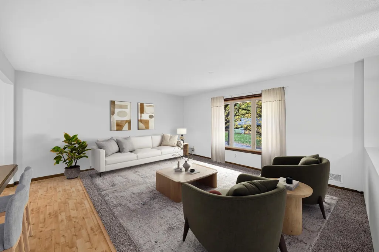
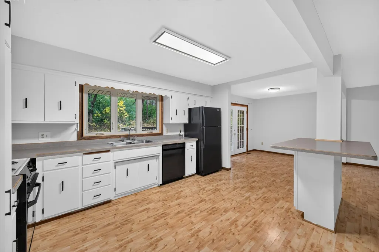
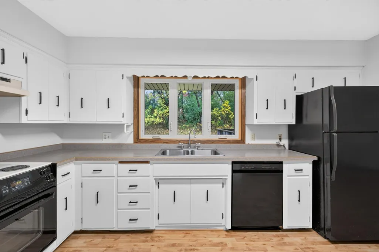
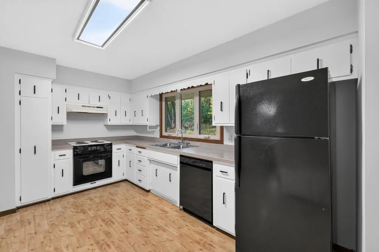
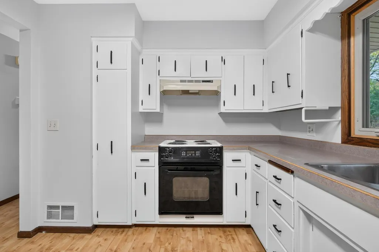
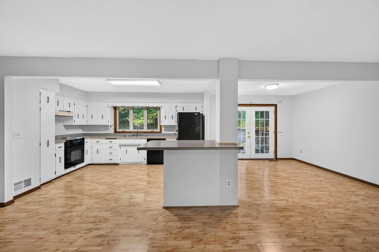
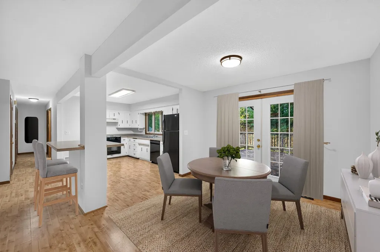
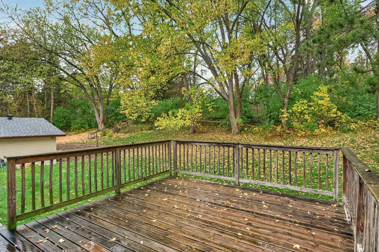
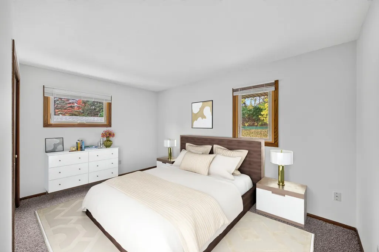
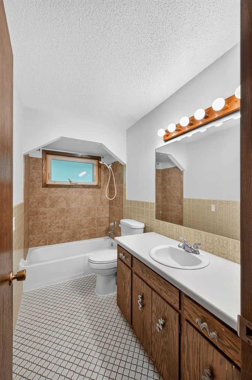
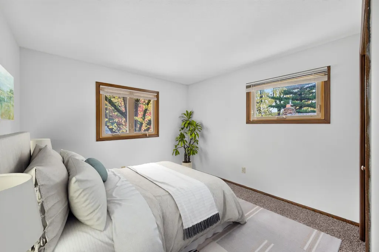
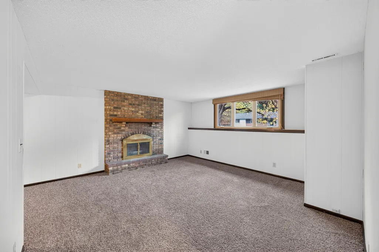
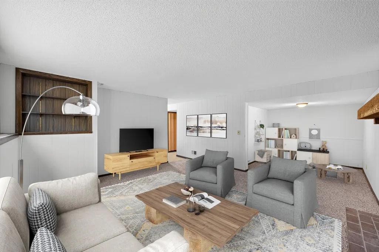
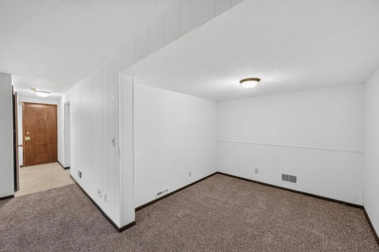
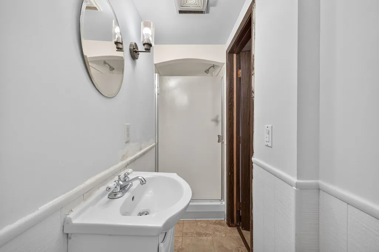
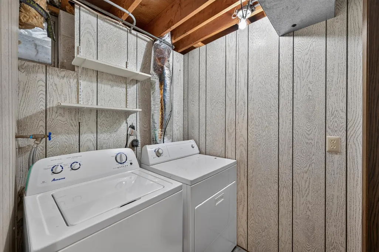
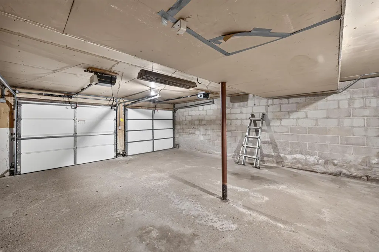
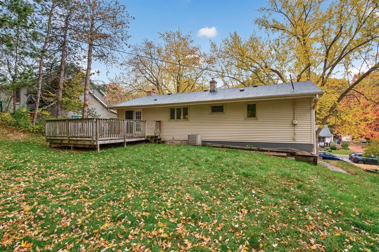
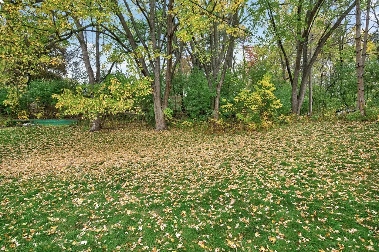
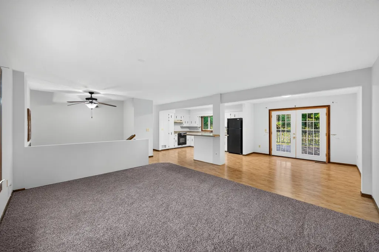
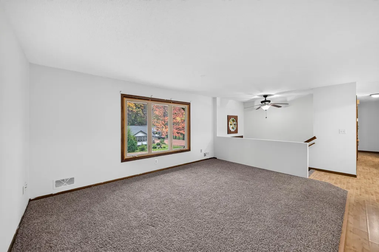
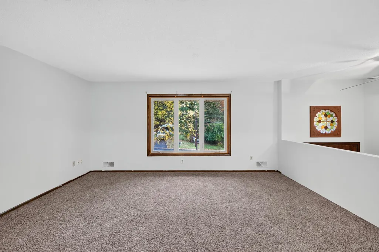
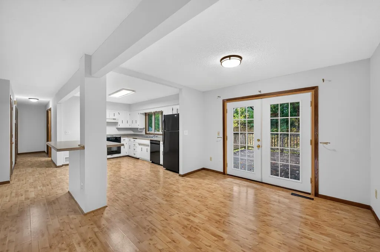
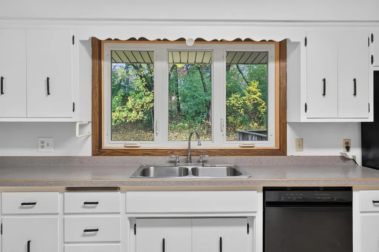
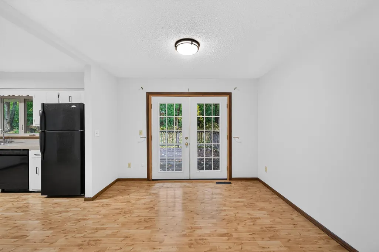
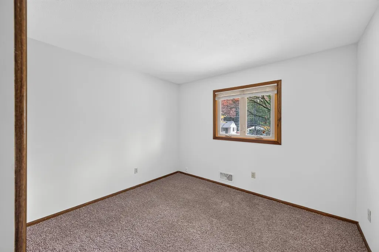
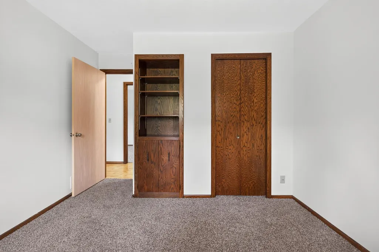
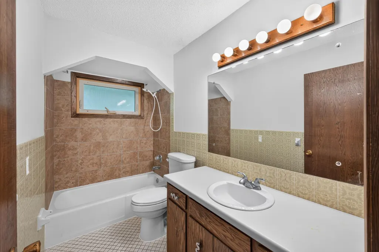
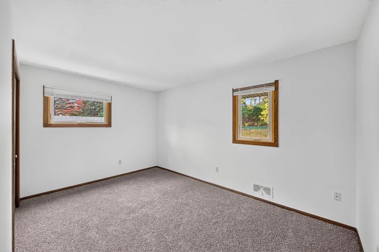
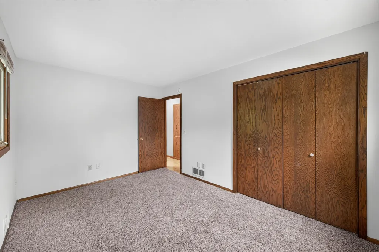
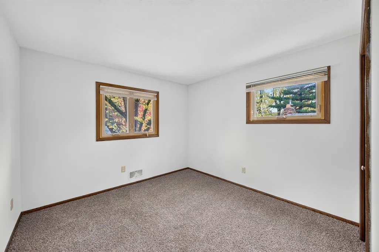
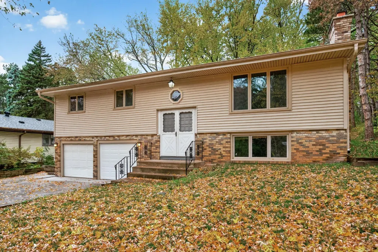
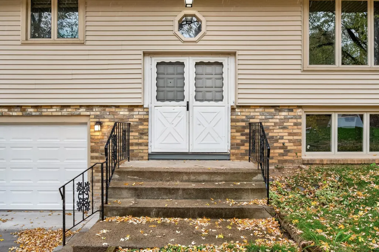
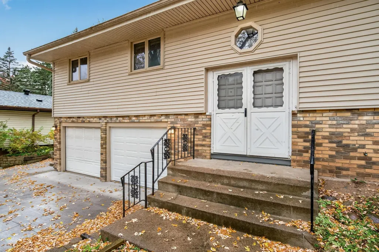
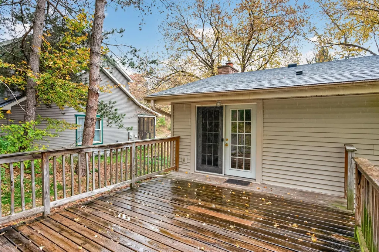
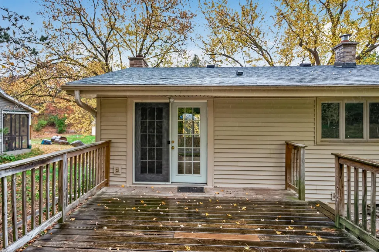
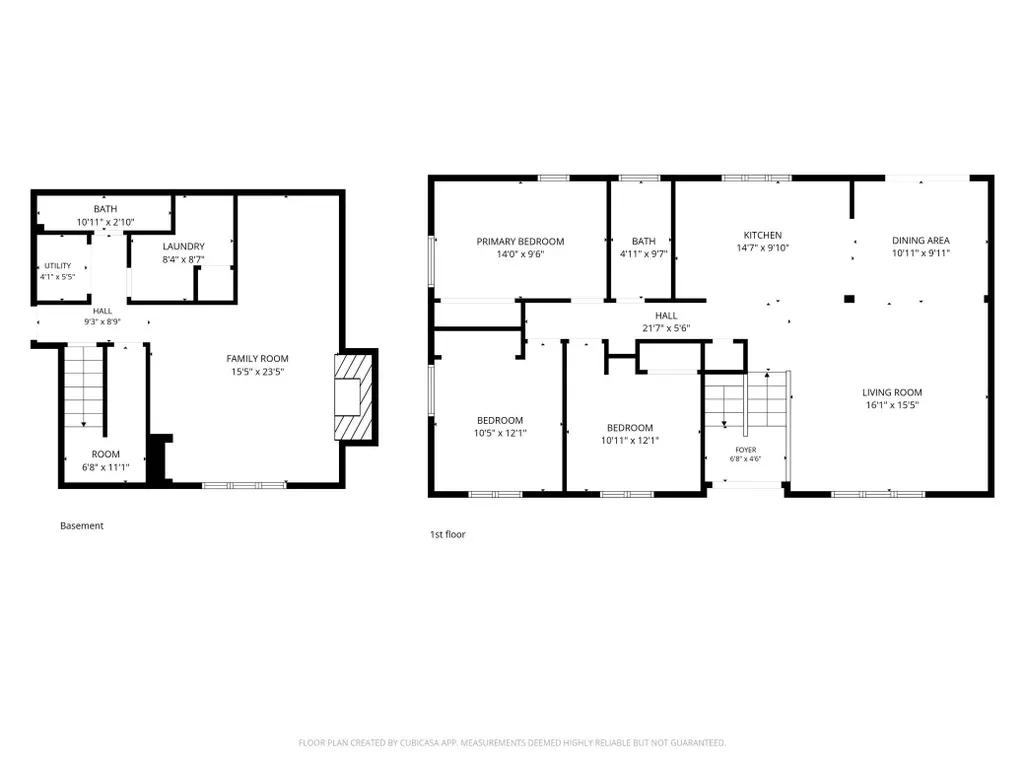
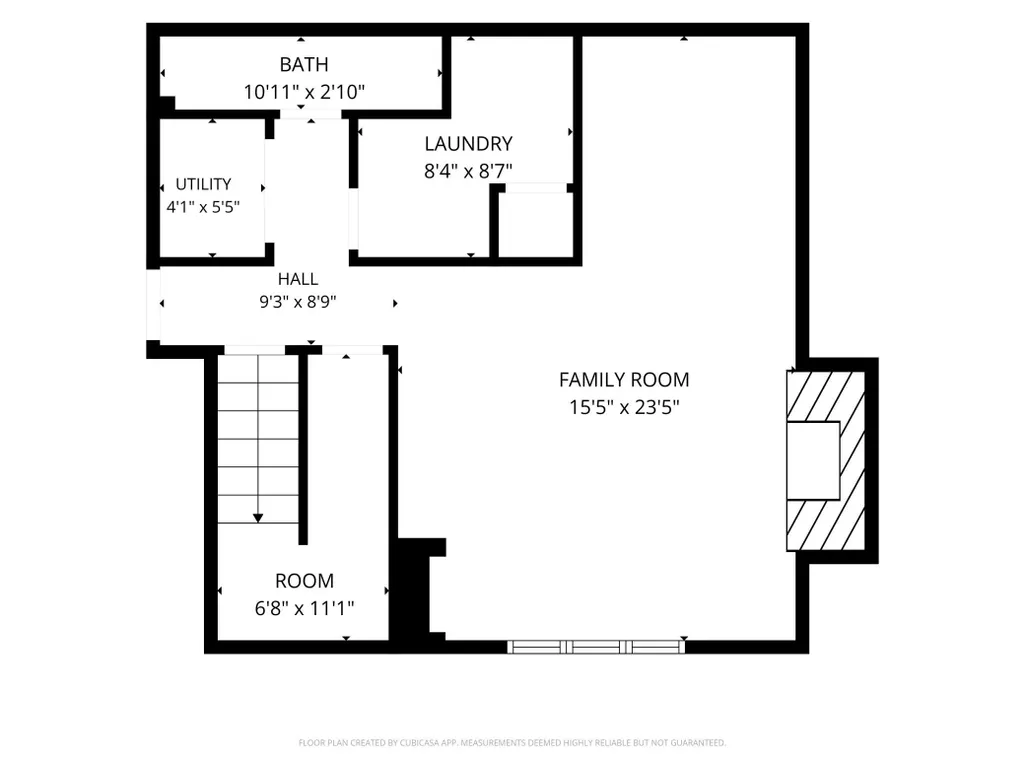
Welcome to this spacious split-entry home in Saint Paul's Highwood neighborhood, offering a functional layout, numerous recent improvements, and wonderful potential to make it your own! The upper level features an inviting open-concept layout connecting the living room, dining area, and kitchen, creating a comfortable space for everyday living and entertaining. The kitchen offers abundant cabinet and counter space, providing plenty of room for cooking, meal preparation, and storage. Three bedrooms and a full bathroom complete the upper level. Step outside onto the spacious deck overlooking the beautiful, semi-private backyard, offering a wonderful setting for relaxing, grilling, or entertaining. The lower level features a cozy family room with a wood-burning fireplace, adding warmth and character to the space. A ¾ bathroom and dedicated laundry room complete the lower level. Numerous improvements completed in 2026 include a new roof, siding, concrete driveway, water heater, dishwasher, garbage disposal, and one new garage door. Additional features include vinyl windows, newer carpeting (2025), and an attached two-car garage. Conveniently located near Battle Creek Regional Park, Highwood Preserve, and Highwood Hills Recreation Center, with access to scenic walking and biking trails, outdoor recreation, shopping, dining, and I-94. With its spacious layout, extensive recent improvements, and opportunity to add your personal touches, this home is ready for its next chapter!
| Price History | |
|---|---|
| 10/27/2026 | Listed $340,000 |
General Features
| Living Area | 1821 |
|---|---|
| Sewer | City Sewer/Connected |
| Heating | Forced Air |
| Cooling | Central Air |
| Roof | Age 8 Years or Less,Asphalt,Pitched |
| Appliances | Dishwasher,Disposal,Dryer,Exhaust Fan,Humidifier,Gas Water Heater,Range,Refrigerator,Washer |
| Garage Spaces | 2 |
| Pool Features | None |
| Year Built | 1971 |
| Electric | Circuit Breakers |
| Levels | Split Entry (Bi-Level) |
| Property Subtype | Single Family |
| Tax Year | 2026 |
| Accessibility | None |
| County | Ramsey |
| New Construction | No |
| Property Type | Residential |
| HOA | No |
| Contingency | None |
| Subdivision Name | Burlington Heights Div 2 |
| Full Baths | 1 |
| Directions | I94 to McKnight,South past Lower Afton,Right on Burlington,first left on Springside to 2187 |
| City | Saint Paul |
| High School District | St. Paul |
| Zoning Description | Residential-Single Family |
| Lot Size Units | Acres |
| Property Attached Y/N | No |
| Land Lease Y/N | No |
| Tax Annual Amount | 5129.74 |
| Additional Parcels Y/N | No |
| Standard Status | Active |
| Lender Owned | No |
| Amenities Unit | Deck,French Doors,Kitchen Window,Natural Woodwork,Tile Floors,Washer/Dryer Hookup |
| PostalCity | Saint Paul |
Interior Features
| Basement | Block,Daylight/Lookout Windows,Full,Partially Finished,Storage Space |
|---|---|
| Total Fireplaces | 1 |
| Fireplace Features | Family Room,Wood Burning |
| Basement (Y/N) | Yes |
| Fireplace Y/N | Yes |
| Above Grade Finished Area | 1196 |
| 3/4 Baths | 1 |
| Laundry Features | Electric Dryer Hookup,Lower Level,Washer Hookup |
| Total Bedrooms | 3 |
| Below Grade Finished Area | 625 |
| Total Baths | 2 |
| Bath Desc | 3/4 Basement,Main Floor Full Bath |
| Dining Room Description | Breakfast Bar,Eat In Kitchen |
| Fuel | Natural Gas |
| Garage Dimensions | 18x24 |
| Garage Square Feet | 432 |
Exterior Features
| Fencing | None |
|---|---|
| Parking Features | Attached Garage,Concrete,Garage Door Opener |
| Lot Features | Tree Coverage - Medium |
| Water Source | City Water/Connected |
| Lot Size Area | 0.258 |
| Building Area Total | 2392 |
| Lot Dimensions | 75X150 |
| Waterfront Y/N | No |
| Foundation Area | 1196 |
| Road Frontage Type | City Street,Curbs,Paved Streets,Street Lights |
Amenities
- Foreclosure
- Views
- Short Sale
- New Construction
- Adult 55+
- Lease To Own
- No HOA Fees
- Furnished
- Primary On Main
- Air Conditioning
- Seller Finance
- Green
- Fixer Upper
- Horse
- Golf
- Fireplace
- Deck
- Garage
- Basement
- Pool
Property vs Single Family Average in 55119
Price
Taxes
Year Built
Visits
 The data relating to real estate for sale on this web site comes in part from the Broker Reciprocity Program of the Regional Multiple Listing Service of Minnesota, Inc. Real estate listings held by brokerage firms other than eXp Realty in Minnesota are marked with the Broker Reciprocity logo or the Broker Reciprocity thumbnail logo (little black
house) and detailed information about them includes the name of the listing brokers.
