

Open House Sun, Nov 8th 11:00 AM - 12:30 PM - Views - Golf Course - Primary on Main - Adult 55+
Address
15001 Burnhaven Drive # 120, Burnsville, MN
Price
$ 215,000
Property Attributes
- ID#7164025
- TypeSingle Family
- Listing Status Active
- CountyDAKOTA
- CityBurnsville
- AreaGramercy Club at Burnhaven
- NeighborhoodGramercy Club at Burnhaven
- Zip55306
- Style(CC) Low Rise (3- Levels)
- Year Built2005
- Taxes$ 2214
- Price$ 215,000
- Bedrooms2
- Full Bathrooms2
- Half Bathrooms0
- Sqr Footage1060
Data Source:
Northstar MLS (NSTAR)
Property Description
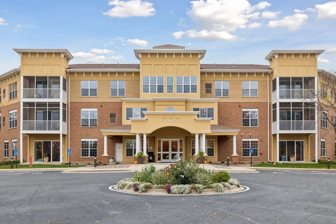
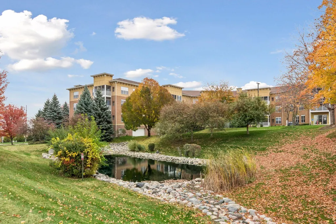
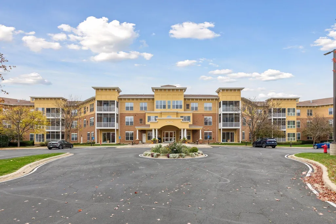
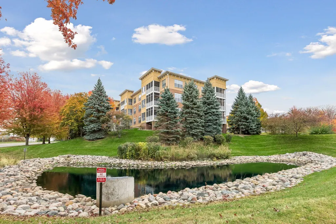
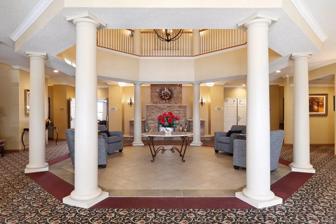
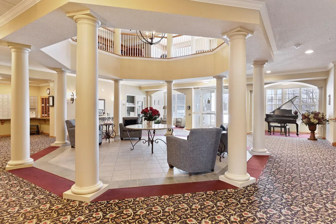
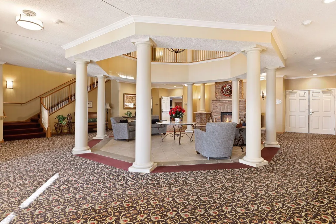
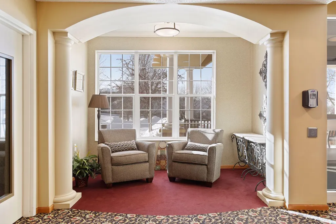
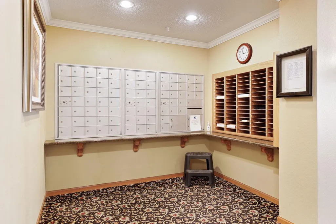
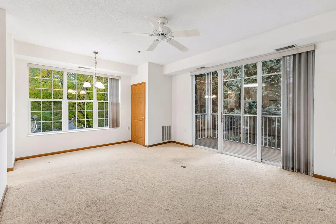
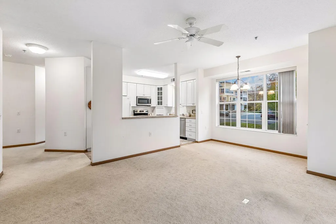
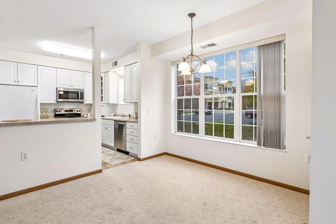
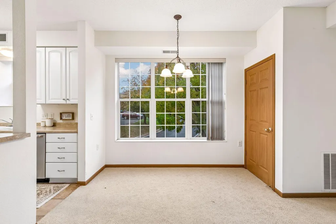
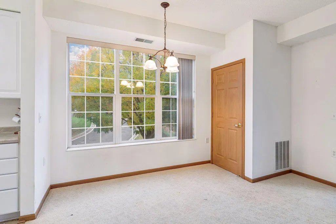
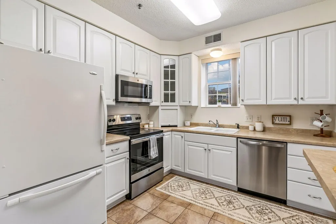
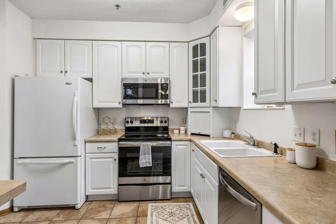
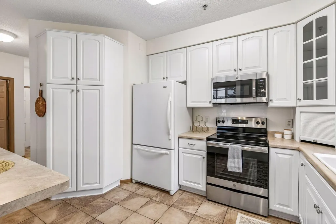
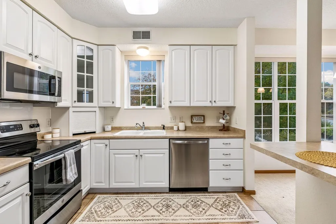
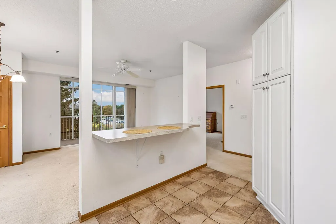
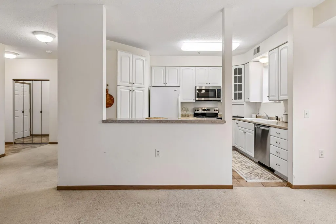
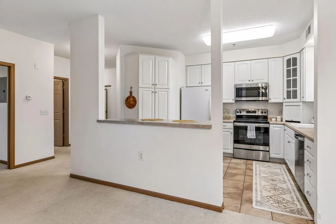
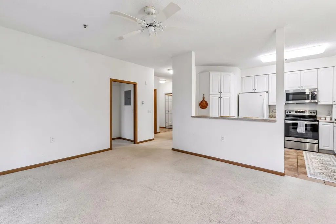
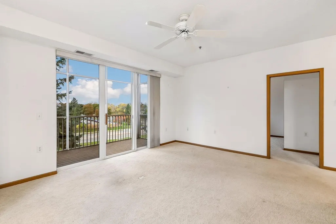
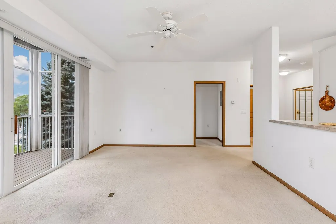
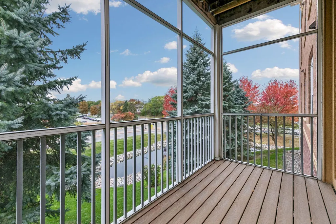
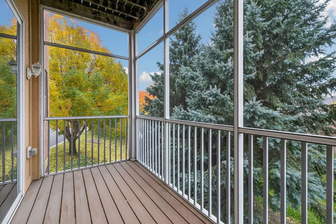
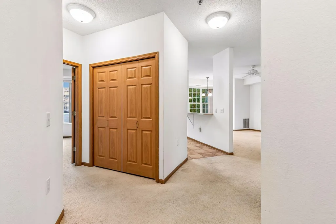
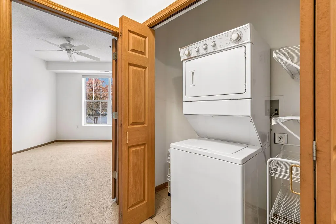
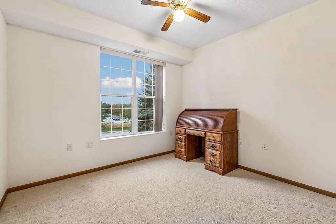
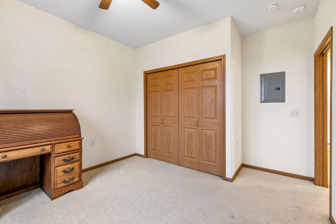
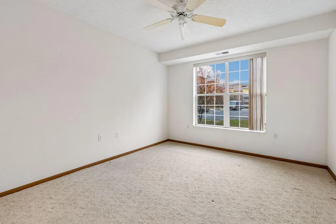
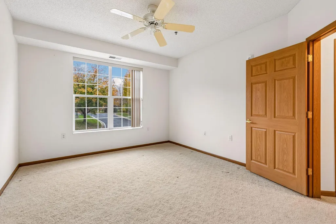
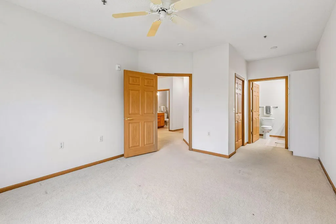
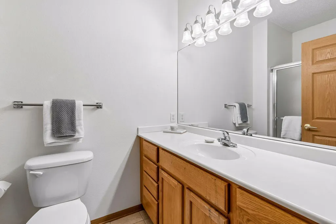
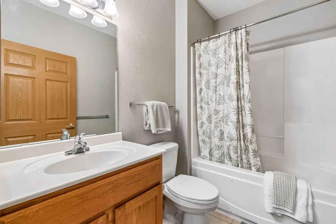
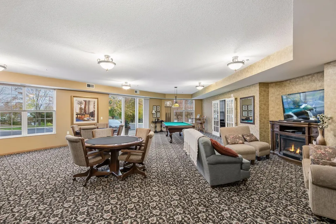
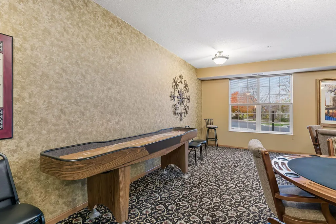
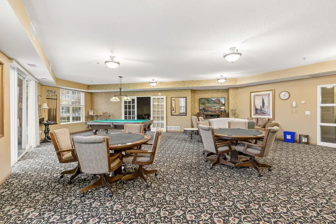
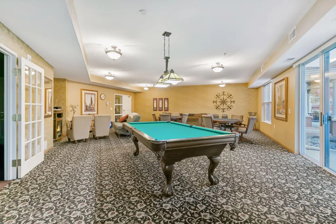
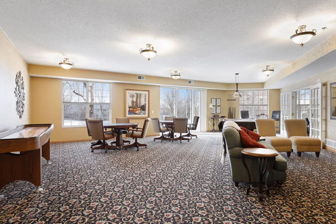
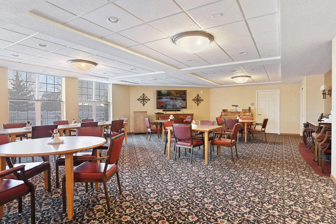
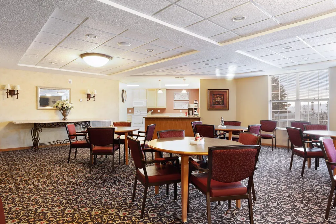
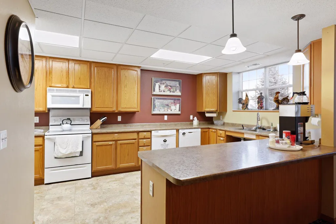
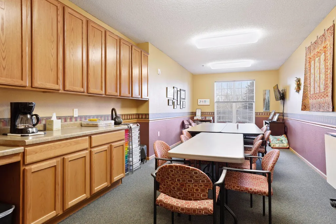
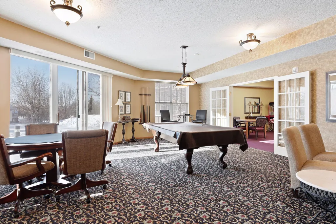
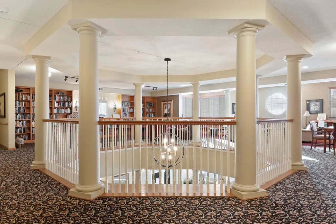
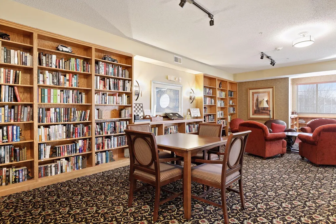
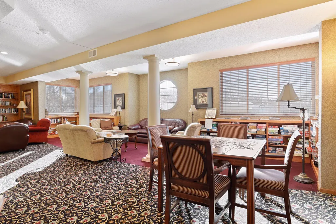
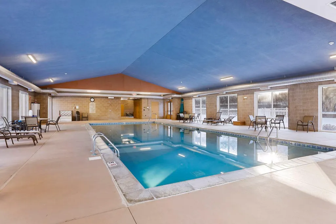
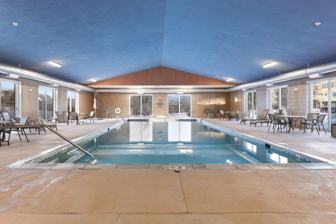
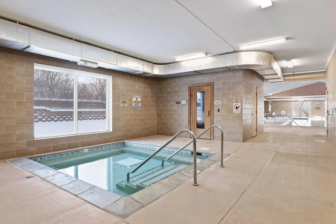
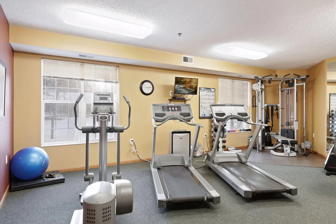
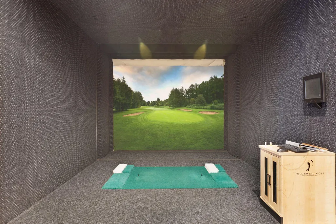
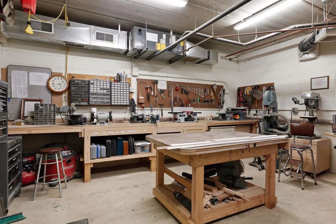
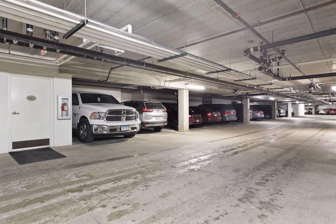
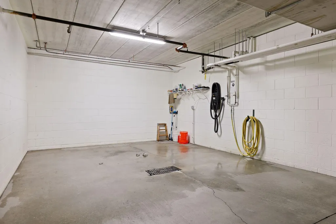
Corner unit, tons of natural light! Pond views from screened porch retreat! Easily accessible, 2-bedroom, 2-bathroom, main-level unit in a highly-sought after 55+ cooperative community of The Gramercy Club at Burnhaven. Enjoy a maintenance-free lifestyle with dreamy amenities that include – unique clubhouse with indoor pool, hot tub, sauna, exercise gym with locker room, party room, workshop, craft room, business center, Billard and game room, Golf Simulator, library, relaxing patio featuring firepits, grilling area, on-site management handling maintenance and planned social events. Many opportunity and spaces to help you connect with your neighbors and other residents. Easy, in-unit laundry setup and private, heated underground parking space. Cats and ESA dogs are allowed. Visitors in town? Guest suites reservations availably. Fantastic Burnsville location close to restaurants, shopping, and a short drive to enjoy walking trails. Reasonably priced and accounting for your own paint and carpet style!! You’ll love to call this your new home to just relax, enjoy, and connect.
| Price History | |
|---|---|
| 10/24/2026 | Listed $215,000 |
General Features
| Living Area | 1060 |
|---|---|
| Sewer | City Sewer/Connected |
| Heating | Forced Air |
| Cooling | Central Air |
| Roof | Asphalt |
| Appliances | Dishwasher,Disposal,Dryer,Exhaust Fan,Microwave,Range,Refrigerator,Washer |
| HOA Fee | 1100 |
| Garage Spaces | 1 |
| Association Fee Includes | Building Exterior,Cable TV,Hazard Insurance,Lawn Care,Other,Maintenance Grounds,Parking,Professional Mgmt,Sanitation,Sewer,Shared Amenities,Snow Removal,Water |
| Pool Features | Below Ground,Heated,Indoor,Shared |
| Year Built | 2005 |
| Levels | One |
| Unit Number | 120 |
| Property Subtype | (CC) Low Rise (3- Levels) |
| Tax Year | 2026 |
| Accessibility | Doors 36 +,Accessible Elevator Installed,Hallways 42 +,No Stairs External,No Stairs Internal |
| Assoc Fee Paid Per | Monthly |
| County | Dakota |
| New Construction | No |
| Property Type | Residential |
| Association Amenities | Car Wash,Common Garden,Concrete Floors & Walls,Elevator(s),Fire Sprinkler System,Hot Tub,Lobby Entrance,Patio,Sauna,Security Building |
| HOA | Yes |
| Contingency | None |
| Subdivision Name | Gramercy Club at Burnhaven |
| Full Baths | 1 |
| Directions | BUCKHILL RD TO 150/CRYSTAL LAKE RD,WEST TO ONE BLOCK TO BURNHAVEN DRIVE,SOUTH TO 15001 |
| City | Burnsville |
| Association Name | Lifestyle Cooperative Mgmt |
| High School District | Lakeville |
| Zoning Description | Residential-Single Family |
| Lot Size Units | Acres |
| Carport Spaces | 108 |
| Property Attached Y/N | Yes |
| Land Lease Y/N | No |
| Tax Annual Amount | 2214 |
| Additional Parcels Y/N | No |
| Virtual Tour | https://tours.spacecrafting.com/n-nk4y7z |
| Standard Status | Active |
| Lender Owned | No |
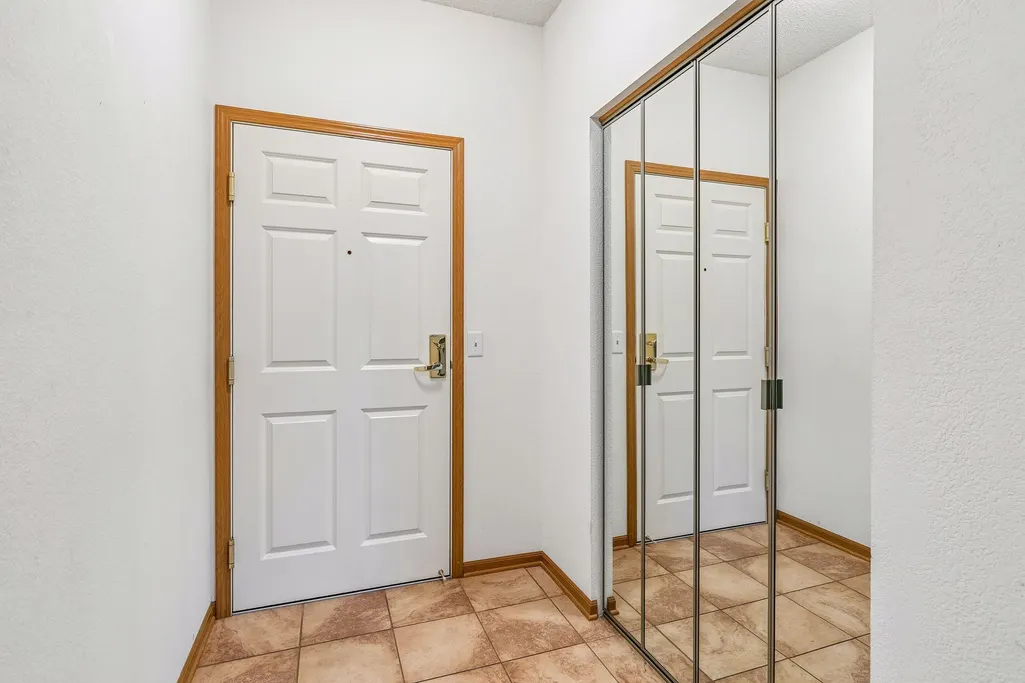
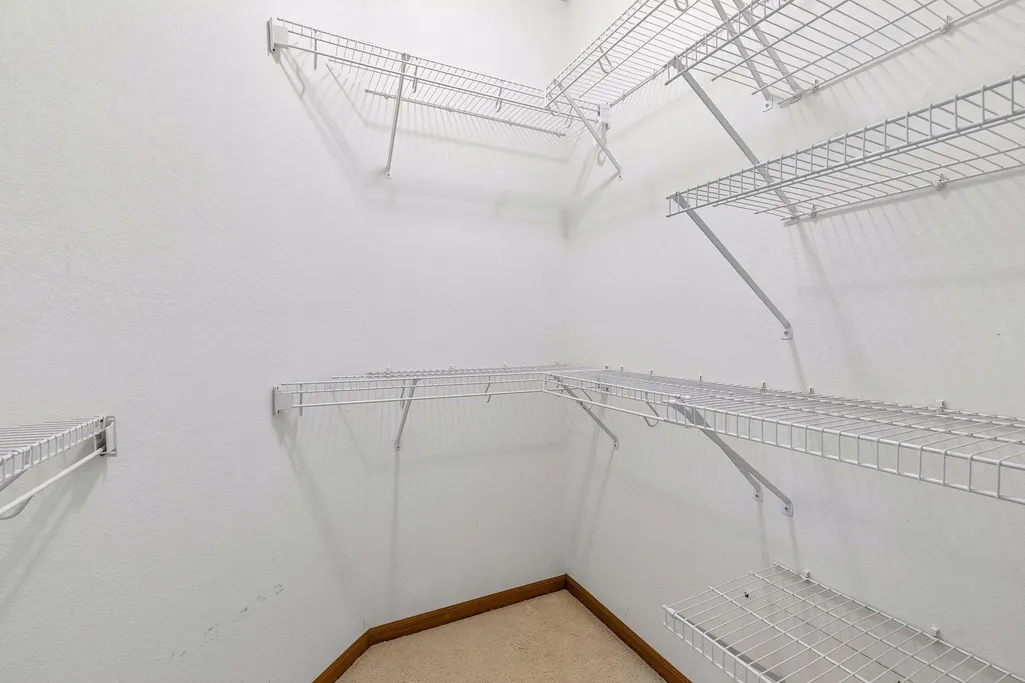
| Amenities Unit | Kitchen Window,Local Area Network,Primary Bedroom Walk-In Closet,Main Floor Primary Bedroom,Multiple Phone Lines,Natural Woodwork,Paneled Doors,Porch,Tile Floors,Washer/Dryer Hookup,Walk-In Closet |
| PostalCity | Burnsville |
Interior Features
| Basement | None |
|---|---|
| Basement (Y/N) | No |
| Fireplace Y/N | No |
| Above Grade Finished Area | 1060 |
| 3/4 Baths | 1 |
| Laundry Features | Laundry Closet,In Unit |
| Total Bedrooms | 2 |
| Total Baths | 2 |
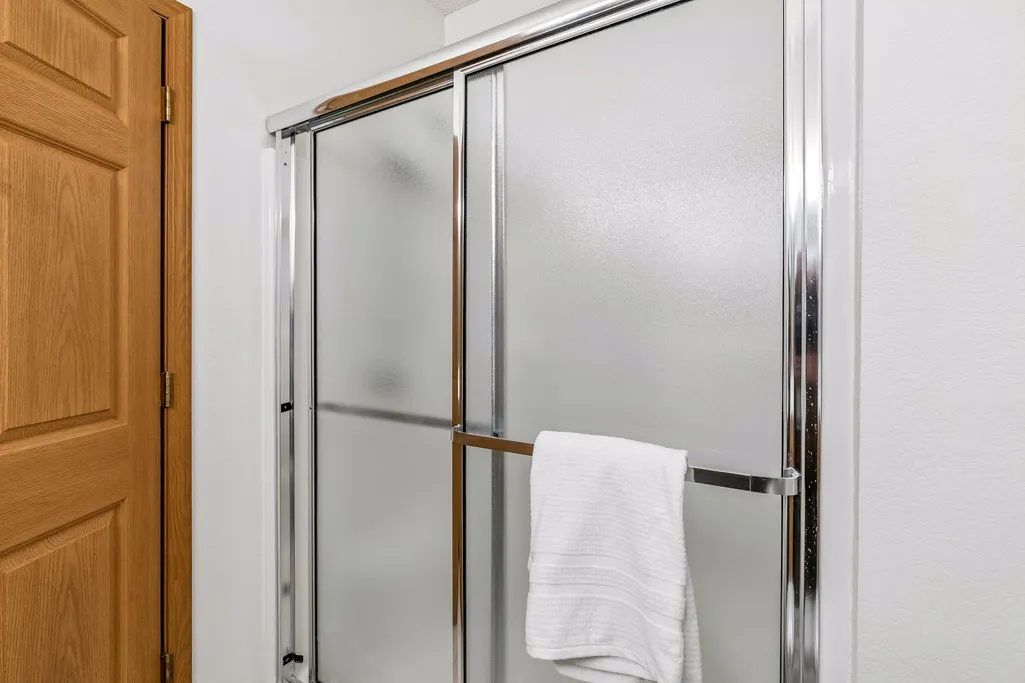
| Bath Desc | 3/4 Primary,Private Primary,Main Floor Full Bath |
| Dining Room Description | Breakfast Bar,Breakfast Area,Eat In Kitchen,Informal Dining Room,Living/Dining Room |
| Fuel | Natural Gas |
Exterior Features
| Fencing | None |
|---|---|
| Parking Features | Assigned,Garage Door Opener,Heated Garage,Insulated Garage,Secured,Underground |
| Lot Features | Public Transit (w/in 6 blks),Tree Coverage - Medium |
| Water Source | City Water/Connected |
| Building Area Total | 1060 |
| Lot Dimensions | Common |
| Waterfront Y/N | No |
| Foundation Area | 1060 |
| Road Frontage Type | City Street,Cul De Sac,Paved Streets,Private Road,Sidewalks,Street Lights |
| Road Responsibility | Association Maintained Road |
Amenities
- Foreclosure
- Views
- Short Sale
- New Construction
- Adult 55+
- Lease To Own
- No HOA Fees
- Furnished
- Primary On Main
- Air Conditioning
- Seller Finance
- Green
- Fixer Upper
- Horse
- Golf
- Fireplace
- Deck
- Garage
- Basement
- Pool
Property vs Single Family Average in 55306
Price
Taxes
Year Built
Visits
 The data relating to real estate for sale on this web site comes in part from the Broker Reciprocity Program of the Regional Multiple Listing Service of Minnesota, Inc. Real estate listings held by brokerage firms other than eXp Realty in Minnesota are marked with the Broker Reciprocity logo or the Broker Reciprocity thumbnail logo (little black
house) and detailed information about them includes the name of the listing brokers.
