

Address
5310 Black Oaks Lane N, Plymouth, MN
Price
$ 995,000
Property Attributes
- ID#7163739
- TypeSingle Family
- Listing Status Active
- CountyHENNEPIN
- CityPlymouth
- AreaKirkwood 2nd Add
- NeighborhoodKirkwood 2nd Add
- Zip55446
- StyleSingle Family
- Year Built2014
- Taxes$ 11932
- Price$ 995,000
- Bedrooms5
- Full Bathrooms4
- Half Bathrooms1
- Sqr Footage5110
- Lot Size0.75 Acres
Data Source:
Northstar MLS (NSTAR)
Property Description
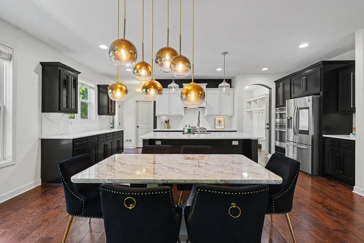
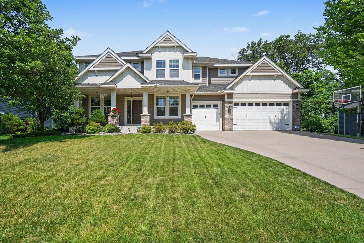
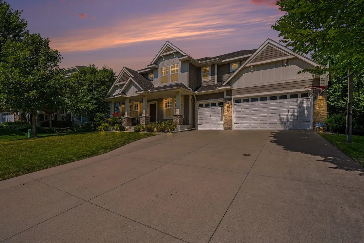
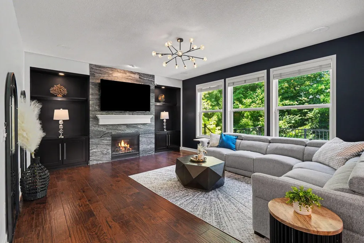
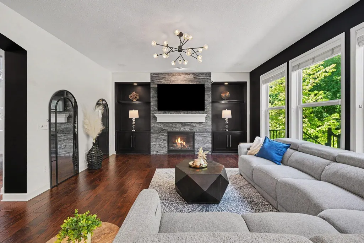
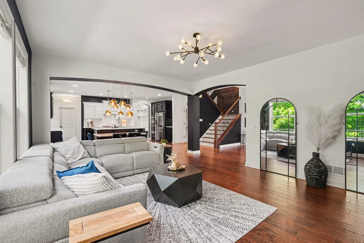
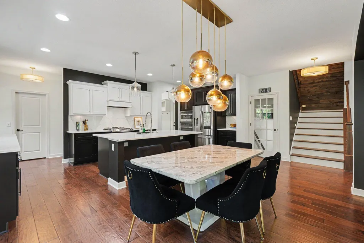
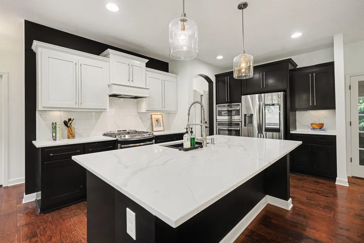
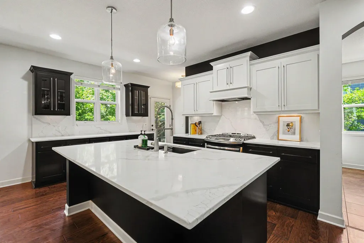
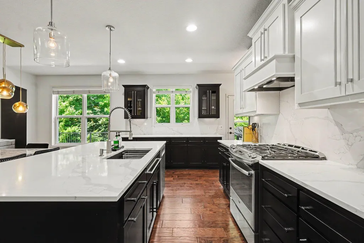
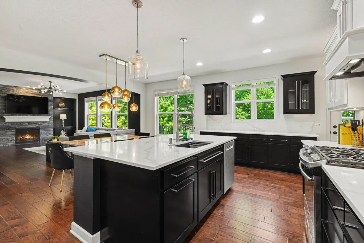
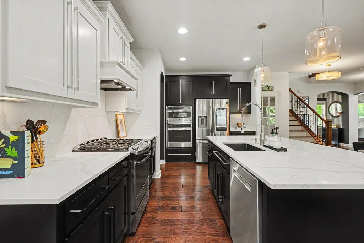
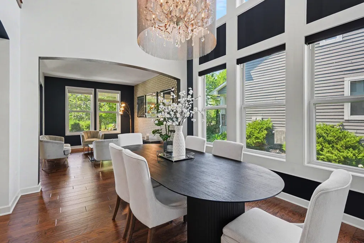
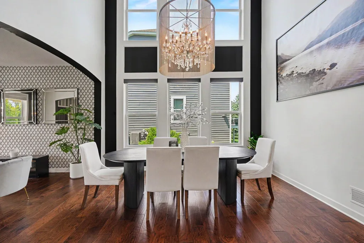
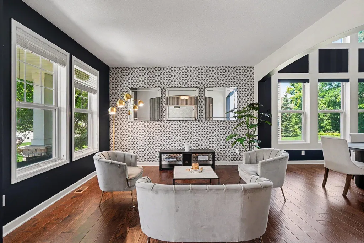
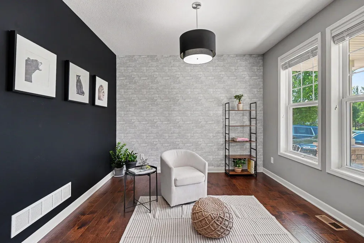
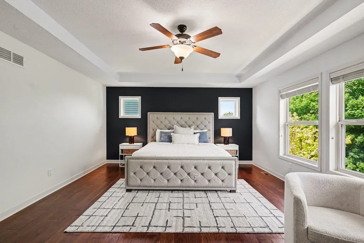
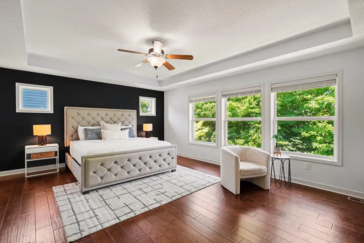
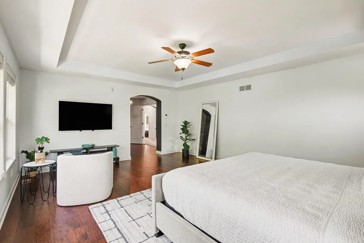
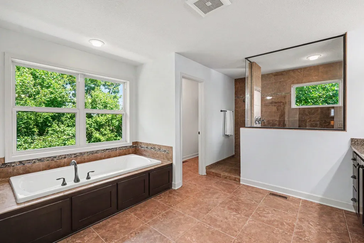
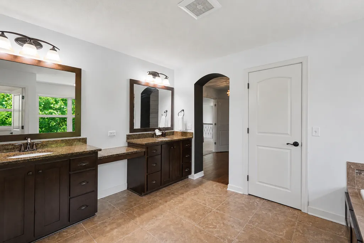
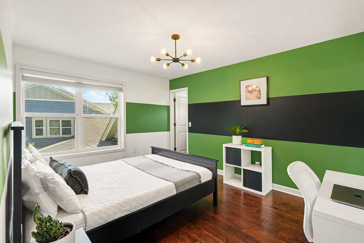
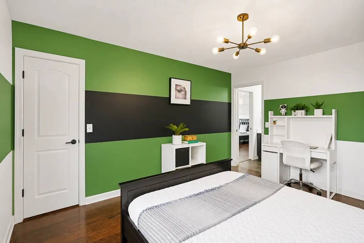
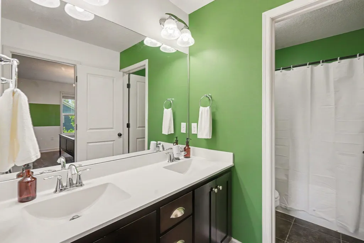
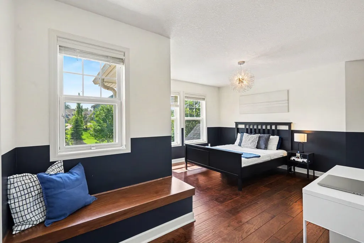
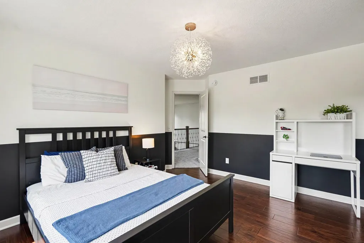
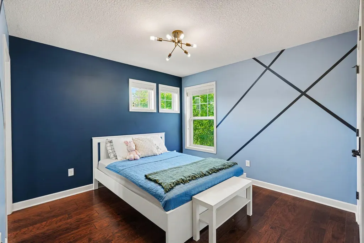
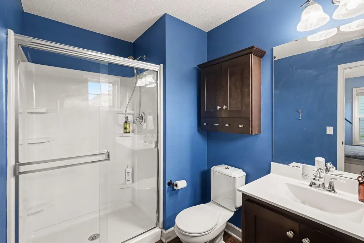
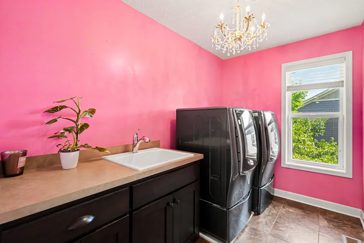
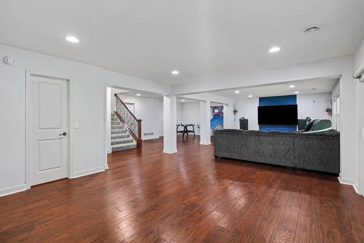
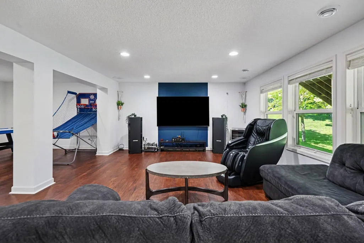
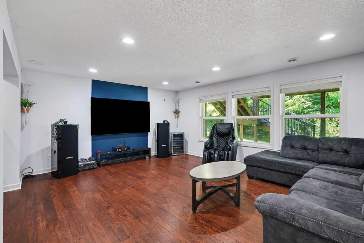
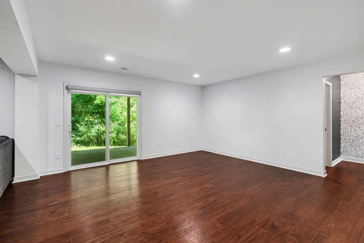
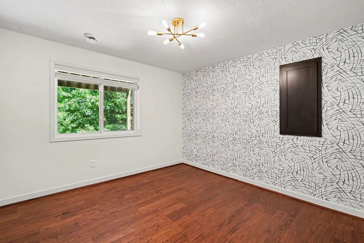
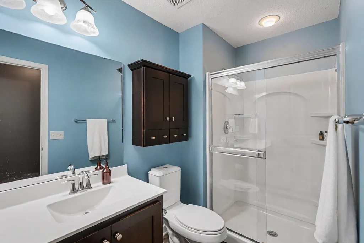
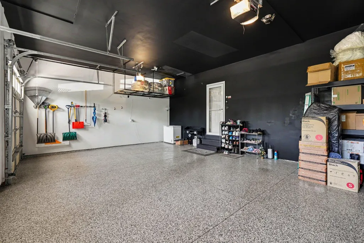
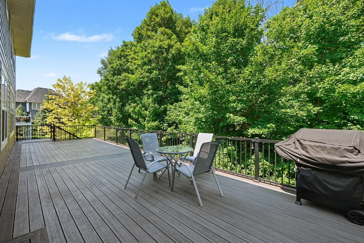
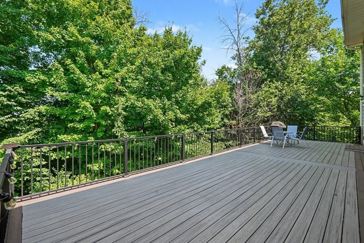
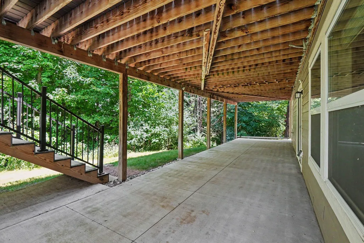
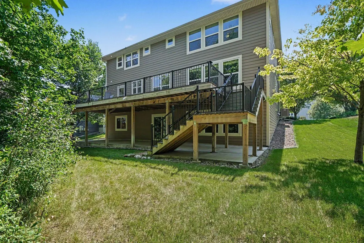
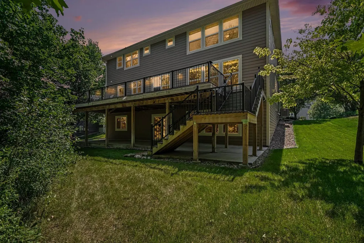
Nestled on a private and wooded lot in the highly desirable Spring Meadows community, this exceptional luxury home offers a peaceful setting within the award-winning Wayzata School District! This move-in ready home offers over 5,100 finished square feet with 5 bedrooms, 5 bathrooms, and an exceptional blend of timeless elegance and modern comfort. The thoughtfully designed open-concept floor plan showcases beautiful hardwood floors, an abundance of natural light, a private main-level office, and an inviting family room featuring a cozy gas fireplace. At the heart of the home, the gourmet kitchen is an entertainer's dream, complete with custom cabinetry, an oversized center island, farmhouse sink, double ovens, stainless steel appliances, and generous storage and prep space. Upstairs, you'll find four spacious bedrooms, including a luxurious primary suite with a spa-like private bath and walk-in closet. An additional bedroom features its own ensuite bath, while two more bedrooms are connected by a convenient Jack-and-Jill bathroom. The beautifully finished walkout lower level provides even more space to relax and entertain, offering an expansive recreation room, fifth bedroom, and additional bathroom. Step outside to the spacious maintenance-free deck overlooking a serene, wooded backyard that provides a peaceful setting and exceptional privacy. Additional highlights include an epoxy-coated 3-car garage, stylish designer lighting, custom window shades, and fantastic neighborhood amenities featuring a community pool, clubhouse, and scenic walking trails. Ideally situated in one of Plymouth's most sought-after communities, with convenient access to parks, shopping, dining, and major commuter routes. This exceptional home truly has it all!
| Price History | |
|---|---|
| 10/23/2026 | Listed $995,000 |
General Features
| Living Area | 5110 |
|---|---|
| Sewer | City Sewer/Connected |
| Heating | Forced Air |
| Cooling | Central Air |
| Roof | Age Over 8 Years |
| Appliances | Dishwasher,Disposal,Double Oven,Dryer,Exhaust Fan,Humidifier,Gas Water Heater,Microwave,Range,Refrigerator,Stainless Steel Appliances,Wall Oven,Washer |
| HOA Fee | 284 |
| Garage Spaces | 3 |
| Association Fee Includes | Professional Mgmt,Shared Amenities |
| Construction Materials | Block,Concrete,Frame |
| Year Built | 2014 |
| Electric | Circuit Breakers |
| Levels | Two |
| Property Subtype | Single Family |
| Tax Year | 2026 |
| Accessibility | None |
| Assoc Fee Paid Per | Quarterly |
| County | Hennepin |
| New Construction | No |
| Property Type | Residential |
| HOA | Yes |
| Contingency | None |
| Subdivision Name | Kirkwood 2nd Add |
| Full Baths | 2 |
| Directions | Take Vicksburg Ln N north from Hwy 55. Turn left onto 54th Ave N. Turn left onto Black Oaks Ln N. Home is at 5310 Black Oaks Lane N on the left. |
| City | Plymouth |
| Association Name | First Service Residential |
| High School District | Wayzata |
| Zoning Description | Residential-Single Family |
| Lot Size Units | Acres |
| Property Attached Y/N | No |
| Land Lease Y/N | No |
| Tax Annual Amount | 11932 |
| Additional Parcels Y/N | No |
| Standard Status | Active |
| Lender Owned | No |
| Amenities Unit | Cable,Ceiling Fan(s),Deck,Hardwood Floors,Kitchen Center Island,Kitchen Window,Primary Bedroom Walk-In Closet,Patio,In-Ground Sprinkler,Washer/Dryer Hookup |
| PostalCity | Plymouth |
Interior Features
| Basement | Block,Drain Tiled,Egress Window(s),Finished,Full,Partially Finished,Storage Space,Sump Pump,Walkout |
|---|---|
| Total Fireplaces | 1 |
| Fireplace Features | Family Room,Gas,Living Room,Ventless |
| Basement (Y/N) | Yes |
| Fireplace Y/N | Yes |
| Above Grade Finished Area | 3702 |
| Half Baths | 1 |
| 3/4 Baths | 2 |
| Laundry Features | Upper Level |
| Total Bedrooms | 5 |
| Below Grade Finished Area | 1408 |
| Total Baths | 5 |
| Bath Desc | 3/4 Basement,Double Sink,Bathroom Ensuite,Full Primary,Full Jack & Jill,Private Primary,Main Floor 1/2 Bath,Separate Tub & Shower,Upper Level Full Bath |
| Dining Room Description | Breakfast Bar,Eat In Kitchen,Living/Dining Room,Separate/Formal Dining Room |
| Fuel | Natural Gas |
| Garage Square Feet | 570 |
Exterior Features
| Fencing | Invisible |
|---|---|
| Parking Features | Attached Garage,Concrete,Garage Door Opener |
| Lot Features | Irregular Lot,Tree Coverage - Medium |
| Water Source | City Water/Connected |
| Lot Size Area | 0.75 |
| Building Area Total | 5462 |
| Waterfront Y/N | No |
| Foundation Area | 1760 |
| Road Frontage Type | City Street,Curbs,Paved Streets,Sidewalks,Street Lights,Storm Sewer |
| Road Responsibility | Public Maintained Road |
Amenities
- Foreclosure
- Views
- Short Sale
- New Construction
- Adult 55+
- Lease To Own
- No HOA Fees
- Furnished
- Primary On Main
- Air Conditioning
- Seller Finance
- Green
- Fixer Upper
- Horse
- Golf
- Fireplace
- Deck
- Garage
- Basement
- Pool
Property vs Single Family Average in 55446
Price
Taxes
Year Built
Visits
 The data relating to real estate for sale on this web site comes in part from the Broker Reciprocity Program of the Regional Multiple Listing Service of Minnesota, Inc. Real estate listings held by brokerage firms other than eXp Realty in Minnesota are marked with the Broker Reciprocity logo or the Broker Reciprocity thumbnail logo (little black
house) and detailed information about them includes the name of the listing brokers.
