

Primary on Main
Address
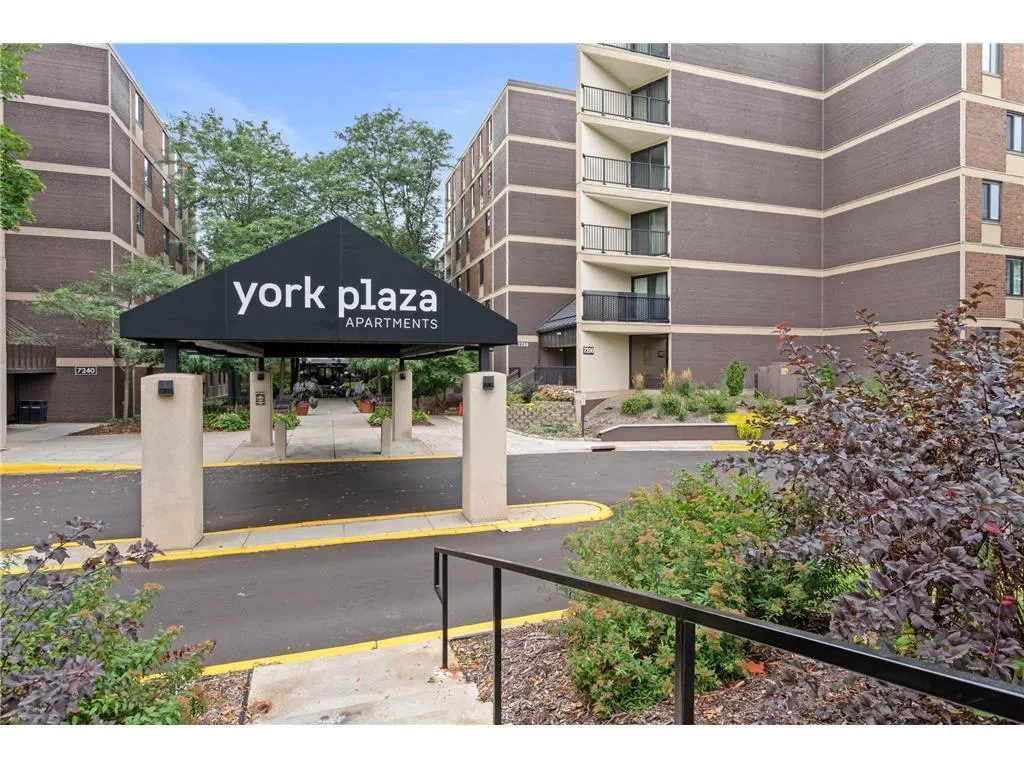
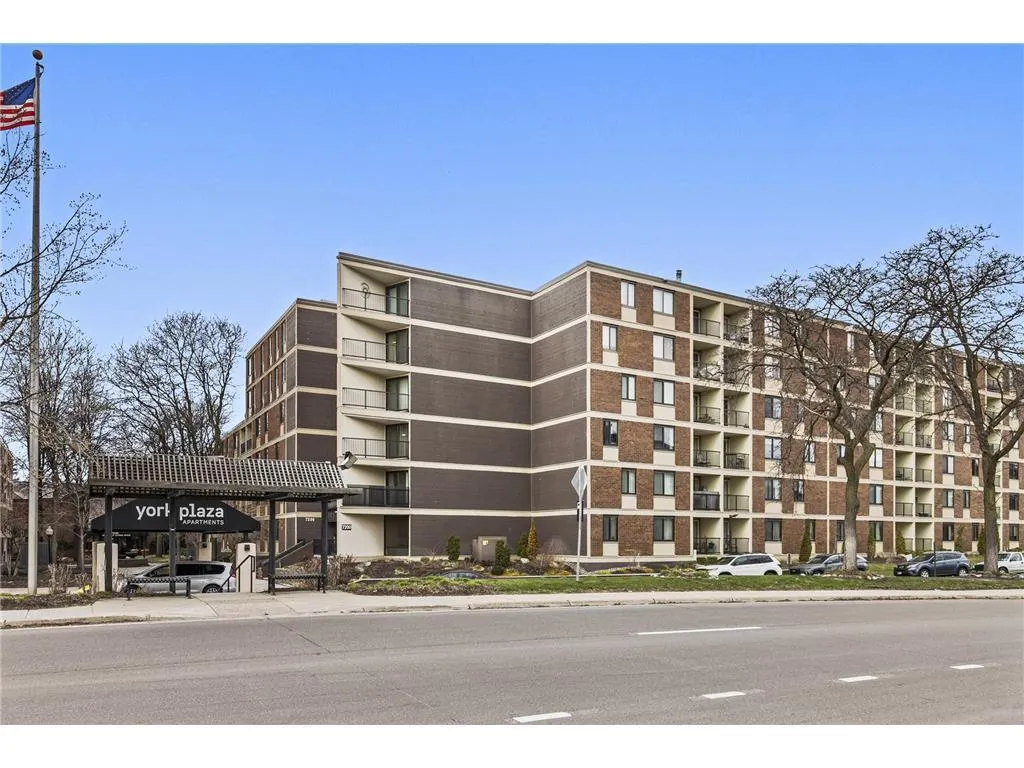
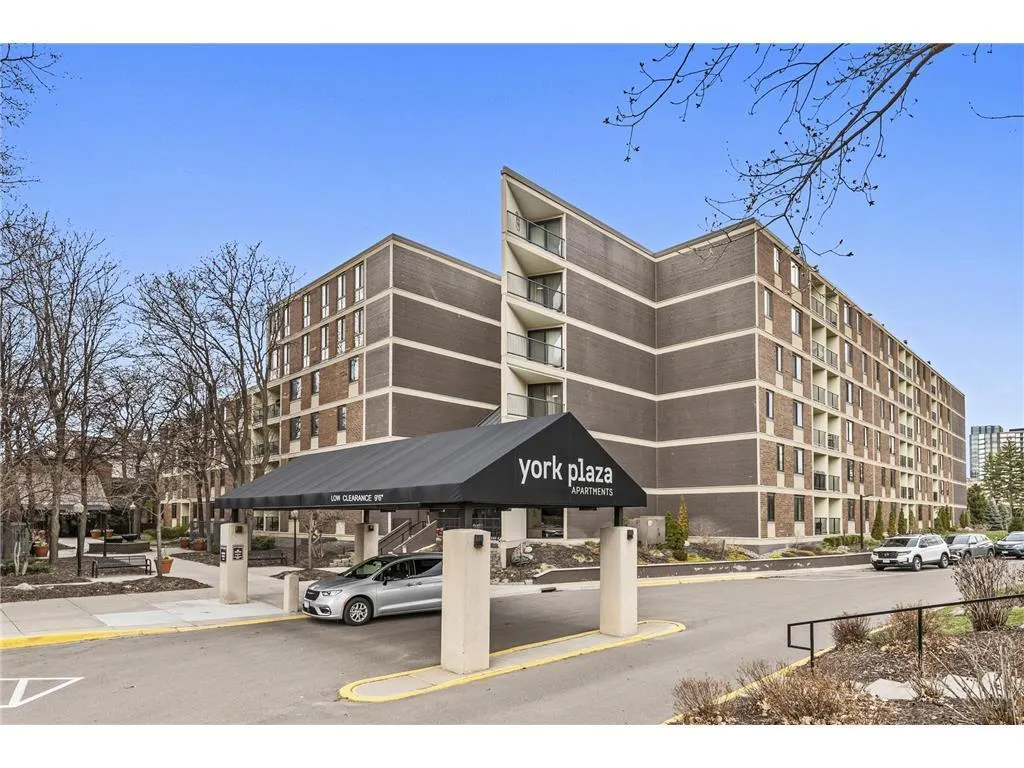
7200 York Avenue S # 101, Edina, MN
Price
$ 119,900
Property Attributes
- ID#7161281
- TypeSingle Family
- Listing Status Active
- CountyHENNEPIN
- CityEdina
- AreaCondo 0086 York Condo Condos
- NeighborhoodCondo 0086 York Condo Condos
- Zip55435
- Style(CC) High Rise (4+ Levels)
- Year Built1976
- Taxes$ 1839
- Price$ 119,900
- Bedrooms1
- Full Bathrooms1
- Half Bathrooms0
- Sqr Footage956
- Lot Size2.162 Acres
Data Source:
Northstar MLS (NSTAR)
Property Description
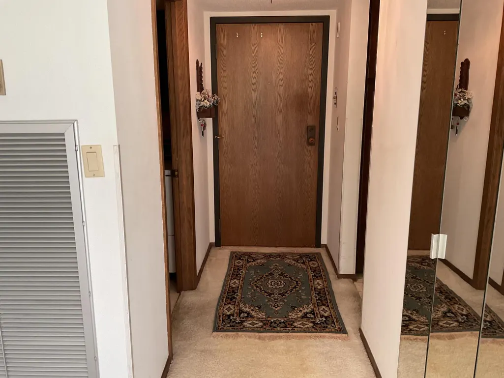
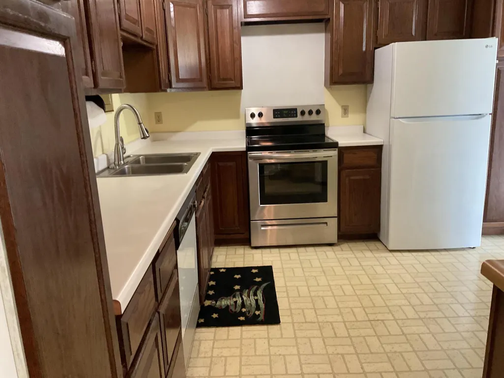
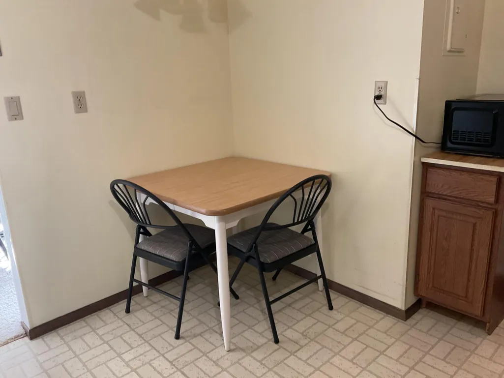
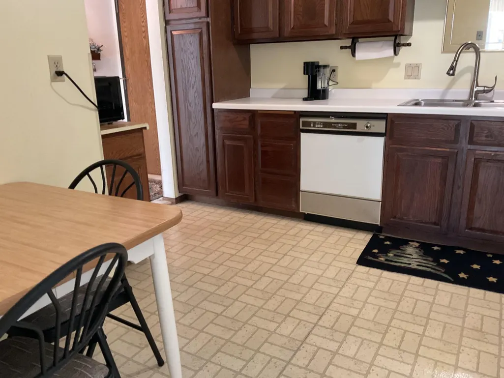
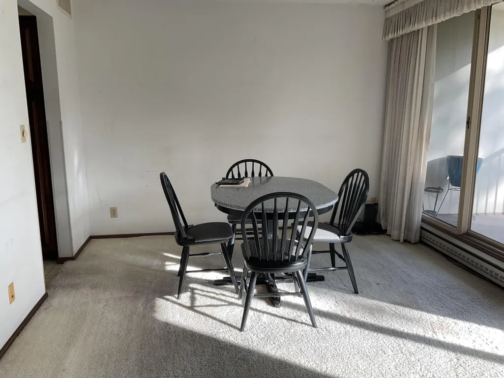
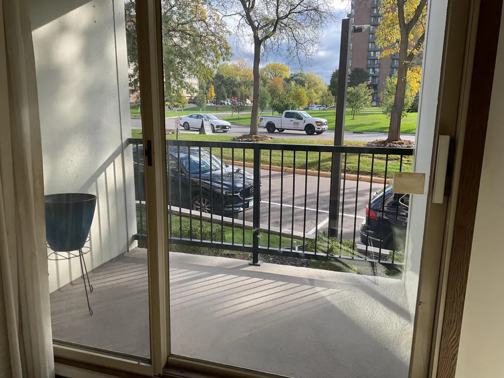
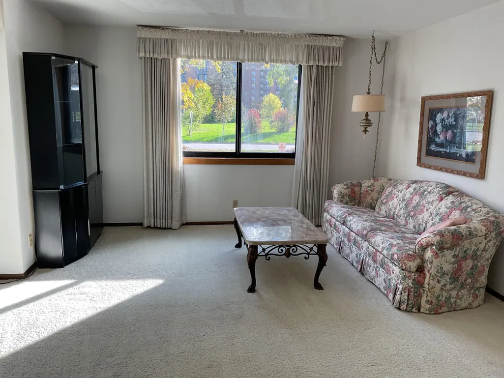
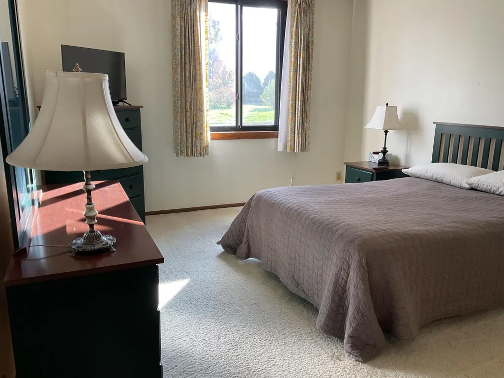
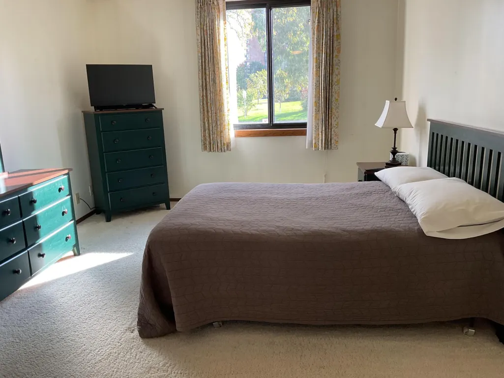
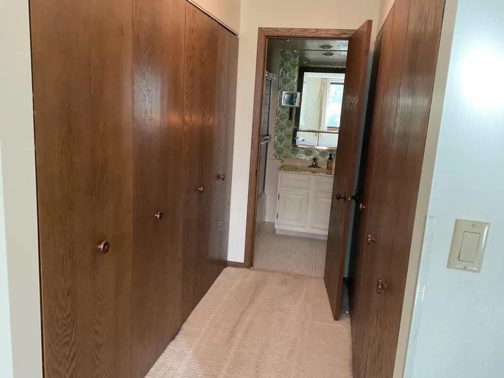
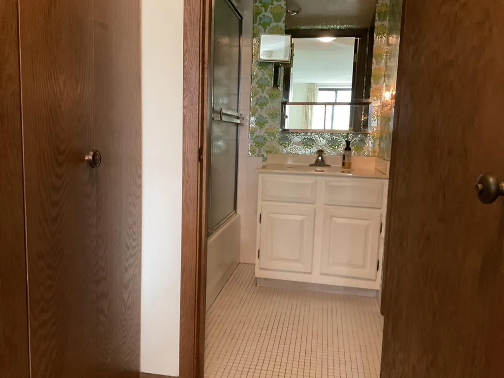
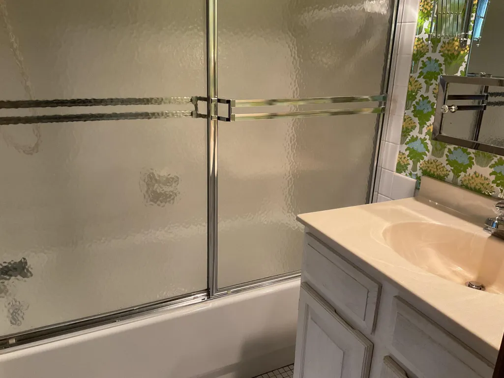
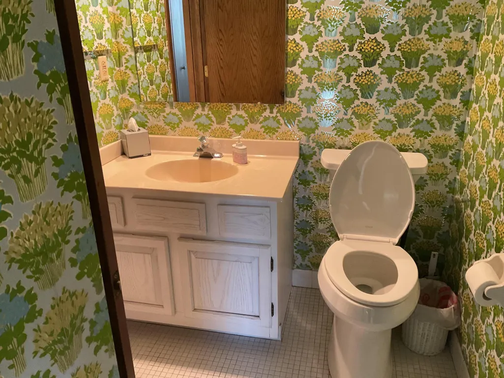
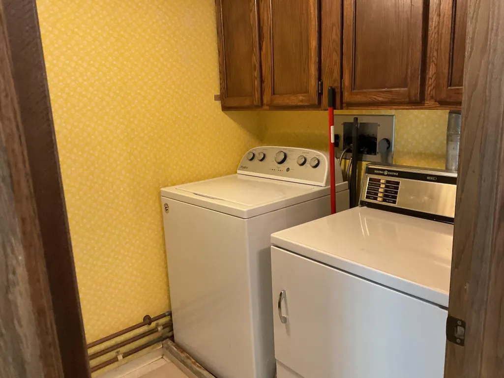
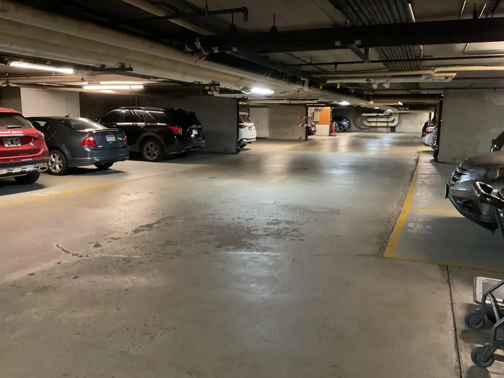
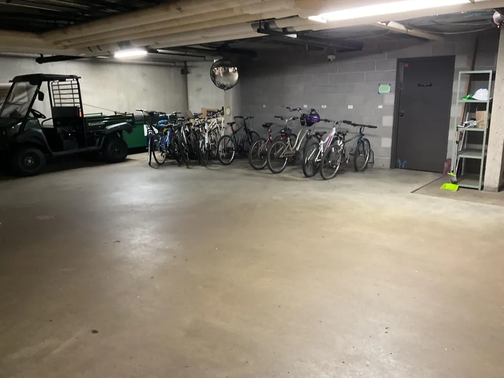
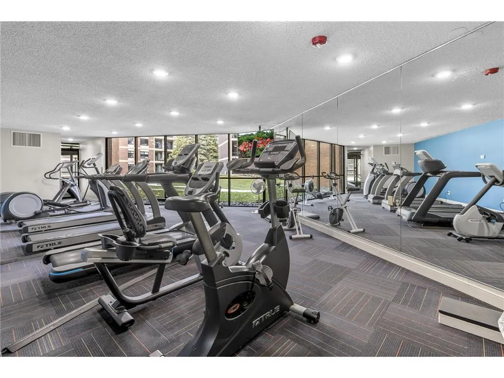
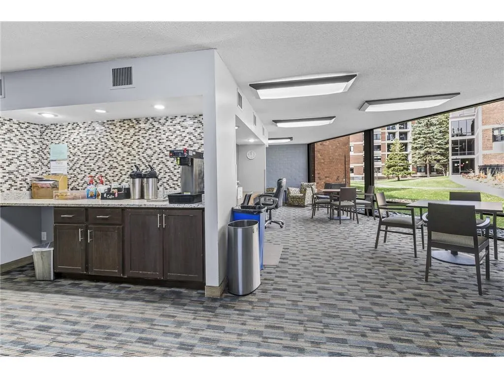
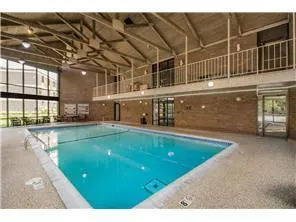
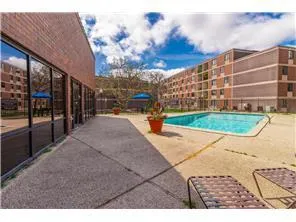
Relax or sun on the balcony, cook or entertain in a large kitchen, walk or bike the many paths or to Galleria shopping, unit has an actual laundry room in the unit, bath is split into 2 rooms each with sink for privacy in the tub, warm underground parking for winters, resort style amenities to enjoy. Huge unit with tons of storage, Ground floor unit. Have it all: location, amenities, larger rooms and spaces for less than rent.
| Price History | |
|---|---|
| 10/16/2026 | Listed $119,900 |
General Features
| Living Area | 956 |
|---|---|
| Sewer | City Sewer - In Street |
| Heating | Baseboard |
| Cooling | Central Air |
| Roof | Flat |
| Appliances | Dryer,Microwave,Range,Refrigerator,Stainless Steel Appliances,Washer |
| HOA Fee | 677 |
| Garage Spaces | 1 |
| Association Fee Includes | Air Conditioning,Building Exterior,Cable TV,Controlled Access,Hazard Insurance,Heating,Internet,Lawn Care,Maintenance Grounds,Parking,Professional Mgmt,Recreation Facility,Sanitation,Sewer,Shared Ame |
| Pool Features | Indoor,Outdoor |
| Construction Materials | Block,Brick,Concrete |
| Year Built | 1976 |
| Electric | 100 Amp Service |
| Levels | One |
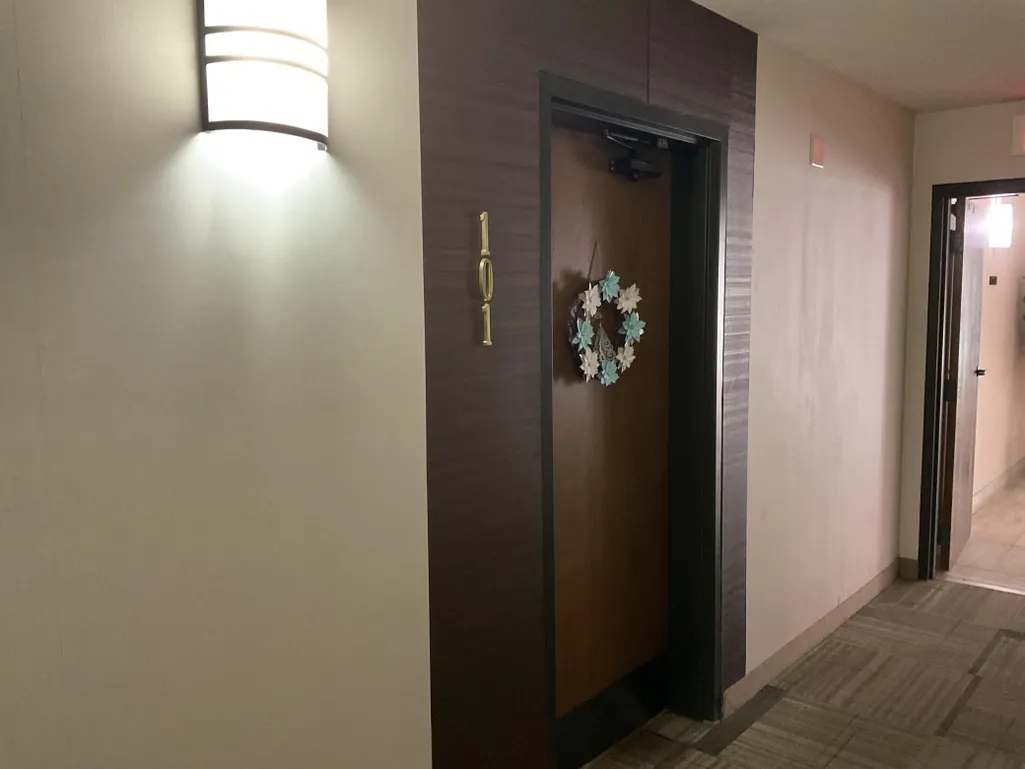
| Unit Number | 101 |
| Property Subtype | (CC) High Rise (4+ Levels) |
| Tax Year | 2026 |
| Accessibility | Accessible Elevator Installed |
| Additional Parcels Description | 3202824240231 |
| Assoc Fee Paid Per | Monthly |
| County | Hennepin |
| New Construction | No |
| Property Type | Residential |
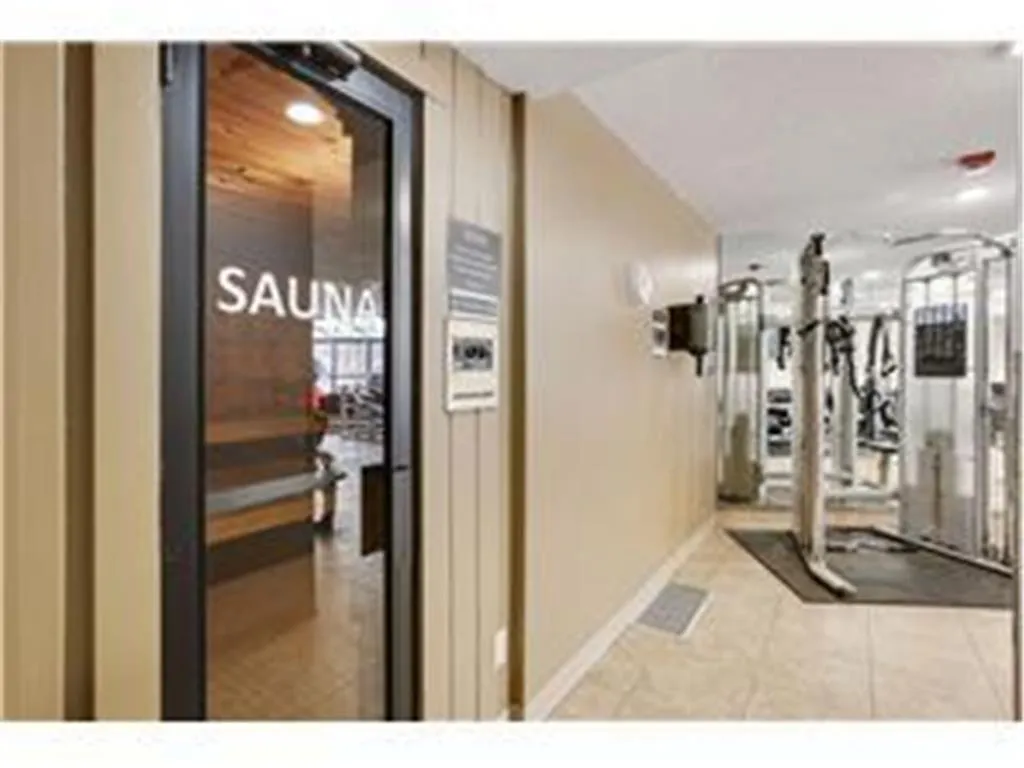
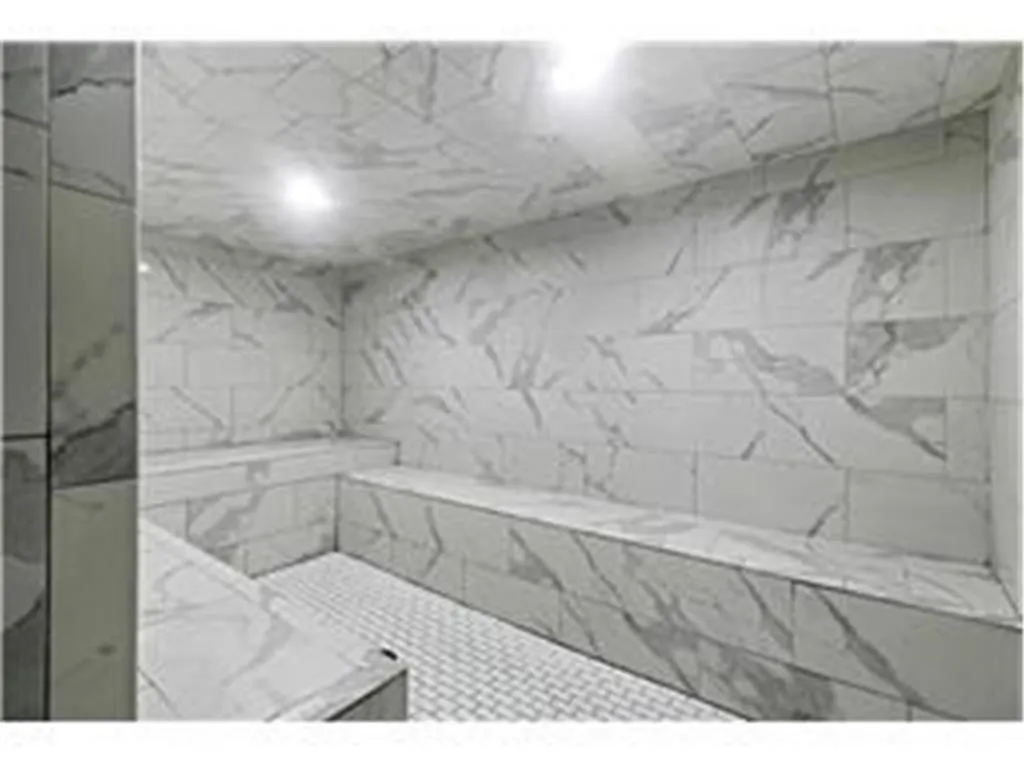
| Association Amenities | In-Ground Sprinkler System,Other,Sauna,Security Building |
| HOA | Yes |
| Contingency | None |
| Subdivision Name | Condo 0086 York Condo Condos |
| Full Baths | 1 |
| Directions | From Highway 62 to York S to home,From Highway 494 to France Ave S to 70th E to York S to home. |
| City | Edina |
| Association Name | First Service Residential |
| High School District | Richfield |
| Zoning Description | Residential-Multi-Family |
| Lot Size Units | Acres |
| Property Attached Y/N | Yes |
| Land Lease Y/N | No |
| Tax Annual Amount | 1839 |
| Additional Parcels Y/N | Yes |
| Virtual Tour | https://s3.amazonaws.com/static.realtyexecutives.com/listing-video-videofiles/c6cff430-7d4e-4b97-adad-039d6d251475.mp4 |
| Standard Status | Active |
| Lender Owned | No |
| Amenities Unit | Balcony,Cable,Deck,Exercise Room,Intercom System,Main Floor Primary Bedroom,Washer/Dryer Hookup |
| PostalCity | Edina |
Interior Features
| Basement | None |
|---|---|
| Basement (Y/N) | No |
| Fireplace Y/N | No |
| Above Grade Finished Area | 956 |
| Laundry Features | Electric Dryer Hookup,Laundry Room,In Unit,Washer Hookup |
| Total Bedrooms | 1 |
| Total Baths | 1 |
| Bath Desc | Main Floor Full Bath,Primary Walk-Thru |
| Dining Room Description | Eat In Kitchen,Separate/Formal Dining Room |
| Fuel | Natural Gas |
| Garage Dimensions | 12x24 |
| Garage Door Width | 7 |
| Garage Square Feet | 288 |
Exterior Features
| Fencing | None |
|---|---|
| Parking Features | Underground |
| Lot Features | Tree Coverage - Medium |
| Water Source | City Water - In Street |
| Lot Size Area | 2.162 |
| Building Area Total | 956 |
| Lot Dimensions | 516x177 |
| Waterfront Y/N | No |
| Foundation Area | 956 |
| Road Frontage Type | City Street |
| Road Responsibility | Public Maintained Road |
Amenities
- Foreclosure
- Views
- Short Sale
- New Construction
- Adult 55+
- Lease To Own
- No HOA Fees
- Furnished
- Primary On Main
- Air Conditioning
- Seller Finance
- Green
- Fixer Upper
- Horse
- Golf
- Fireplace
- Deck
- Garage
- Basement
- Pool
Property vs Single Family Average in 55435
Price
Taxes
Year Built
Visits

