

Open House Sun, Nov 8th 12:00 PM - 02:00 PM - Primary on Main

Address
6911 Faricy Lane, Prior Lake, MN
Price
$ 420,000
Property Attributes
- ID#7160220
- TypeSingle Family
- Listing Status Active
- CountySCOTT
- CityPrior Lake
- AreaJames A Casey 1st Add
- NeighborhoodJames A Casey 1st Add
- Zip55372
- StyleSingle Family
- Year Built1972
- Taxes$ 2950
- Price$ 420,000
- Bedrooms3
- Full Bathrooms2
- Half Bathrooms1
- Sqr Footage1465
- Lot Size0.44 Acres
Data Source:
Northstar MLS (NSTAR)
Property Description
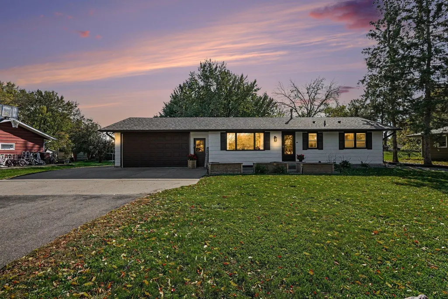
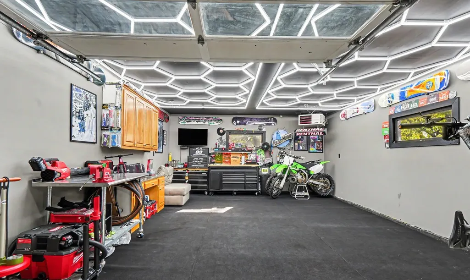
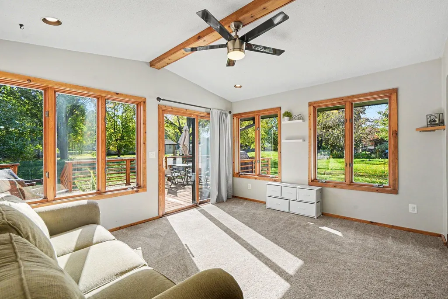
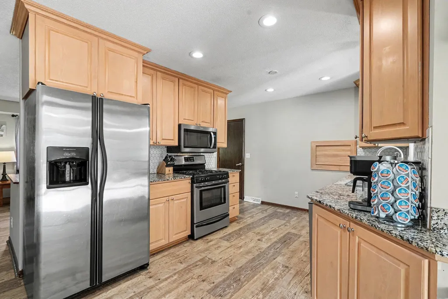
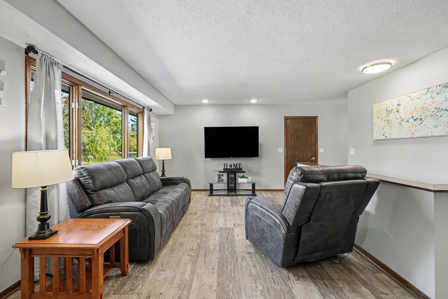
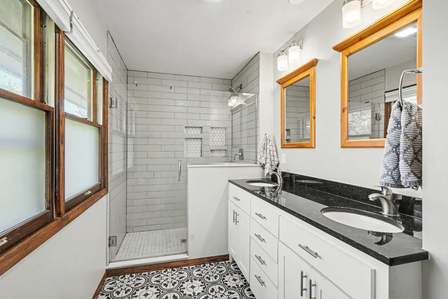
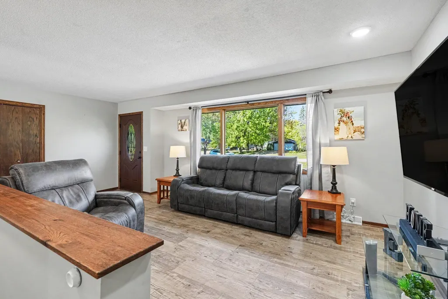
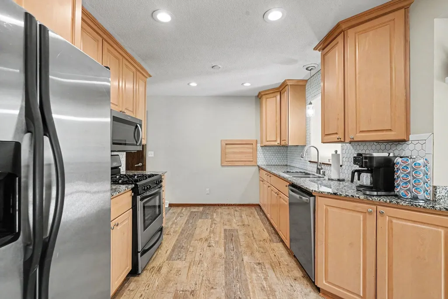
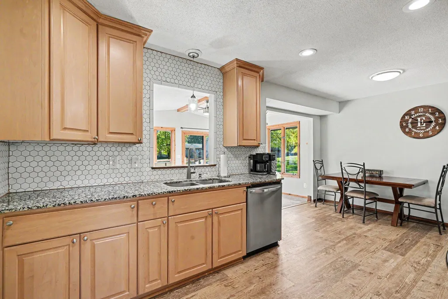
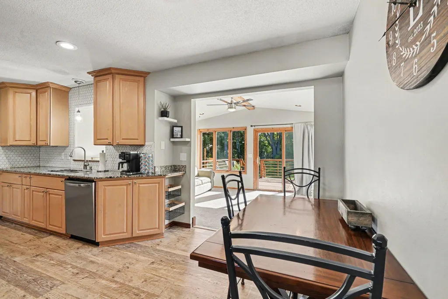
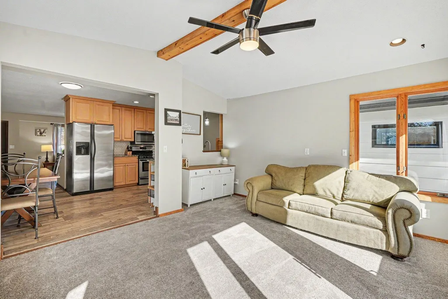
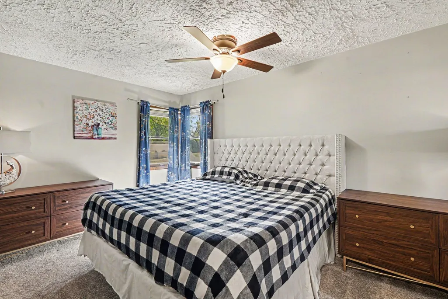
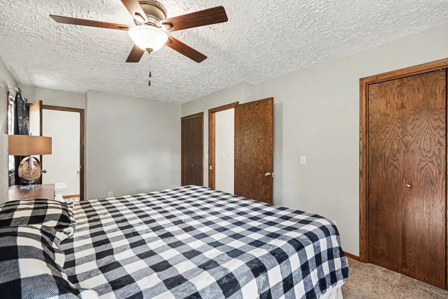
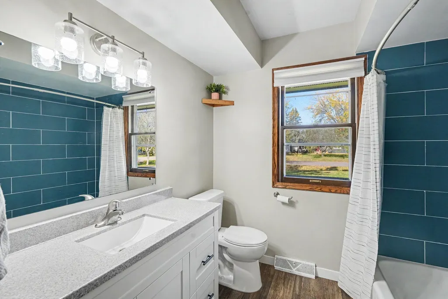
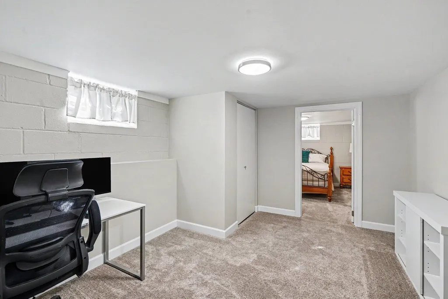
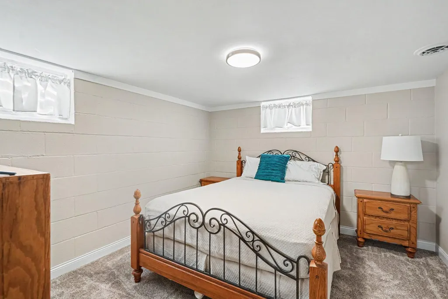
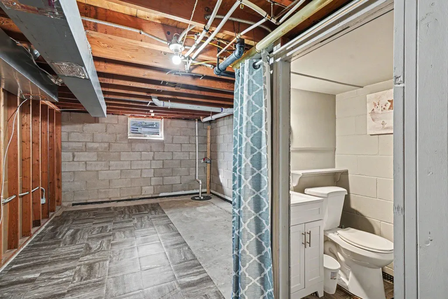
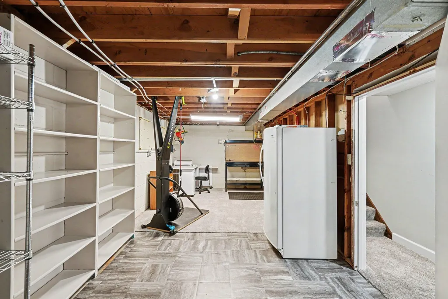
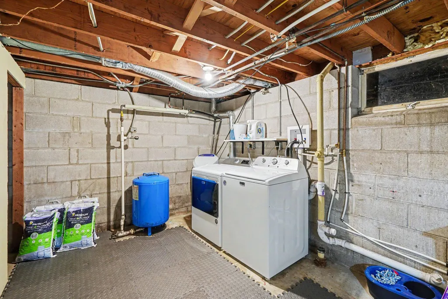
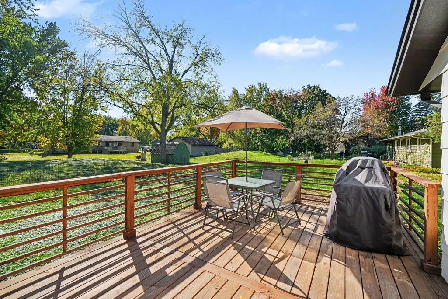
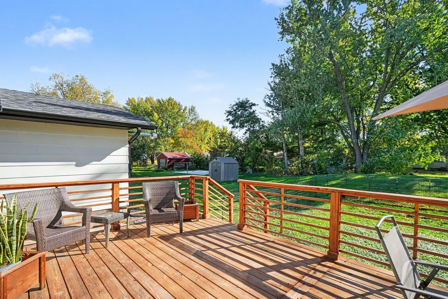
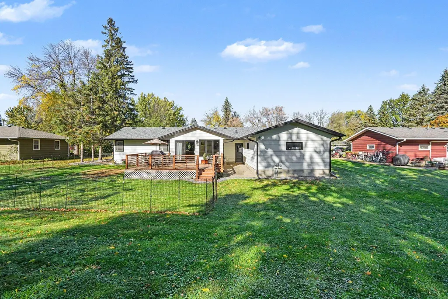
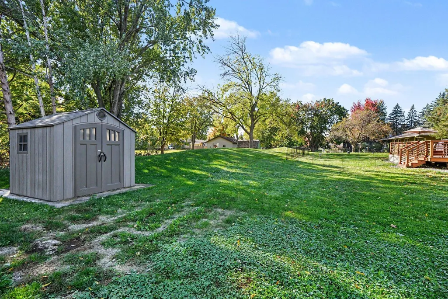
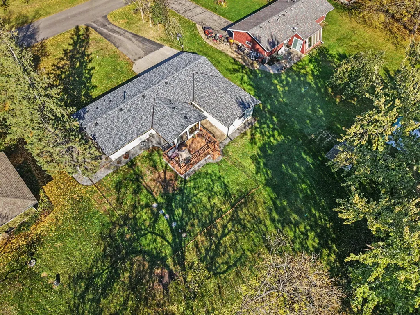
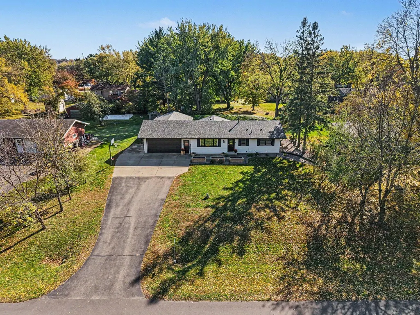
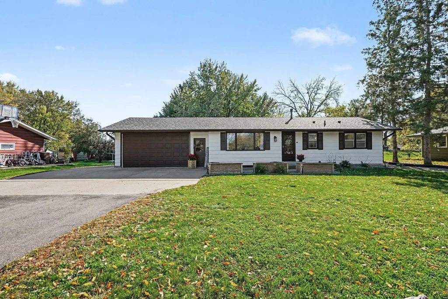
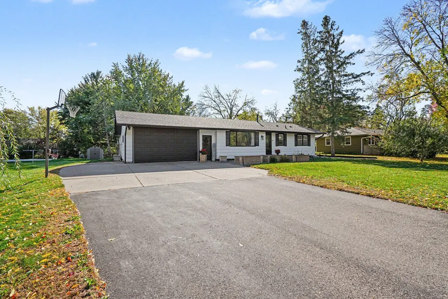
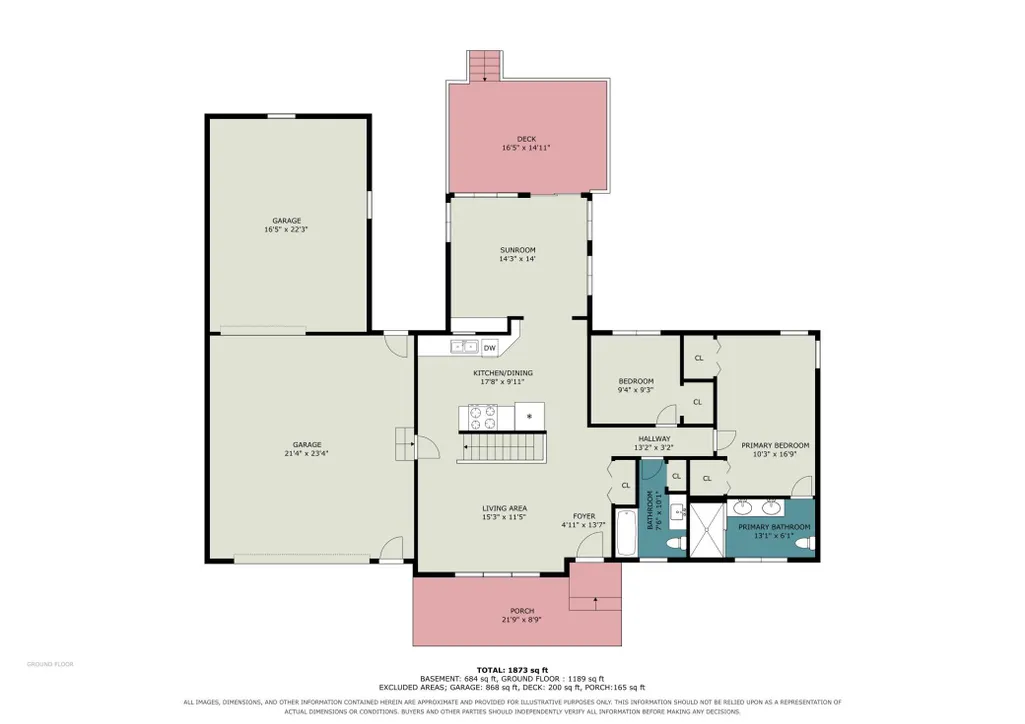
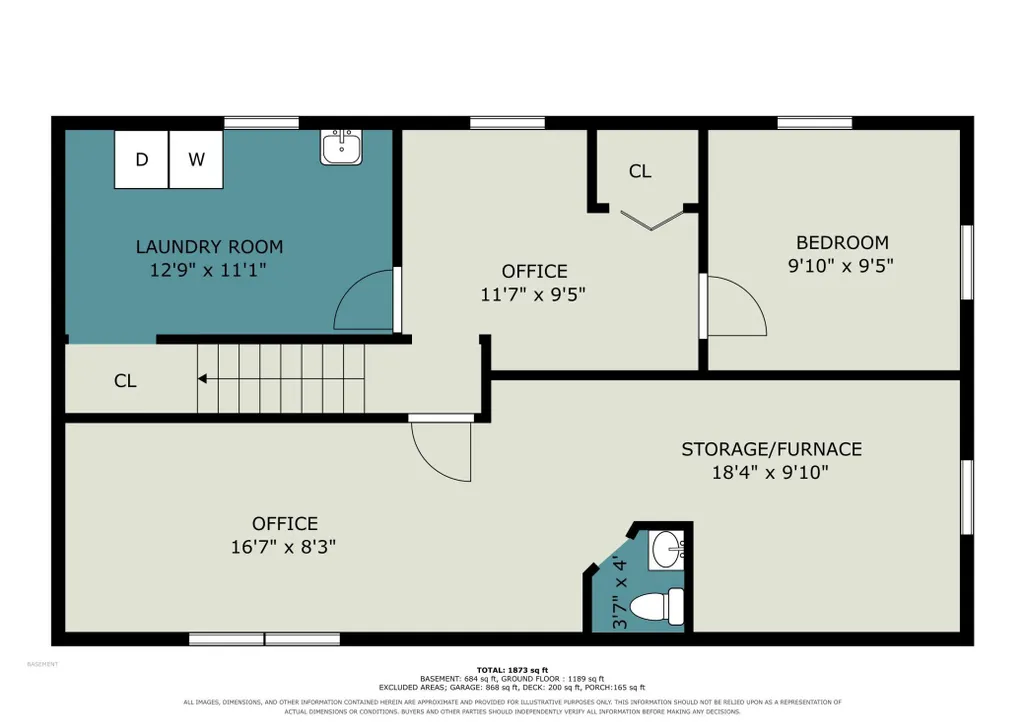
Beautiful move in ready home equipped with underground utilities, a smart thermostat, newer roof. Main floor features a beautiful living room & kitchen with all stainless-steel appliances. Additionally, there is an inviting sunroom with a beamed vaulted ceiling and ceiling fan leading out to a beautiful deck. The primary bedroom features double closets & a private updated bathroom. Main floor also has a second bedroom with ceiling fan and a full bathroom. Downstairs features an office room and a finished flex entertainment area. Large laundry room with utilities. Basement is drain tiled with sump pump. Tons of basement storage area with potential to finish for increased equity. Downstairs also includes a small 1/2 bath. Saving the best for last is a rare and awesome 4 car attached, insulated garage with electric. Two car front area for parking and tons of storage. Behind is the ideal hang out area. Fully insulated and heated with rare honeycomb lighting. A must see in person! The outside has had updated landscaping with fresh rocks and lots of tree removal. The backyard also includes a new shed on a concrete slab for all your outdoor storage needs. UPDATES INCLUDE: Drain Tiled, sump pump 2026 Back garage insulated and heated. New lighting added. Rock landscaping added & Tree removal Air ducts cleaned - October 2025 Centerpoint energy furnace maintained/checked - October 2025 Septic System emptied and pumped 6/17/2025 - compliant
| Price History | |
|---|---|
| 10/19/2026 | Listed $420,000 |
General Features
| Living Area | 1465 |
|---|---|
| Sewer | Mound Septic,Septic System Compliant - Yes,Tank with Drainage Field |
| Heating | Forced Air,Hot Water |
| Cooling | Central Air |
| Roof | Age 8 Years or Less |
| Appliances | Dishwasher,Disposal,Dryer,Gas Water Heater,Microwave,Range,Refrigerator,Stainless Steel Appliances,Washer,Water Softener Owned |
| Garage Spaces | 4 |
| Pool Features | None |
| Construction Materials | Block |
| Year Built | 1972 |
| Electric | 150 Amp Service |
| Levels | One |
| Property Subtype | Single Family |
| Tax Year | 2026 |
| Accessibility | None |
| County | Scott |
| New Construction | No |
| Property Type | Residential |
| HOA | No |
| Contingency | None |
| Subdivision Name | James A Casey 1st Add |
| Other Structures | Storage Shed |
| Full Baths | 1 |
| Directions | Head South on I-35W. Take Exit 85 onto County Road 60 / 185th St W. Turn right (West) onto 185th St W and continue for about 4 miles. Turn left (South) onto County Road 27 / Texas Ave. Turn right |
| City | Prior Lake |
| High School District | Prior Lake-Savage Area Schools |
| Zoning Description | Residential-Single Family |
| Lot Size Units | Acres |
| Property Attached Y/N | No |
| Land Lease Y/N | No |
| Tax Annual Amount | 2950 |
| Additional Parcels Y/N | No |
| Virtual Tour | https://wellcomemat.com/embed/5dsd00fd44e61mq46?mls=1 |
| Standard Status | Active |
| Lender Owned | No |
| Amenities Unit | Cable,Ceiling Fan(s),Deck,Primary Bedroom Walk-In Closet,Main Floor Primary Bedroom,Vaulted Ceiling(s),Washer/Dryer Hookup |
| PostalCity | Prior Lake |
Interior Features
| Basement | Block,Daylight/Lookout Windows,Drain Tiled,Partially Finished,Storage Space,Sump Basket,Sump Pump |
|---|---|
| Basement (Y/N) | Yes |
| Fireplace Y/N | No |
| Above Grade Finished Area | 1201 |
| Half Baths | 1 |
| 3/4 Baths | 1 |
| Laundry Features | In Basement |
| Total Bedrooms | 3 |
| Below Grade Finished Area | 264 |
| Total Baths | 3 |
| Bath Desc | 3/4 Primary,Double Sink,Bathroom Ensuite,Private Primary,Main Floor Full Bath |
| Dining Room Description | Breakfast Area,Kitchen/Dining Room |
| Fuel | Natural Gas |
| Garage Square Feet | 960 |
Exterior Features
| Fencing | None |
|---|---|
| Parking Features | Attached Garage,Concrete,Electric,Finished Garage,Garage Door Opener,Heated Garage,Insulated Garage,Storage |
| Lot Features | Tree Coverage - Light,Underground Utilities |
| Water Source | Well |
| Lot Size Area | 0.44 |
| Building Area Total | 1465 |
| Lot Dimensions | 186x99 |
| Waterfront Y/N | No |
| Foundation Area | 1016 |
| Road Frontage Type | City Street,Paved Streets |
| Road Responsibility | Public Maintained Road |
Amenities
- Foreclosure
- Views
- Short Sale
- New Construction
- Adult 55+
- Lease To Own
- No HOA Fees
- Furnished
- Primary On Main
- Air Conditioning
- Seller Finance
- Green
- Fixer Upper
- Horse
- Golf
- Fireplace
- Deck
- Garage
- Basement
- Pool
Property vs Single Family Average in 55372
Price
Taxes
Year Built
Visits
 The data relating to real estate for sale on this web site comes in part from the Broker Reciprocity Program of the Regional Multiple Listing Service of Minnesota, Inc. Real estate listings held by brokerage firms other than eXp Realty in Minnesota are marked with the Broker Reciprocity logo or the Broker Reciprocity thumbnail logo (little black
house) and detailed information about them includes the name of the listing brokers.
