

Primary on Main

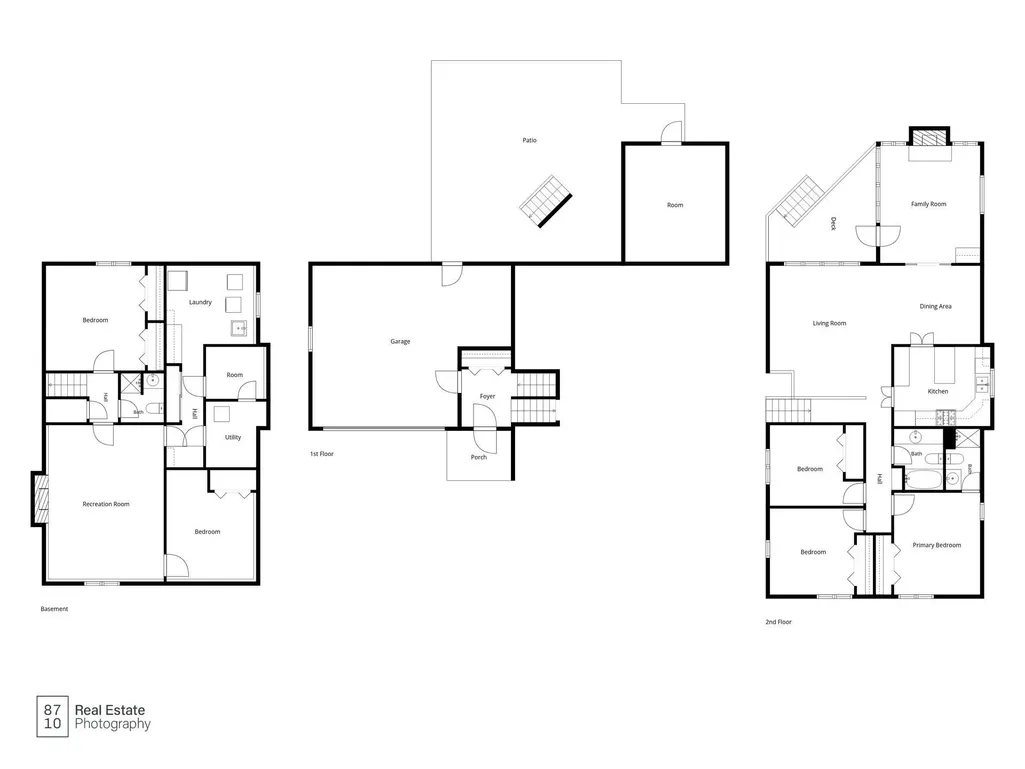
Address
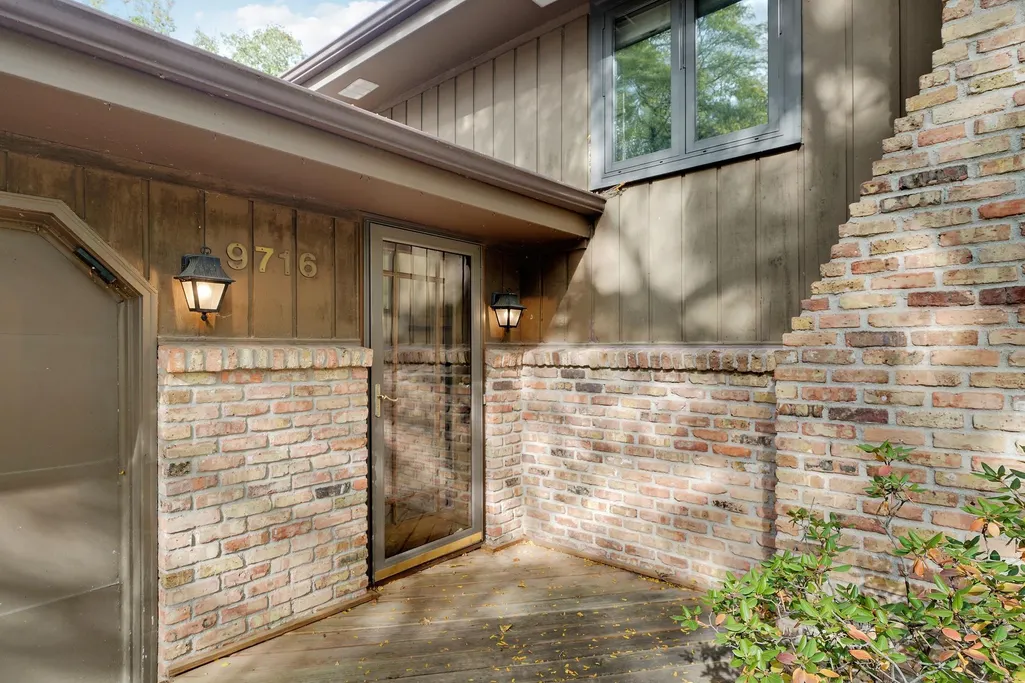
9716 Oxborough Road, Bloomington, MN
Price
$ 479,900
Property Attributes
- ID#7158750
- TypeSingle Family
- Listing Status Active
- CountyHENNEPIN
- CityBloomington
- AreaNormandale Highlands 06th Add
- NeighborhoodNormandale Highlands 06th Add
- Zip55437
- StyleSingle Family
- Year Built1969
- Taxes$ 6887
- Price$ 479,900
- Bedrooms5
- Full Bathrooms3
- Half Bathrooms0
- Sqr Footage2667
- Lot Size0.28 Acres
Data Source:
Northstar MLS (NSTAR)
Property Description
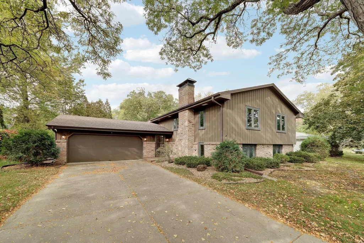
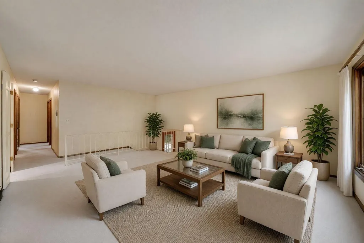
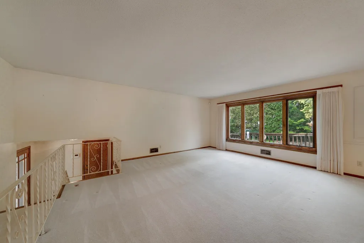
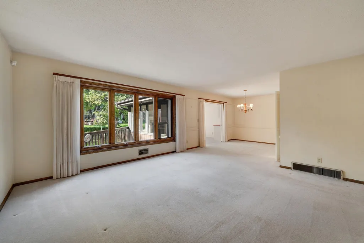
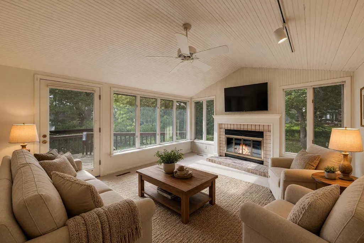
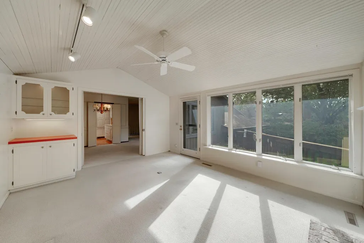
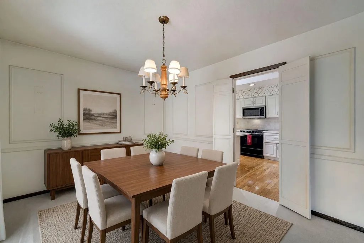
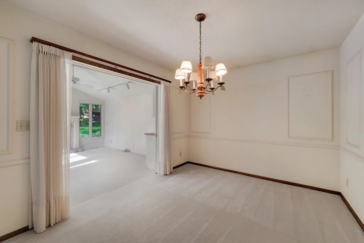
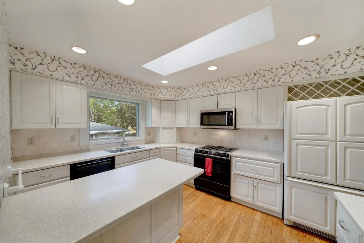
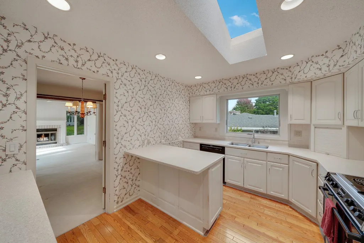
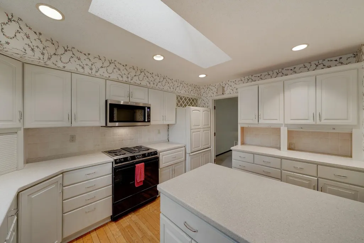
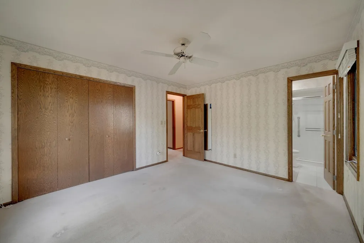
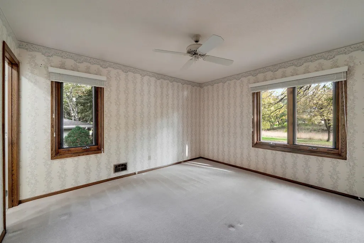
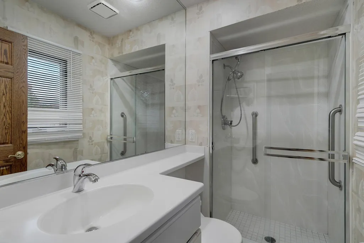
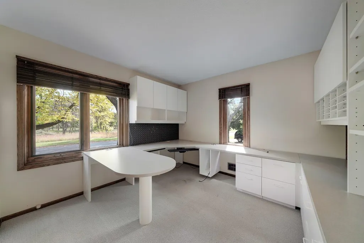
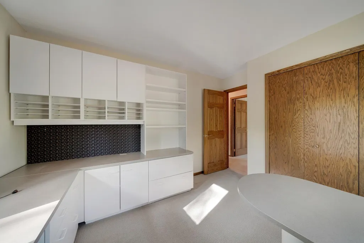
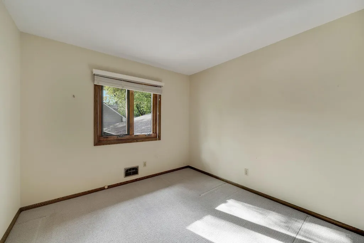
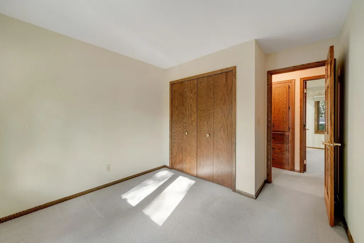
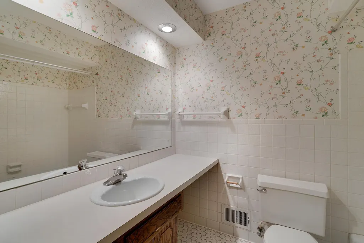
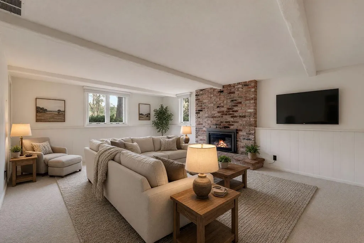
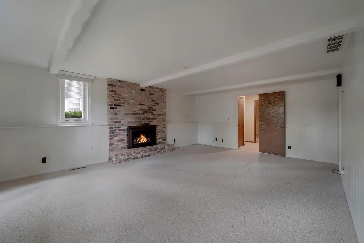
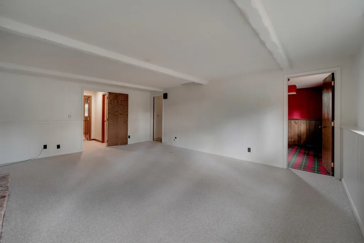
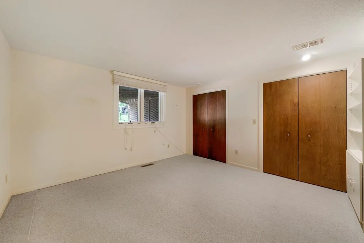
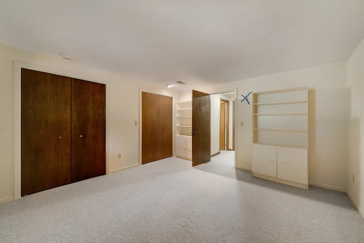
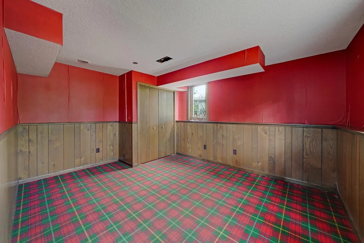
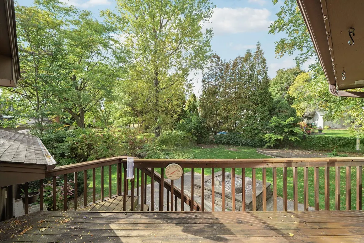
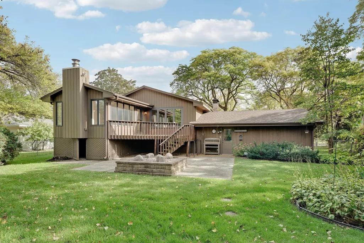
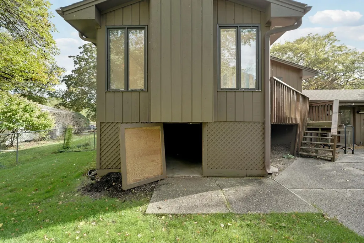
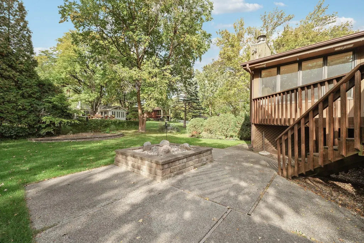
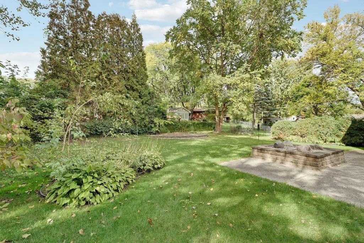
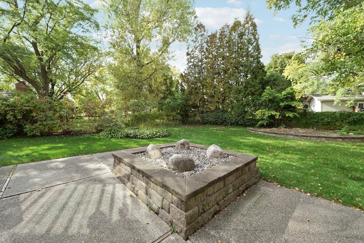
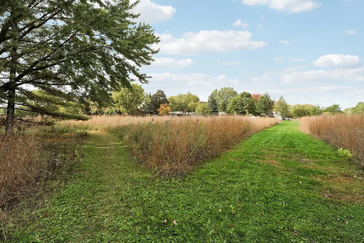
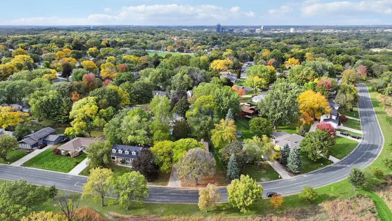
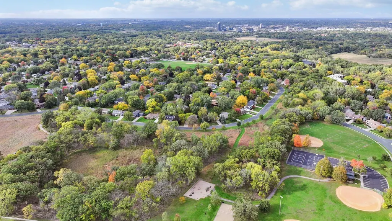
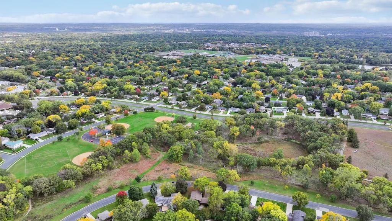
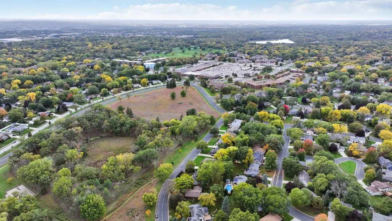
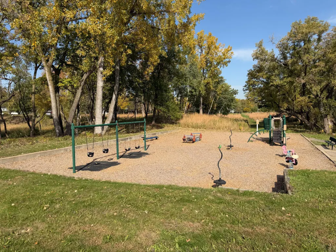
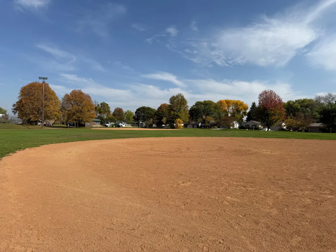
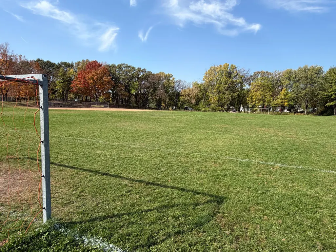
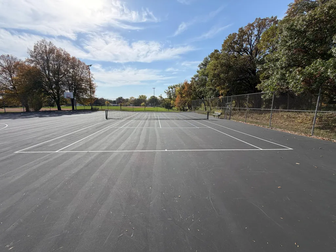
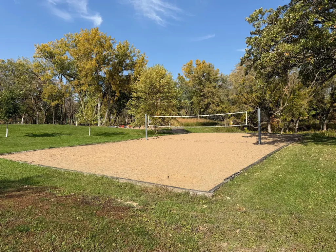
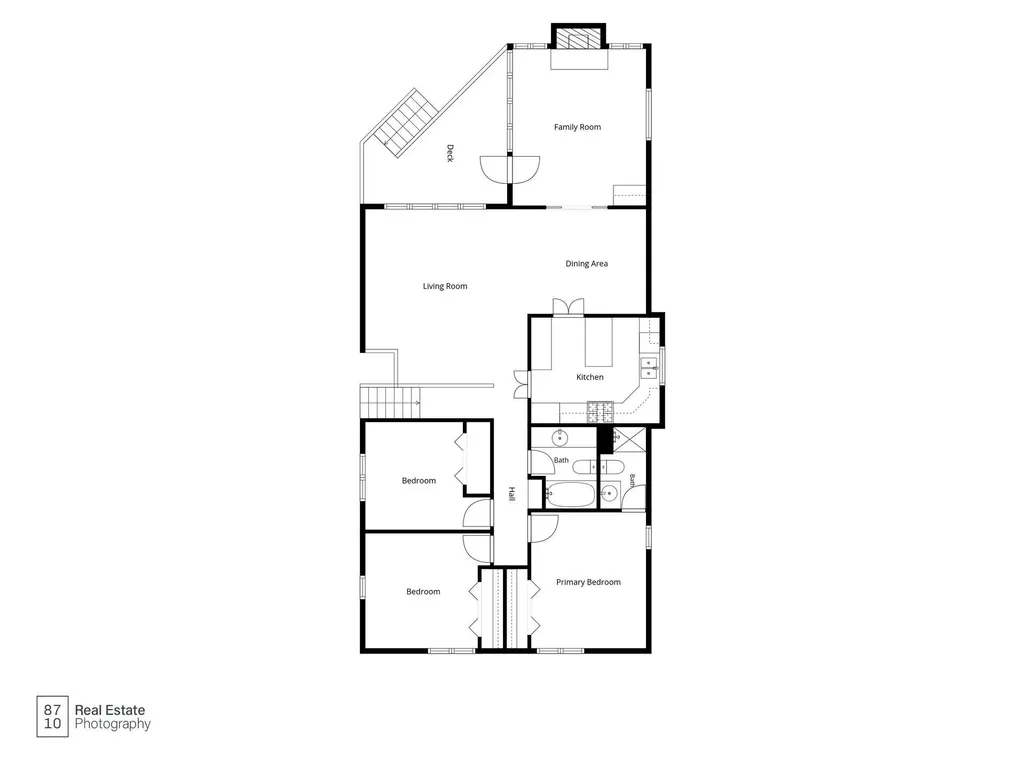
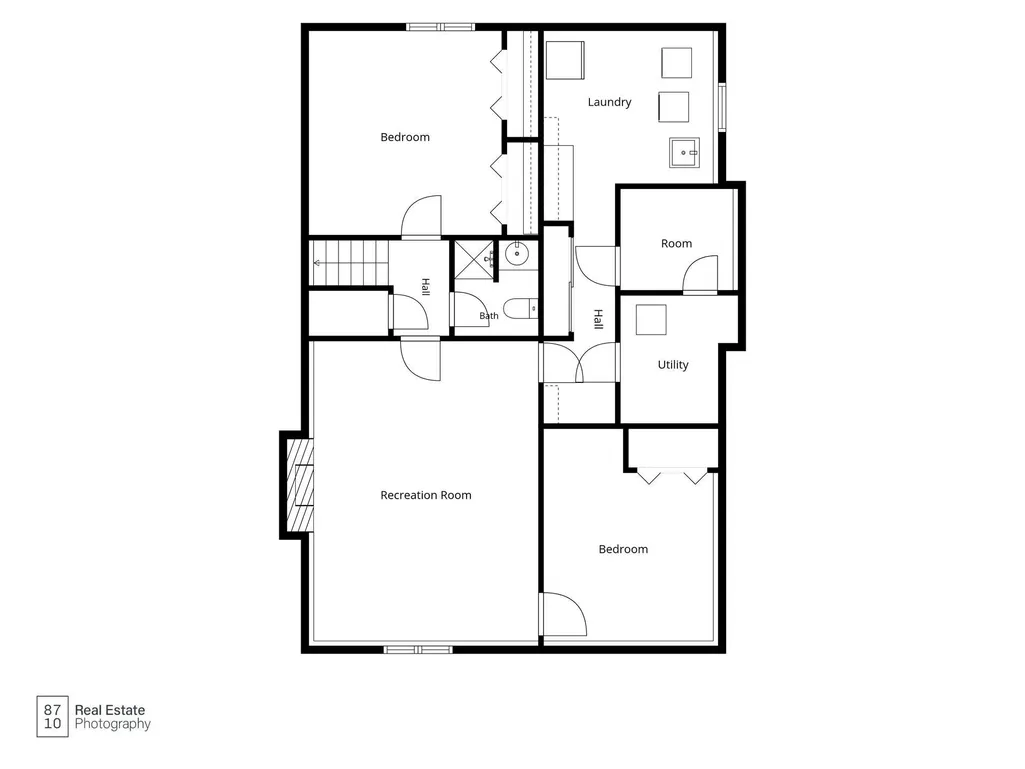
Welcome to this spacious and versatile home ideally situated directly across from Tarnhill Park and just a short walk from the many conveniences of Normandale Village. The inviting main level features a comfortable family room, three bedrooms, and a well-appointed kitchen with solid-surface countertops. Two fireplaces, one wood-burning and one gas, add warmth and character to the home's living spaces. Notable features include an approximately five-year-old roof with gutters, Norwegian-designed H Windows throughout, and lawn irrigation. With five bedrooms and three bathrooms, the home offers plenty of room for family, guests, a home office, and flexible living arrangements. The outdoor spaces are equally appealing, with direct access to the deck from the family room, a large patio, and a park-like backyard featuring established flower gardens. Perfect for relaxing, entertaining, or enjoying the outdoors. Enjoy easy access to Normandale Village, where Lunds & Byerlys, Haskell's, restaurants, fitness facilities, banks, and other everyday conveniences are all within walking distance. With Tarnhill Park directly across the street and so many amenities nearby, the location truly can't be beat.
| Price History | |
|---|---|
| 10/12/2026 | Listed $479,900 |
General Features
| Living Area | 2667 |
|---|---|
| Sewer | City Sewer/Connected |
| Heating | Forced Air,Fireplace(s) |
| Cooling | Central Air |
| Roof | Age 8 Years or Less |
| Appliances | Dishwasher,Disposal,Dryer,Exhaust Fan,Gas Water Heater,Microwave,Range,Refrigerator,Stainless Steel Appliances,Washer |
| Garage Spaces | 2 |
| Pool Features | None |
| Construction Materials | Block,Frame |
| Year Built | 1969 |
| Electric | 150 Amp Service |
| Levels | Split Entry (Bi-Level) |
| Property Subtype | Single Family |
| Tax Year | 2026 |
| Accessibility | None |
| County | Hennepin |
| New Construction | No |
| Property Type | Residential |
| HOA | No |
| Contingency | None |
| Subdivision Name | Normandale Highlands 06th Add |
| Full Baths | 1 |
| Directions | South on Normandale Blvd,East on 98th St,North on Rich Rd,East on Oxborough Rd to home. |
| City | Bloomington |
| High School District | Bloomington |
| Zoning Description | Residential-Single Family |
| Lot Size Units | Acres |
| Property Attached Y/N | No |
| Land Lease Y/N | No |
| Tax Annual Amount | 6887 |
| Additional Parcels Y/N | No |
| Standard Status | Active |
| Lender Owned | No |
| Amenities Unit | Cable,Ceiling Fan(s),Deck,French Doors,Hardwood Floors,Indoor Sprinklers,Kitchen Center Island,Kitchen Window,Main Floor Primary Bedroom,Natural Woodwork,Patio,Paneled Doors,Security System,Skylight, |
| PostalCity | Bloomington |
Interior Features
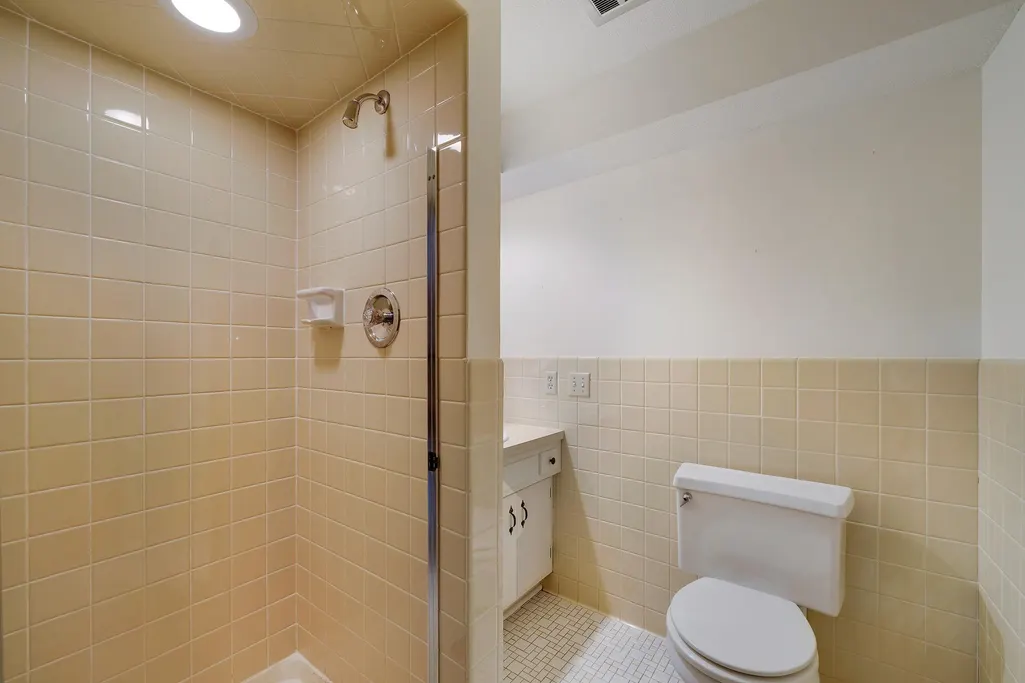
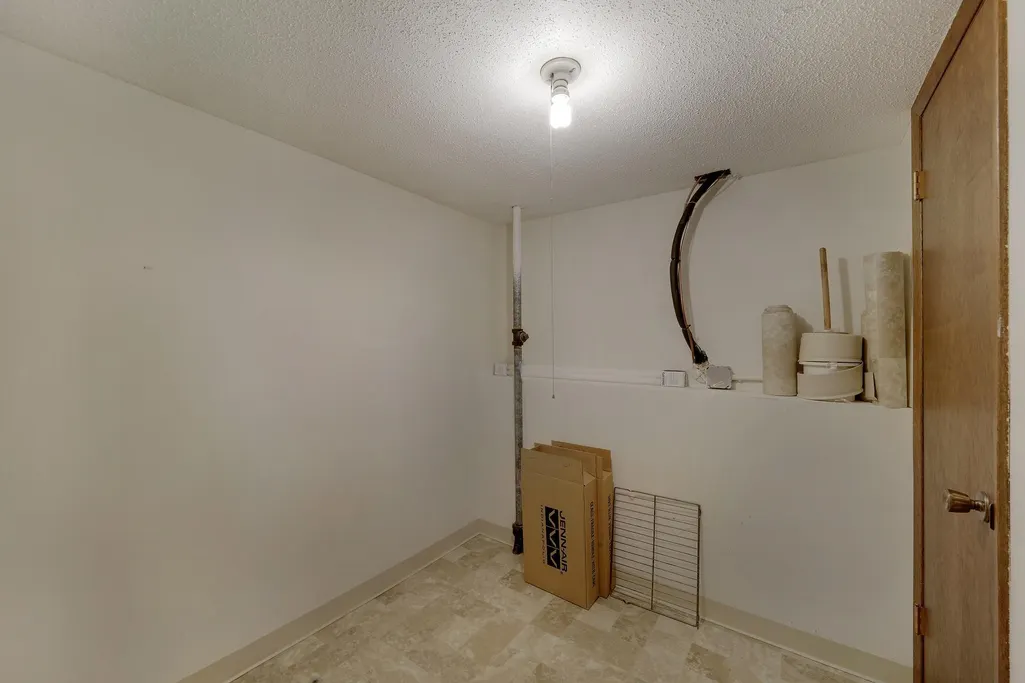
| Basement | Block,Daylight/Lookout Windows,Drain Tiled,Egress Window(s),Finished,Full,Storage Space,Sump Basket,Sump Pump,Tile Shower |
|---|---|
| Total Fireplaces | 2 |
| Fireplace Features | Amusement Room,Brick,Family Room,Gas,Insert,Wood Burning |
| Basement (Y/N) | Yes |
| Fireplace Y/N | Yes |
| Above Grade Finished Area | 1505 |
| 3/4 Baths | 2 |
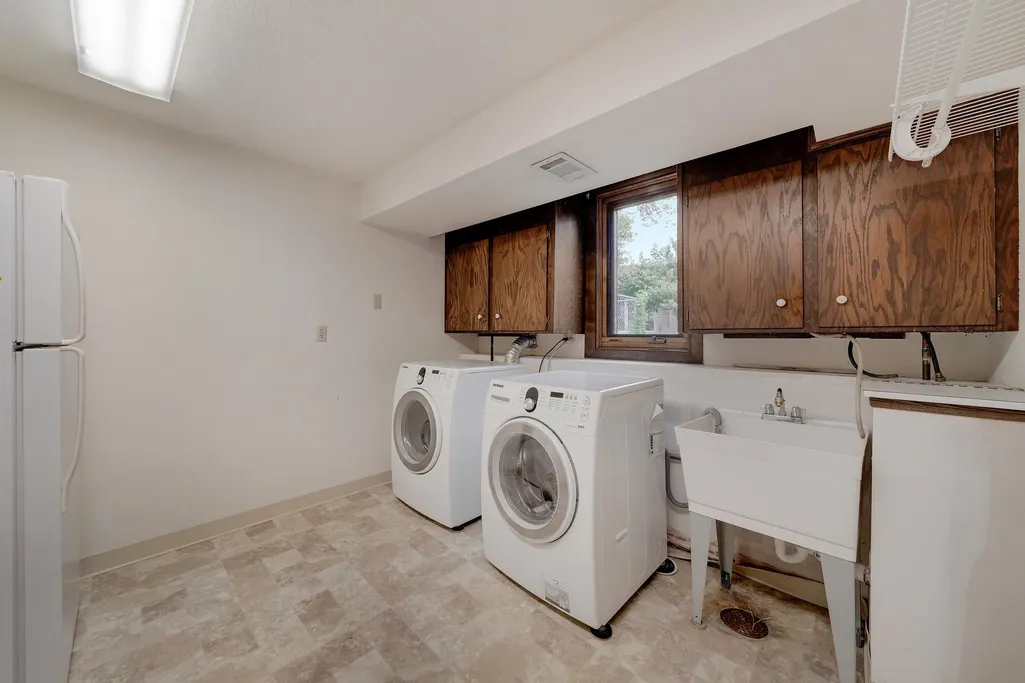
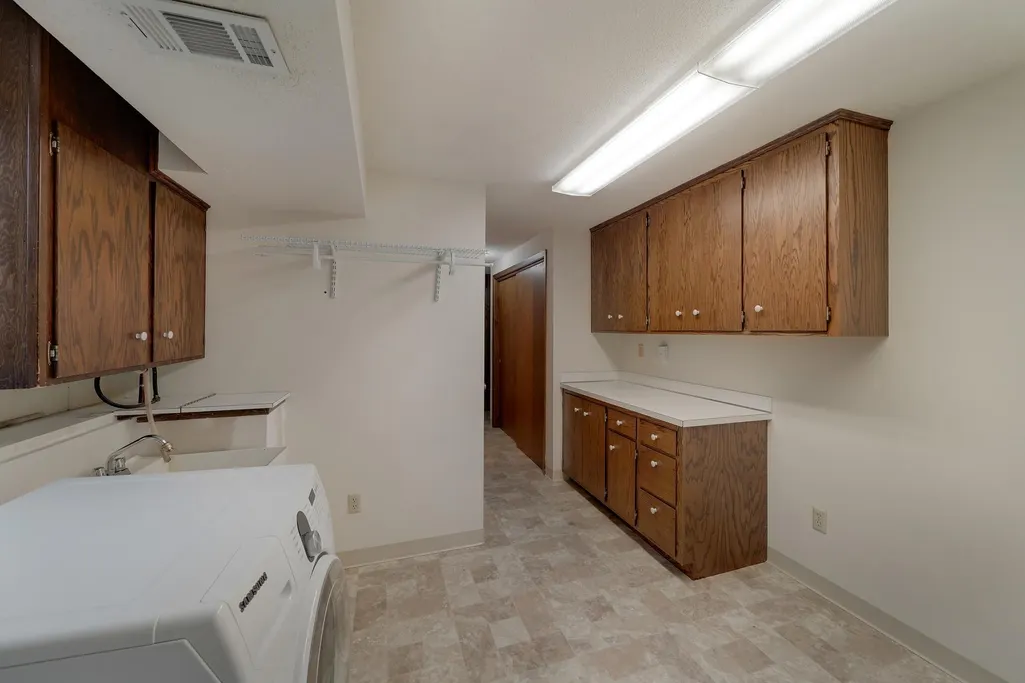
| Laundry Features | In Basement,Lower Level,Laundry Room |
| Total Bedrooms | 5 |
| Below Grade Finished Area | 1162 |
| Total Baths | 3 |
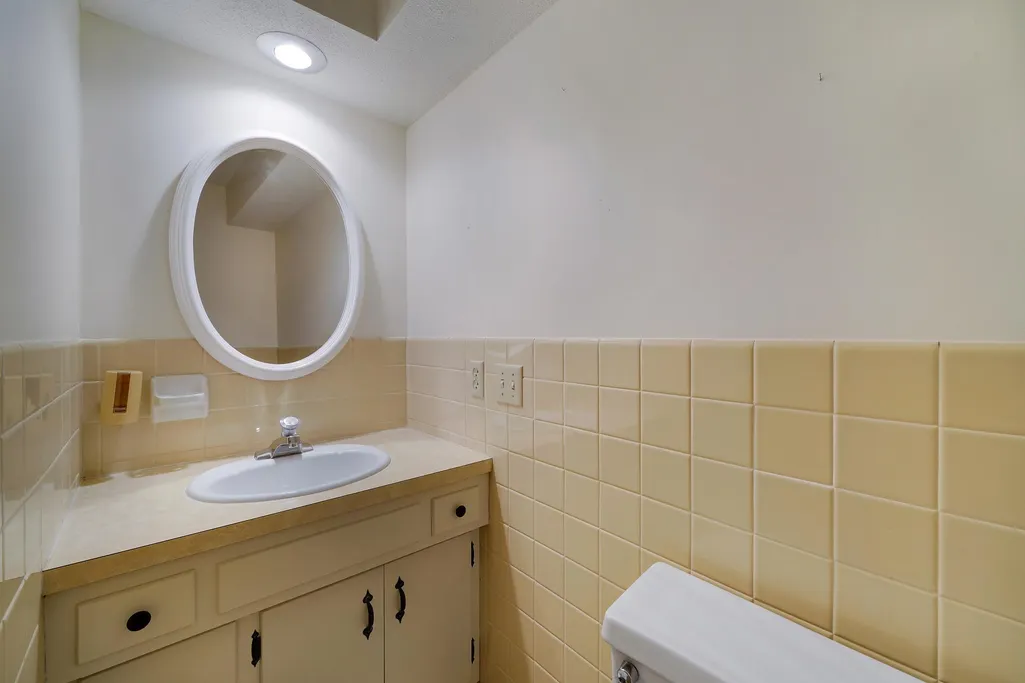
| Bath Desc | 3/4 Basement,3/4 Primary,Basement,Bathroom Ensuite,Private Primary,Main Floor 3/4 Bath,Main Floor Full Bath |
| Dining Room Description | Informal Dining Room |
| Fuel | Natural Gas |
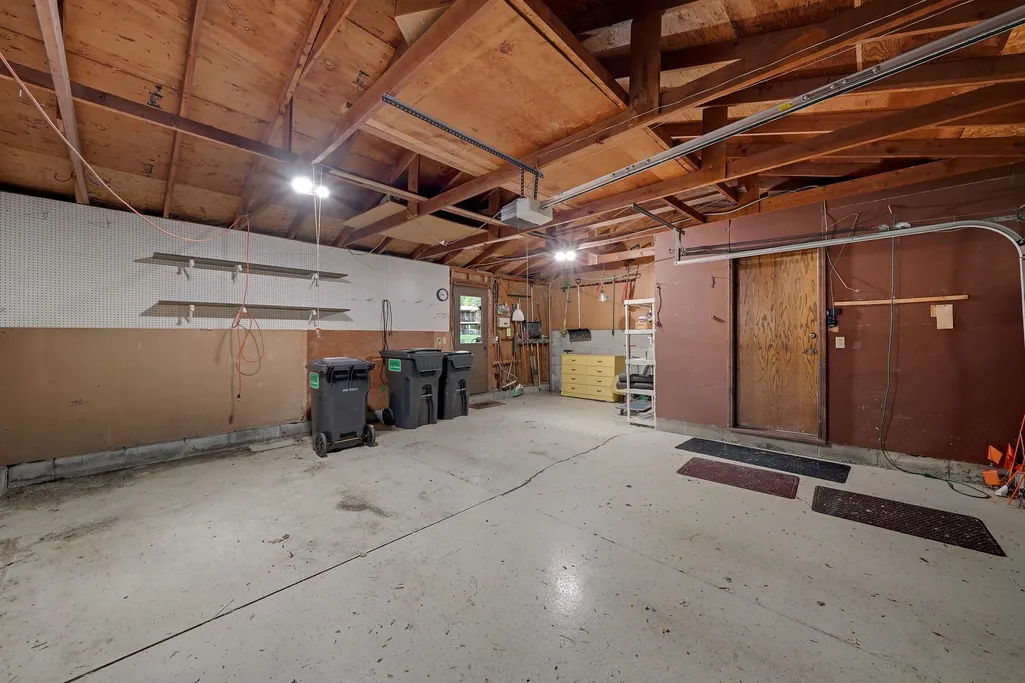
| Garage Square Feet | 495 |
Exterior Features
| Fencing | Chain Link,Full |
|---|---|
| Parking Features | Attached Garage,Concrete,Garage Door Opener,Storage |
| Lot Features | Tree Coverage - Medium |
| Water Source | City Water/Connected |
| Lot Size Area | 0.28 |
| Building Area Total | 2709 |
| Lot Dimensions | 106x133x68x152 |
| Waterfront Y/N | No |
| Foundation Area | 1204 |
| Road Frontage Type | City Street |
| Road Responsibility | Public Maintained Road |
Amenities
- Foreclosure
- Views
- Short Sale
- New Construction
- Adult 55+
- Lease To Own
- No HOA Fees
- Furnished
- Primary On Main
- Air Conditioning
- Seller Finance
- Green
- Fixer Upper
- Horse
- Golf
- Fireplace
- Deck
- Garage
- Basement
- Pool
Property vs Single Family Average in 55437
Price
Taxes
Year Built
Visits

