

Price Reduction - Views - Primary on Main

Address
17845 57th Avenue N, Plymouth, MN
Price
$ 735,000
Property Attributes
- ID#7158369
- TypeSingle Family
- Listing Status Active
- CountyHENNEPIN
- CityPlymouth
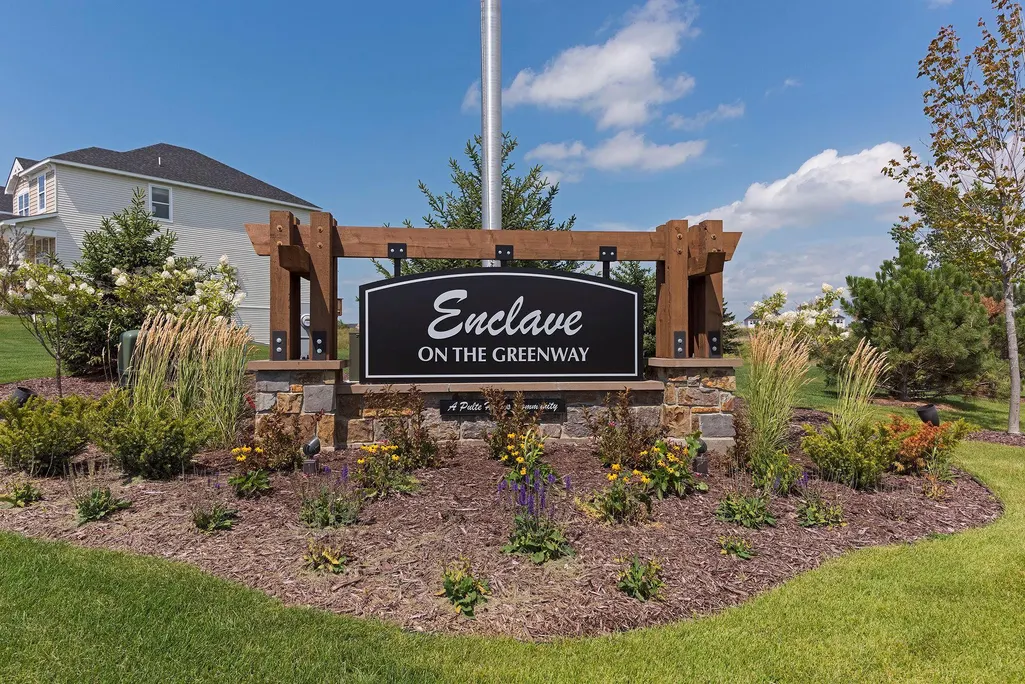
- AreaEnclave On The Greenway Third Add
- NeighborhoodEnclave On The Greenway Third Add
- Zip55446
- StyleSingle Family
- Year Built2018
- Taxes$ 7957
- Price$ 735,000
- Bedrooms3
- Full Bathrooms2
- Half Bathrooms1
- Sqr Footage2466
- Lot Size0.21 Acres
Data Source:
Northstar MLS (NSTAR)
Property Description
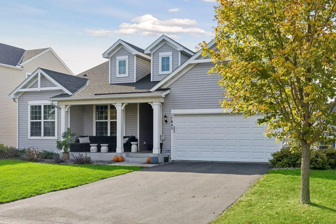
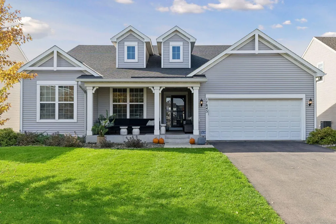
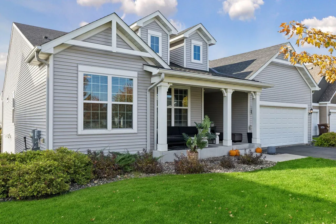
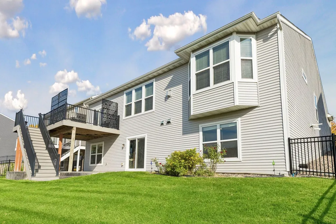
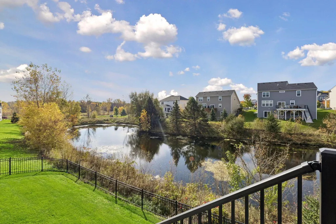
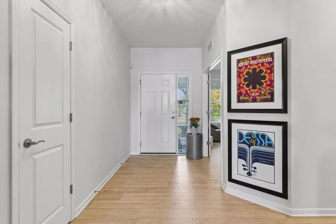
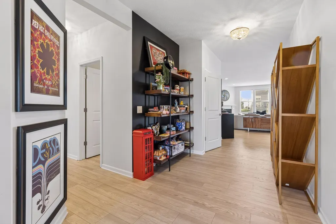
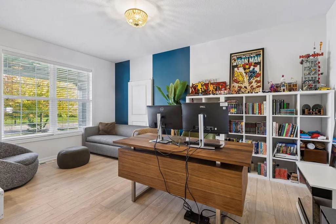
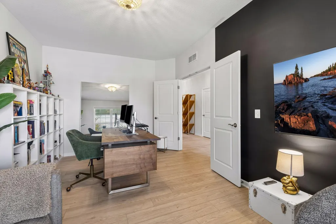
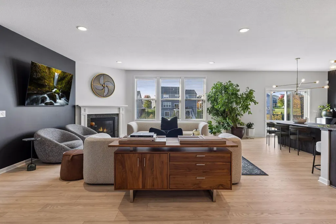
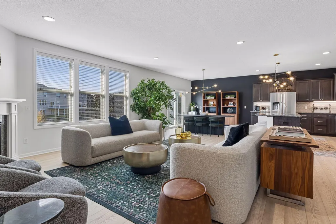
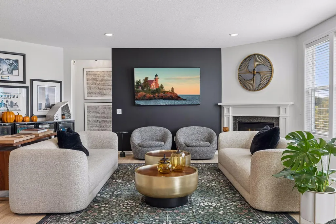
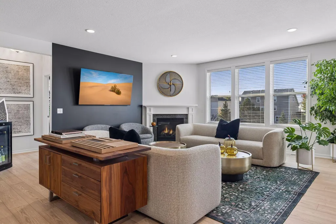
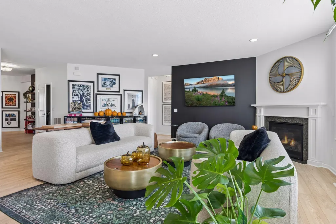
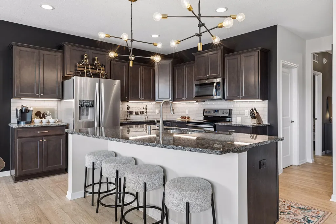
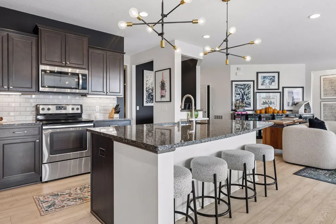
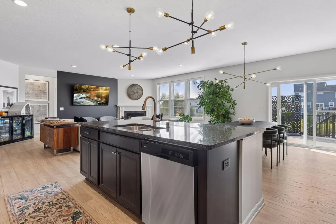
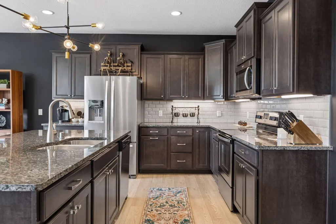
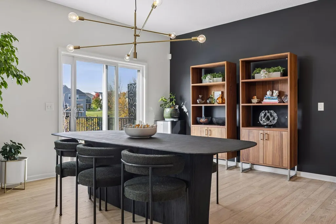
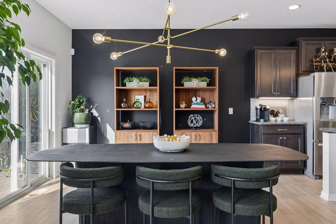
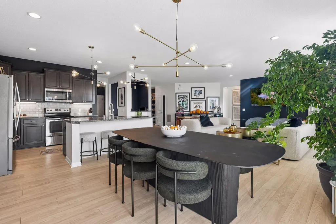
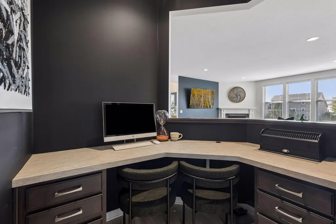
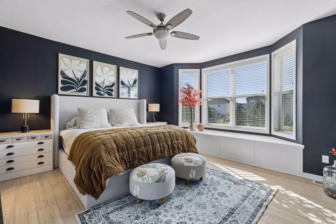
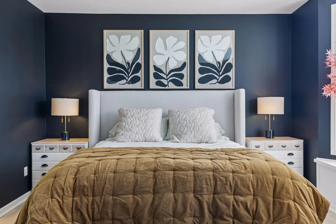
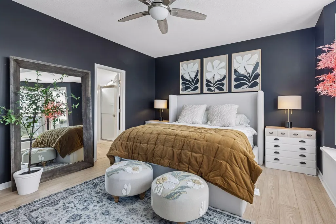
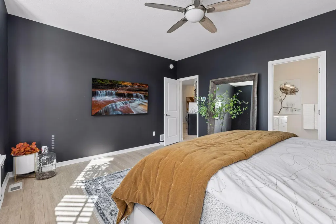
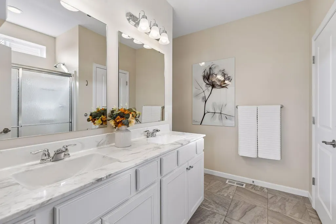
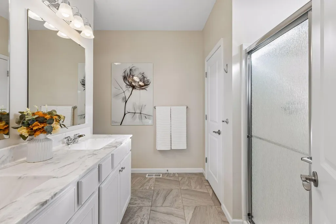
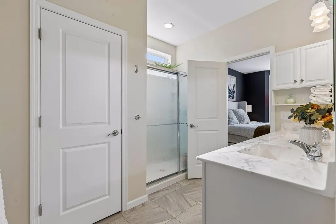
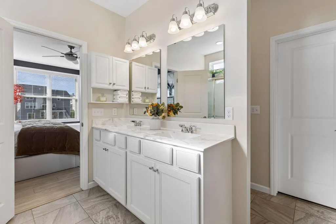
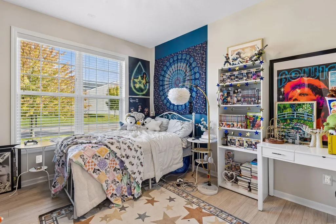
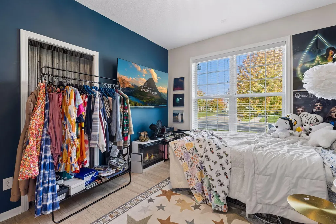
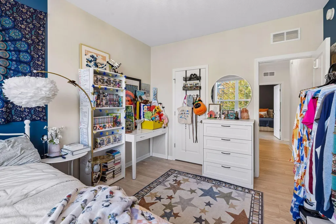
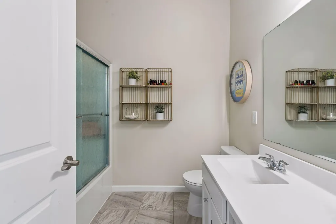
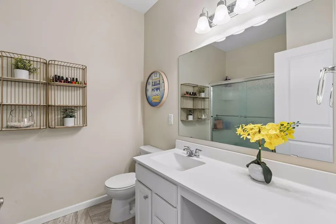
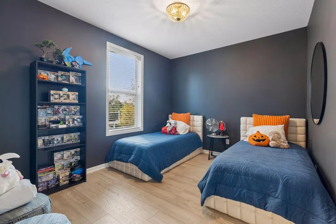
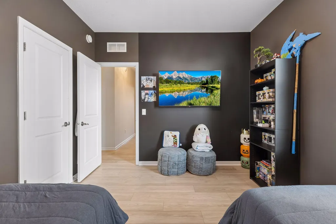
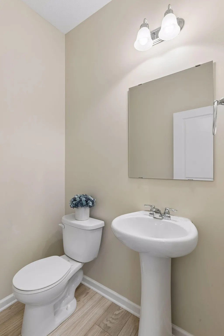
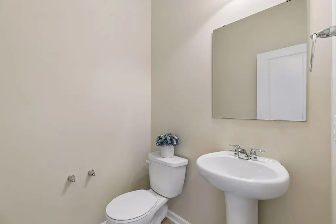
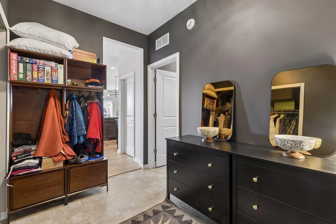
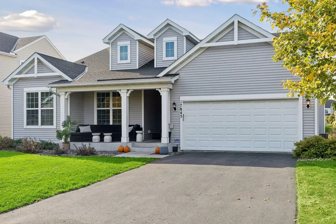
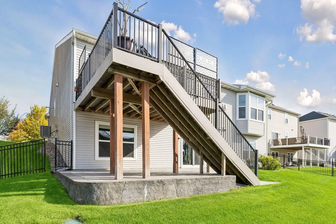
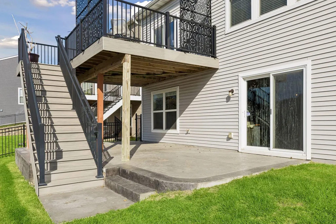
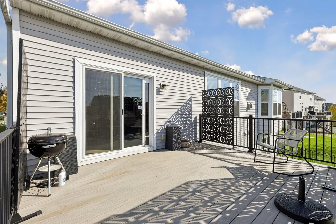
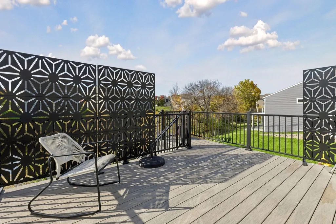
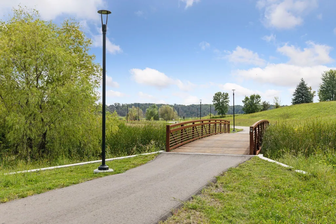
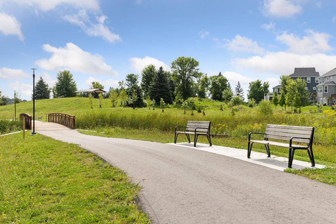
Welcome to this beautifully maintained home offering effortless main-level living, stylish updates, and a peaceful backyard setting overlooking a picturesque pond! Enjoy beautiful wildlife views and outdoor living at its finest with a spacious maintenance-free deck, expansive stamped concrete patio, and fully fenced backyard. Inside, you'll love the bright, inviting spaces featuring newly installed luxury vinyl plank flooring throughout the main level, updated lighting, and thoughtfully designed finishes. The stunning kitchen features granite countertops, stainless steel appliances, a large center island, and walk-in pantry, flowing seamlessly into the dining and living areas with a cozy gas fireplace. The spacious primary suite offers a private bath, walk-in closet, and charming sitting nook. Two additional bedrooms, bathrooms, and a versatile flex room complete the main level. The unfinished walkout lower level provides incredible opportunities for future living space and opens directly to the backyard patio.
| Price History | |
|---|---|
| 10/11/2026 | Listed $749,000 |
| 10/25/2026 | 2$735,000 |
General Features
| Living Area | 2466 |
|---|---|
| Sewer | City Sewer/Connected |
| Heating | Forced Air |
| Cooling | Central Air |
| Roof | Age 8 Years or Less |
| Appliances | Air-To-Air Exchanger,Dishwasher,Disposal,Dryer,ENERGY STAR Qualified Appliances,Gas Water Heater,Microwave,Range,Refrigerator,Stainless Steel Appliances,Washer |
| HOA Fee | 125 |
| Garage Spaces | 2 |
| Association Fee Includes | Sanitation |
| Construction Materials | Concrete |
| Year Built | 2018 |
| Electric | Circuit Breakers |
| Levels | One |
| Property Subtype | Single Family |
| Tax Year | 2026 |
| Accessibility | None |
| Assoc Fee Paid Per | Quarterly |
| County | Hennepin |
| New Construction | No |
| Property Type | Residential |
| HOA | Yes |
| Contingency | None |
| Subdivision Name | Enclave On The Greenway Third Add |
| Full Baths | 2 |
| Directions | US-169 to Cty Rd 10 W/Bass Lake Rd,Take Chankahda Trl to 57th Ave,Left onto Northwest Blvd,Left onto Peony Lane,Right onto 57th Ave,home will be on the Left. |
| City | Plymouth |
| Association Name | First Service Residential |
| High School District | Wayzata |
| Zoning Description | Residential-Single Family |
| Lot Size Units | Acres |
| Property Attached Y/N | No |
| Land Lease Y/N | No |
| Tax Annual Amount | 7957 |
| Additional Parcels Y/N | No |
| Standard Status | Active |
| Lender Owned | No |
| Amenities Unit | Deck,Kitchen Center Island,Kitchen Window,Primary Bedroom Walk-In Closet,Main Floor Primary Bedroom,Porch |
| PostalCity | Plymouth |
Interior Features
| Basement | Unfinished,Walkout |
|---|---|
| Total Fireplaces | 1 |
| Fireplace Features | Family Room |
| Basement (Y/N) | Yes |
| Fireplace Y/N | Yes |
| Above Grade Finished Area | 2466 |
| Half Baths | 1 |
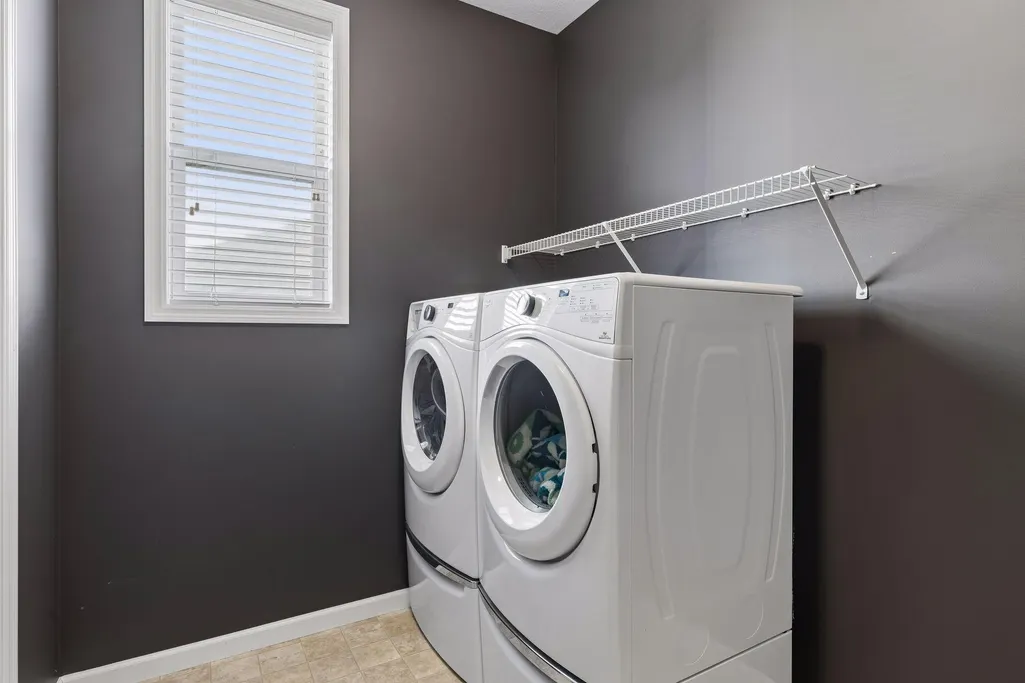
| Laundry Features | Main Level |
| Total Bedrooms | 3 |
| Total Baths | 3 |
| Bath Desc | Full Primary,Private Primary,Main Floor 1/2 Bath,Main Floor Full Bath |
| Dining Room Description | Eat In Kitchen,Informal Dining Room |
| Fuel | Natural Gas |
| Garage Dimensions | 25x20 |
| Garage Square Feet | 462 |
Exterior Features
| Fencing | Full,Other |
|---|---|
| Parking Features | Attached Garage |
| Water Source | City Water/Connected |
| Lot Size Area | 0.21 |
| Building Area Total | 4914 |
| Lot Dimensions | 67x129x66x143 |
| Waterfront Y/N | No |
| Foundation Area | 2448 |
Amenities
- Foreclosure
- Views
- Short Sale
- New Construction
- Adult 55+
- Lease To Own
- No HOA Fees
- Furnished
- Primary On Main
- Air Conditioning
- Seller Finance
- Green
- Fixer Upper
- Horse
- Golf
- Fireplace
- Deck
- Garage
- Basement
- Pool
Property vs Single Family Average in 55446
Price
Taxes
Year Built
Visits
 The data relating to real estate for sale on this web site comes in part from the Broker Reciprocity Program of the Regional Multiple Listing Service of Minnesota, Inc. Real estate listings held by brokerage firms other than eXp Realty in Minnesota are marked with the Broker Reciprocity logo or the Broker Reciprocity thumbnail logo (little black
house) and detailed information about them includes the name of the listing brokers.
