

New Construction - Primary on Main

Address
14633 Virginia Avenue S, Savage, MN
Price
$ 789,999
Property Attributes
- ID#7153619
- TypeSingle Family
- Listing Status Active
- CountySCOTT
- CitySavage
- AreaEagleview Addition
- NeighborhoodEagleview 2nd Add
- Zip55378
- StyleSingle Family
- Year Built2026
- Taxes$ 2346
- Price$ 789,999
- Bedrooms3
- Full Bathrooms2
- Half Bathrooms0
- Sqr Footage1755
- Lot Size0.16 Acres
Data Source:
Northstar MLS (NSTAR)
Property Description
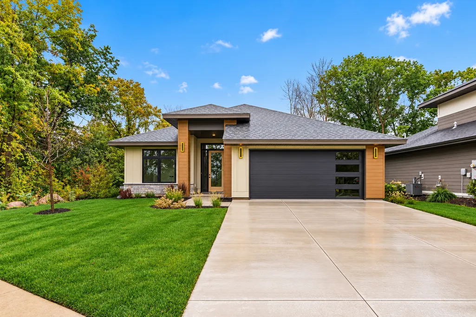
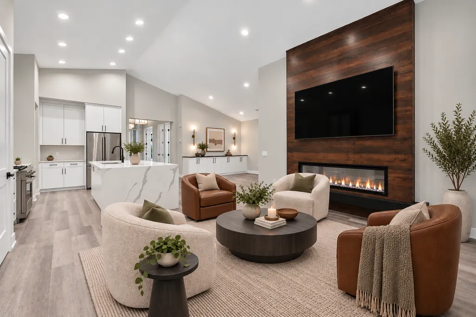
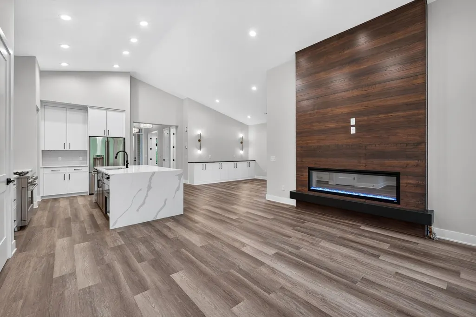
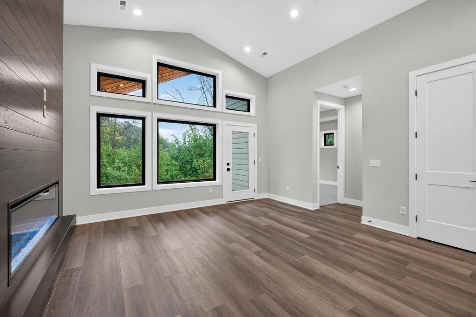
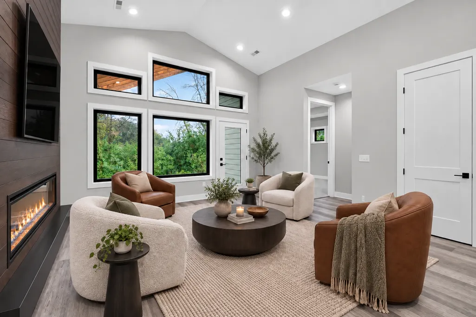
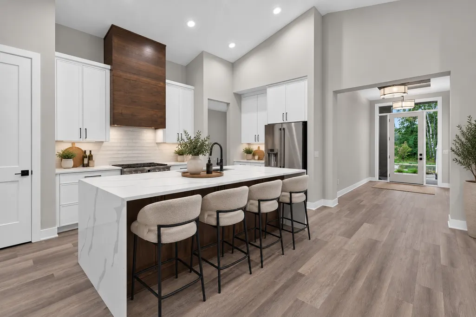
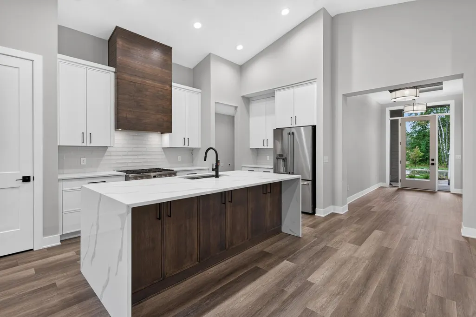
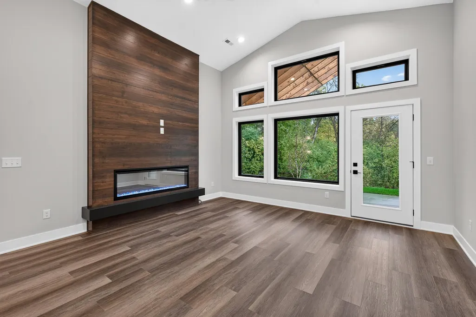
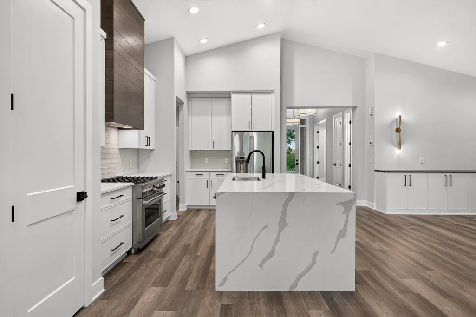
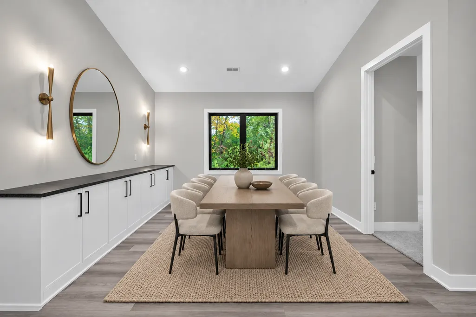
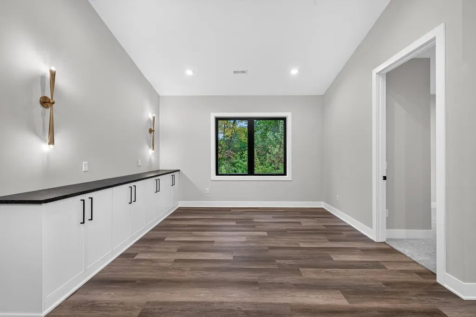
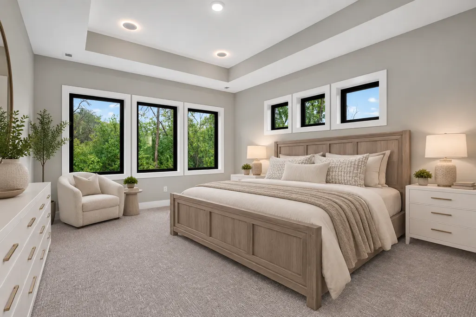
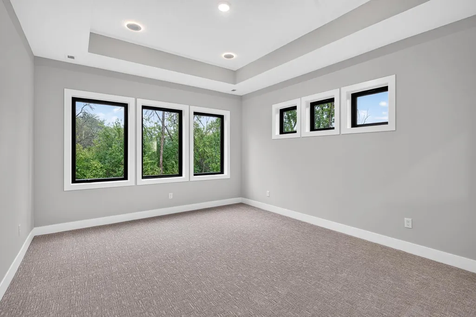
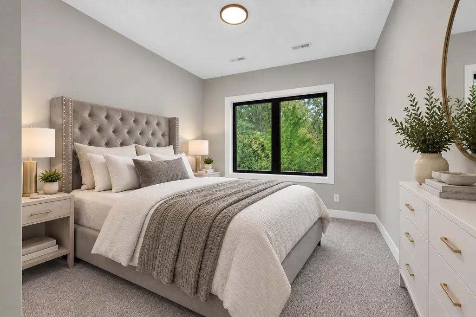
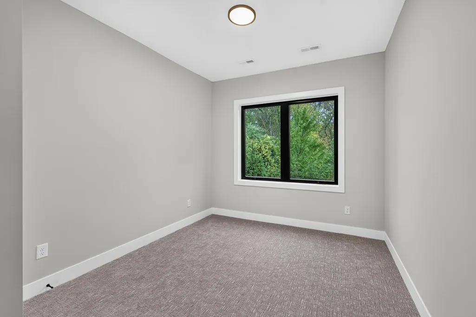
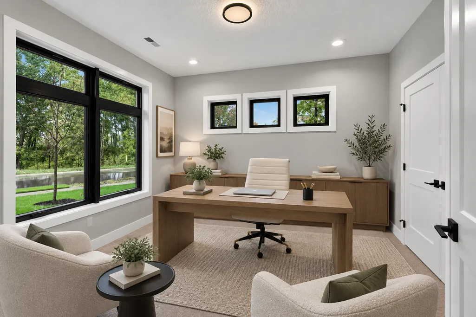
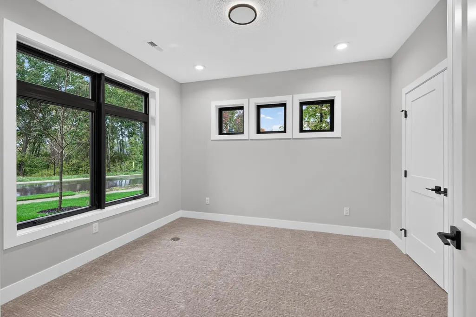
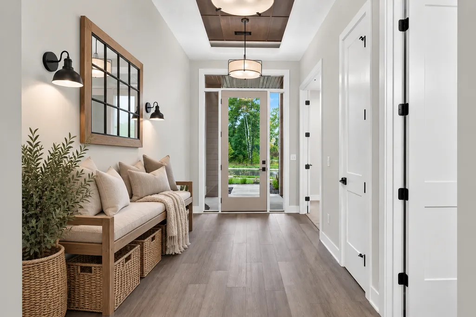
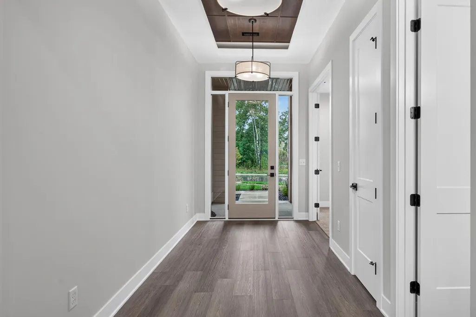
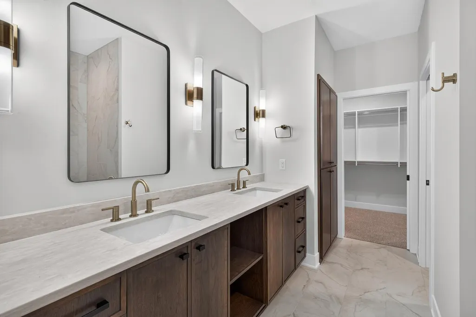
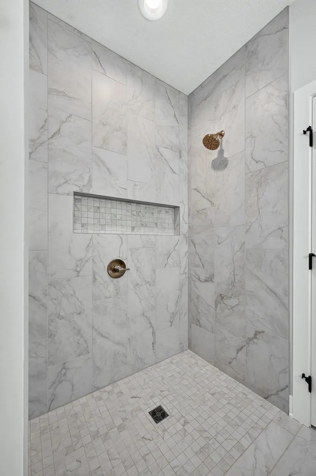
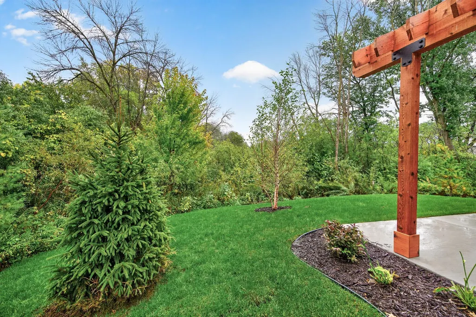
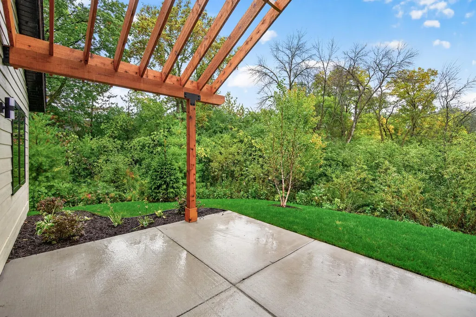
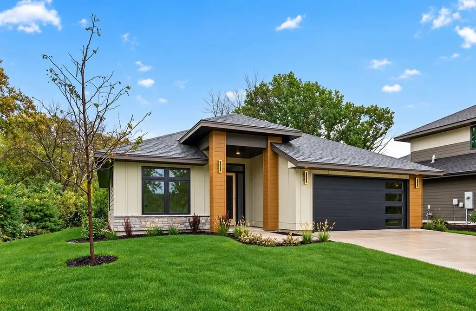
Brand new home just completed! Enjoy this luxury villa home in the great community of Eagleview in Savage. This home is brought to you by Dean Johnson Homes! This home features a distinctively designed villa surrounded by tranquil wetlands. This luxury home will feature Marvin Essential windows, Gourmet Cafe appliances, Quartz countertops, Electric fireplace with floating hearth, Dining room cabinets, under counter cabinet LED lights, recessed lighting, upgraded LVP flooring, fully landscaped yard, fully irrigated yard & SO MUCH MORE! Minutes away from walking trails, parks, shopping and Prior Lake. This is the only lot available right now in this development with Dean Johnson Homes so ACT QUICK!
| Price History | |
|---|---|
| 10/1/2026 | Listed $789,999 |
General Features
| Living Area | 1755 |
|---|---|
| Sewer | City Sewer/Connected |
| Heating | Forced Air |
| Cooling | Central Air |
| Roof | Age 8 Years or Less,Architectural Shingle,Pitched |
| Appliances | Air-To-Air Exchanger,Cooktop,Dishwasher,Disposal,ENERGY STAR Qualified Appliances,Exhaust Fan,Gas Water Heater,Microwave,Range,Refrigerator,Stainless Steel Appliances,Tankless Water Heater |
| HOA Fee | 300 |
| Garage Spaces | 2 |
| Association Fee Includes | Lawn Care,Snow Removal |
| Pool Features | None |
| Construction Materials | Block,Concrete,Stone |
| Year Built | 2026 |
| Electric | Circuit Breakers,200+ Amp Service |
| Levels | One |
| Property Subtype | Single Family |
| Tax Year | 2026 |
| Accessibility | Doors 36 +,No Stairs Internal,Partially Wheelchair,Roll-In Shower |
| Assoc Fee Paid Per | Monthly |
| County | Scott |
| New Construction | Yes |
| Property Type | Residential |
| HOA | Yes |
| Contingency | None |
| Subdivision Name | Eagleview 2nd Add |
| Full Baths | 2 |
| Directions | 35 E to Hwy 42,West to Hwy 13,South to South park Drive,East HVY 13 Frontage Road,South Sumter ue,Rest to 145th St,Follow Into the community. |
| City | Savage |
| Association Name | Eagleview |
| High School District | Prior Lake-Savage Area Schools |
| Zoning Description | Residential-Single Family |
| Lot Size Units | Acres |
| Property Attached Y/N | No |
| Land Lease Y/N | No |
| Tax Annual Amount | 2346 |
| Additional Parcels Y/N | No |
| Builder Name | DEAN JOHNSON CONSTRUCTION LLC |
| Standard Status | Active |
| Lender Owned | No |
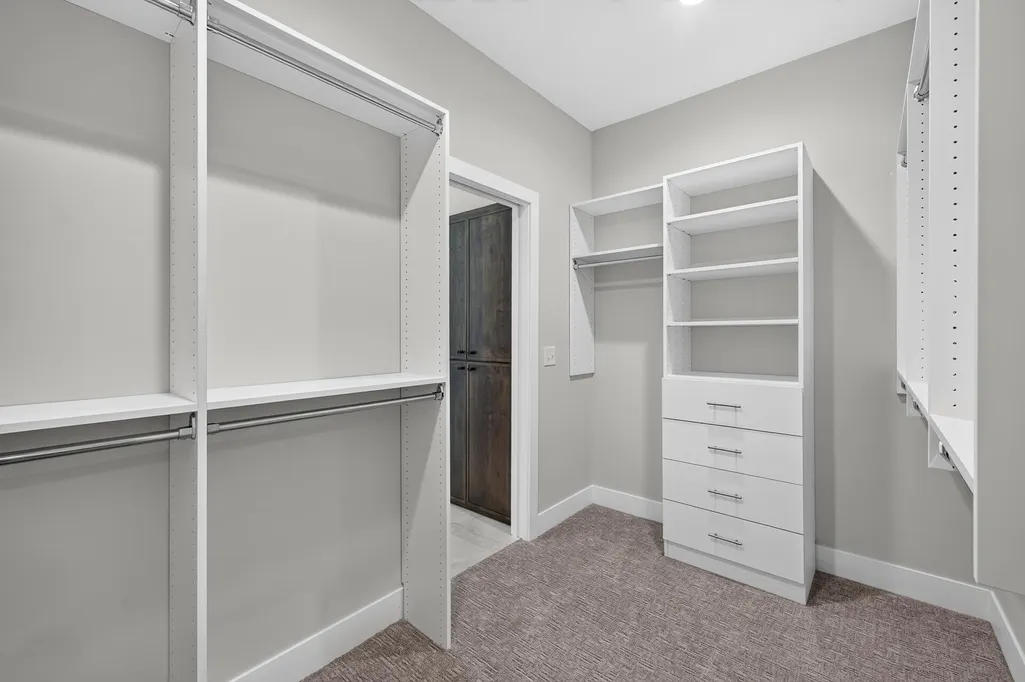
| Amenities Unit | Cable,Ethernet Wired,Kitchen Center Island,Primary Bedroom Walk-In Closet,Main Floor Primary Bedroom,Patio,Paneled Doors,In-Ground Sprinkler,Vaulted Ceiling(s),Washer/Dryer Hookup,Walk-In Closet |
| Community Name | Eagleview Addition |
| PostalCity | Savage |
Interior Features
| Basement | None |
|---|---|
| Total Fireplaces | 1 |
| Fireplace Features | Electric,Living Room |
| Basement (Y/N) | No |
| Fireplace Y/N | Yes |
| Above Grade Finished Area | 1755 |
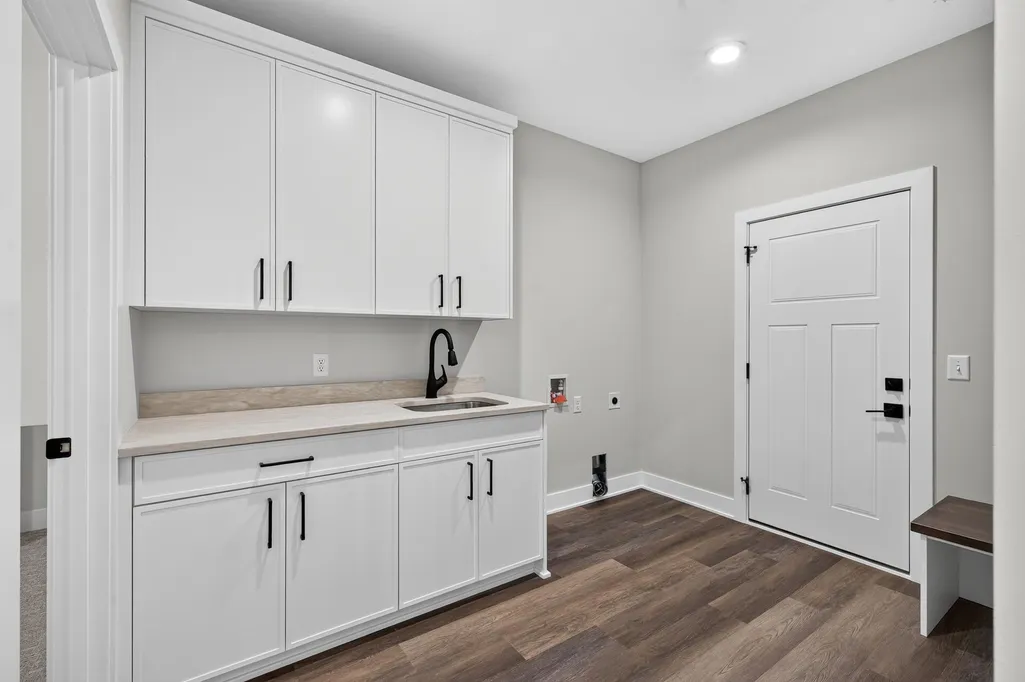
| Laundry Features | Electric Dryer Hookup,Laundry Room,Main Level,Washer Hookup |
| Total Bedrooms | 3 |
| Total Baths | 2 |
| Bath Desc | Bathroom Ensuite,Private Primary,Main Floor Full Bath |
| Dining Room Description | Kitchen/Dining Room |
| Fuel | Natural Gas |
| Garage Square Feet | 471 |
Exterior Features
| Fencing | None |
|---|---|
| Parking Features | Attached Garage,Concrete,Garage Door Opener |
| Lot Features | Irregular Lot,Sod Included in Price,Tree Coverage - Medium,Underground Utilities |
| Water Source | City Water/Connected |
| Lot Size Area | 0.16 |
| Building Area Total | 1803 |
| Lot Dimensions | 60x104x56x140 |
| Waterfront Y/N | No |
| Foundation Area | 1803 |
| Road Frontage Type | City Street,Curbs,Paved Streets,Sidewalks,Storm Sewer |
| Road Responsibility | Public Maintained Road |
Amenities
- Foreclosure
- Views
- Short Sale
- New Construction
- Adult 55+
- Lease To Own
- No HOA Fees
- Furnished
- Primary On Main
- Air Conditioning
- Seller Finance
- Green
- Fixer Upper
- Horse
- Golf
- Fireplace
- Deck
- Garage
- Basement
- Pool
Property vs Single Family Average in 55378
Price
Taxes
Year Built
Visits
In The Neighborhood
New Construction
Savage
$ 699,900
- Type
- Single Family
- Size
- 1,982 SqFt
- Rooms
- 3 Beds + 2 Baths
 Pinpoint Realty, LLC
New Construction
Savage
$ 799,950
- Type
- Single Family
- Size
- 1,875 SqFt
- Rooms
- 3 Beds + 2 Baths
Epique Realty
