

Primary on Main


Address
1102 Ramsey Street, Hastings, MN
Price
$ 365,000
Property Attributes
- ID#7145442
- TypeSingle Family
- Listing Status Active
- CountyDAKOTA
- CityHastings
- AreaTripps Add
- NeighborhoodTripps Add
- Zip55033
- StyleSingle Family
- Year Built1922
- Taxes$ 4982
- Price$ 365,000
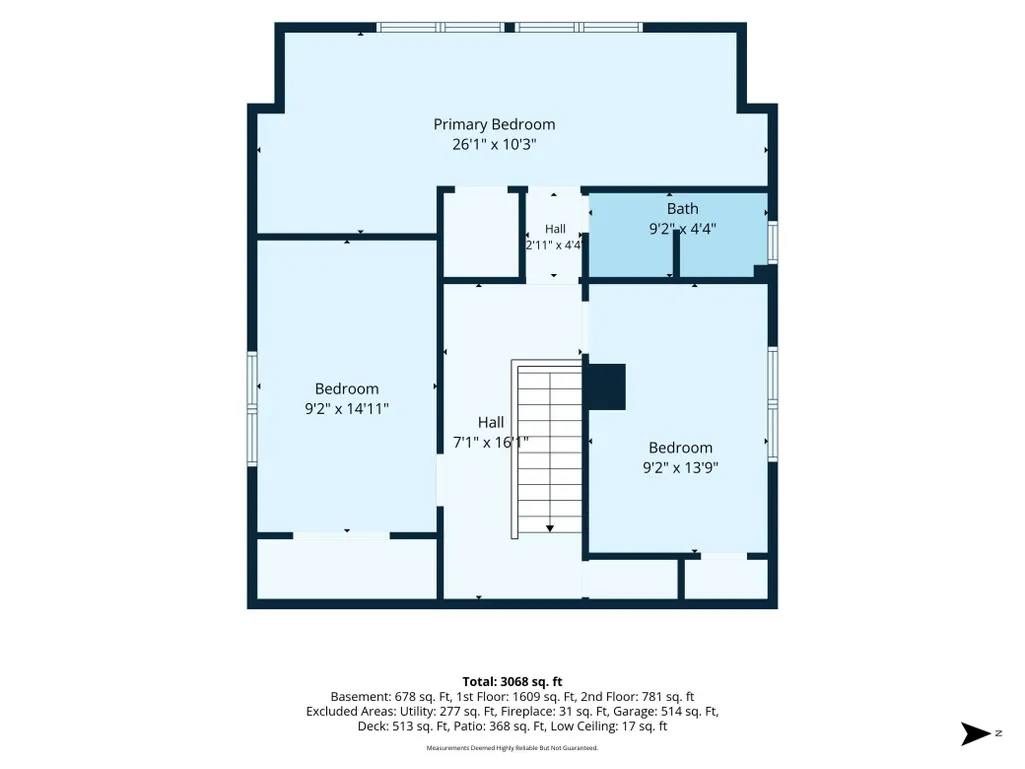
- Bedrooms4
- Full Bathrooms2
- Half Bathrooms1
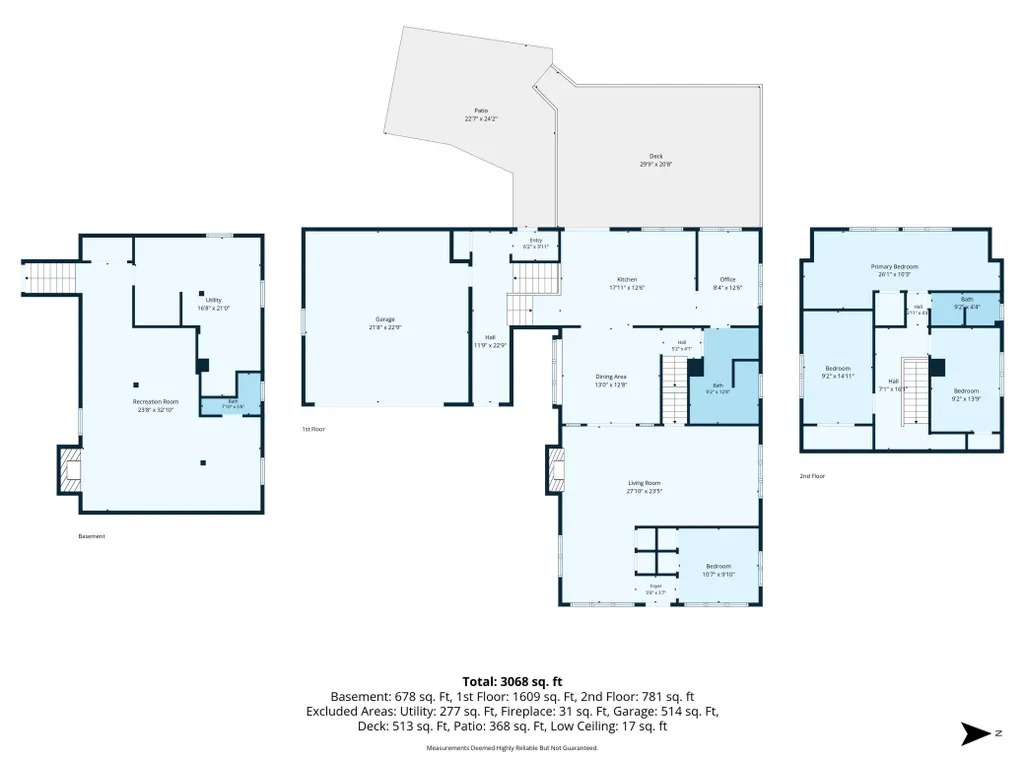
- Sqr Footage2990
- Lot Size0.321 Acres
Data Source:
Northstar MLS (NSTAR)
Property Description
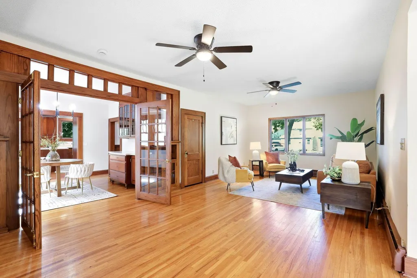
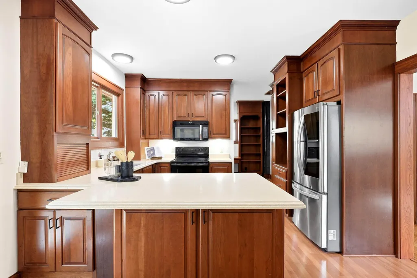
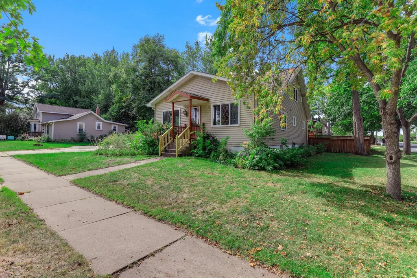
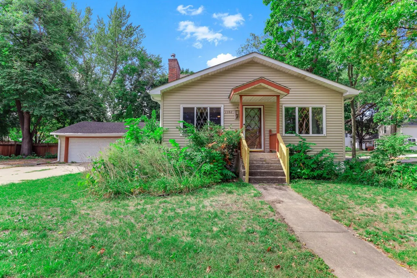
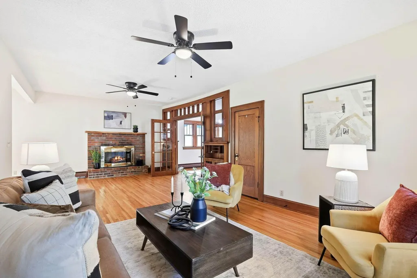
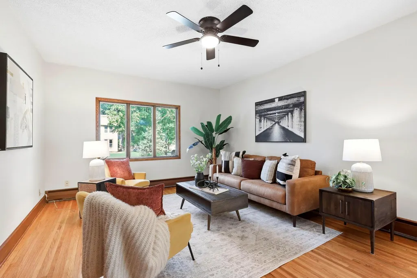
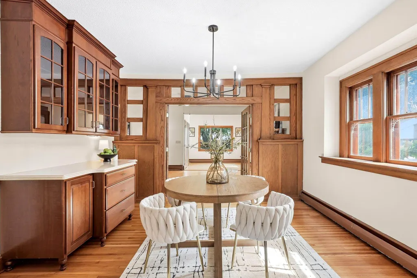
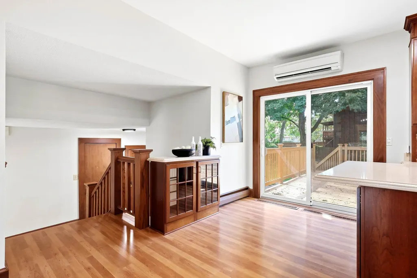
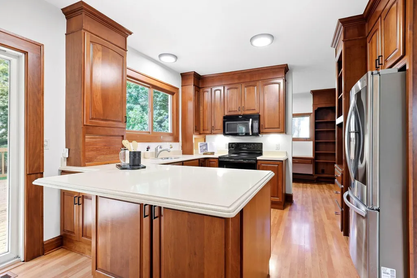
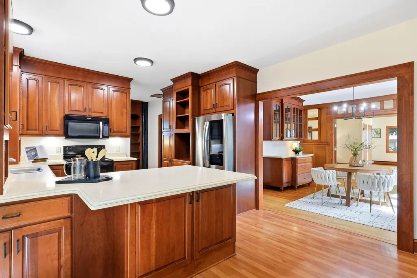
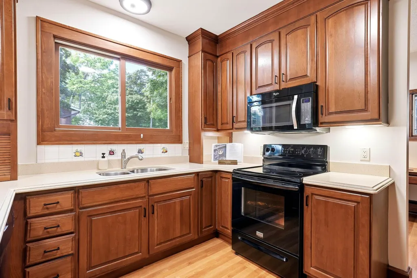
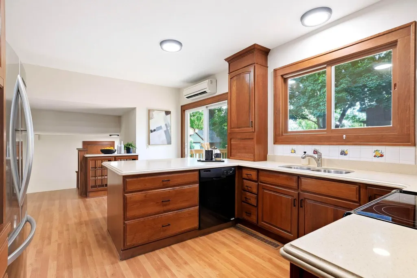
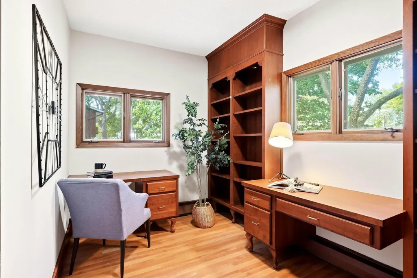
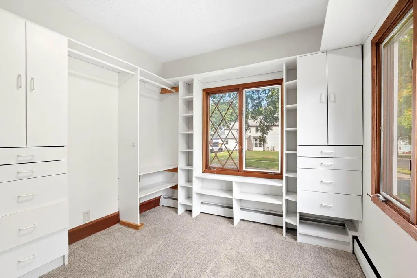
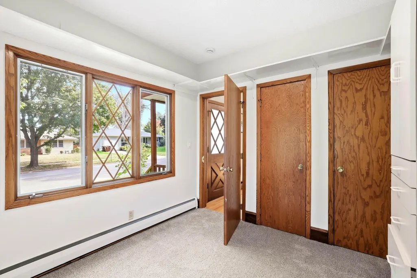
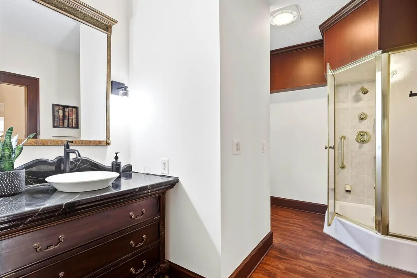
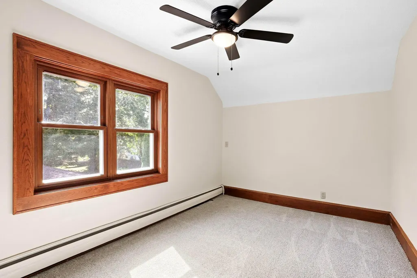
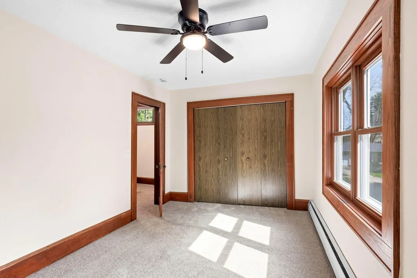
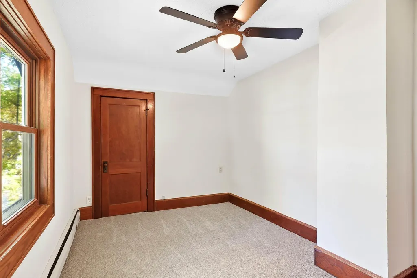
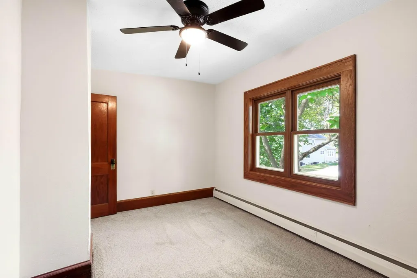
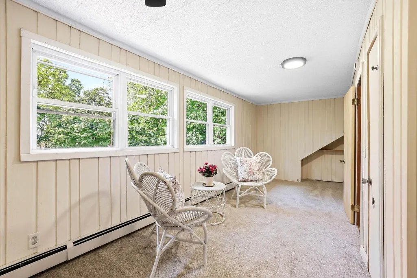
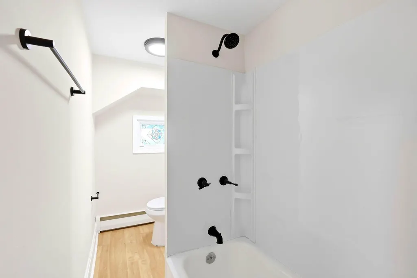
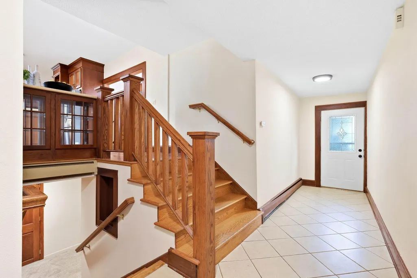
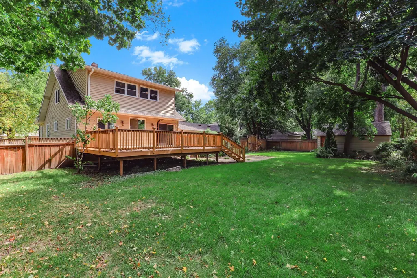
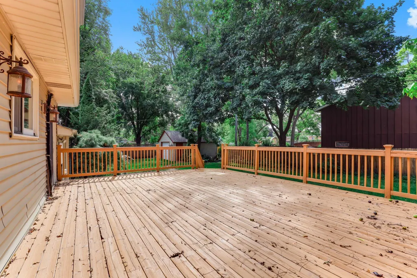
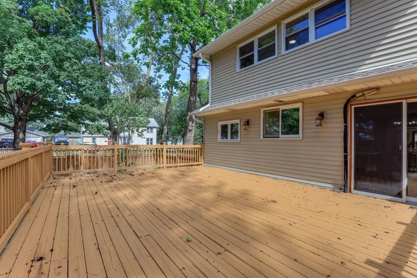
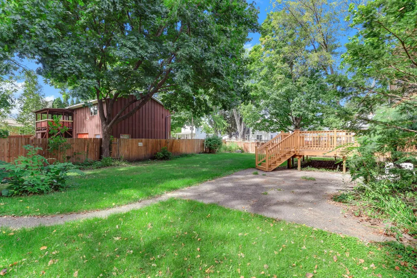
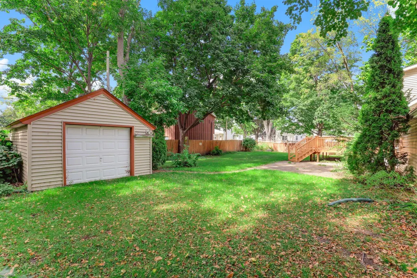
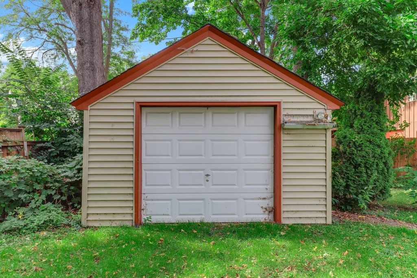
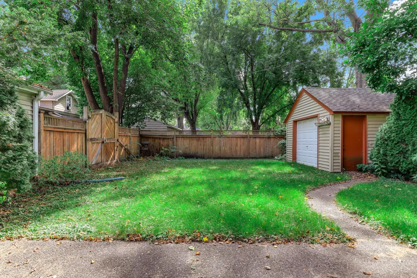
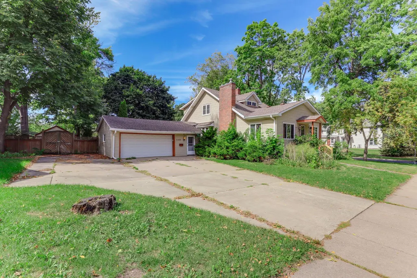
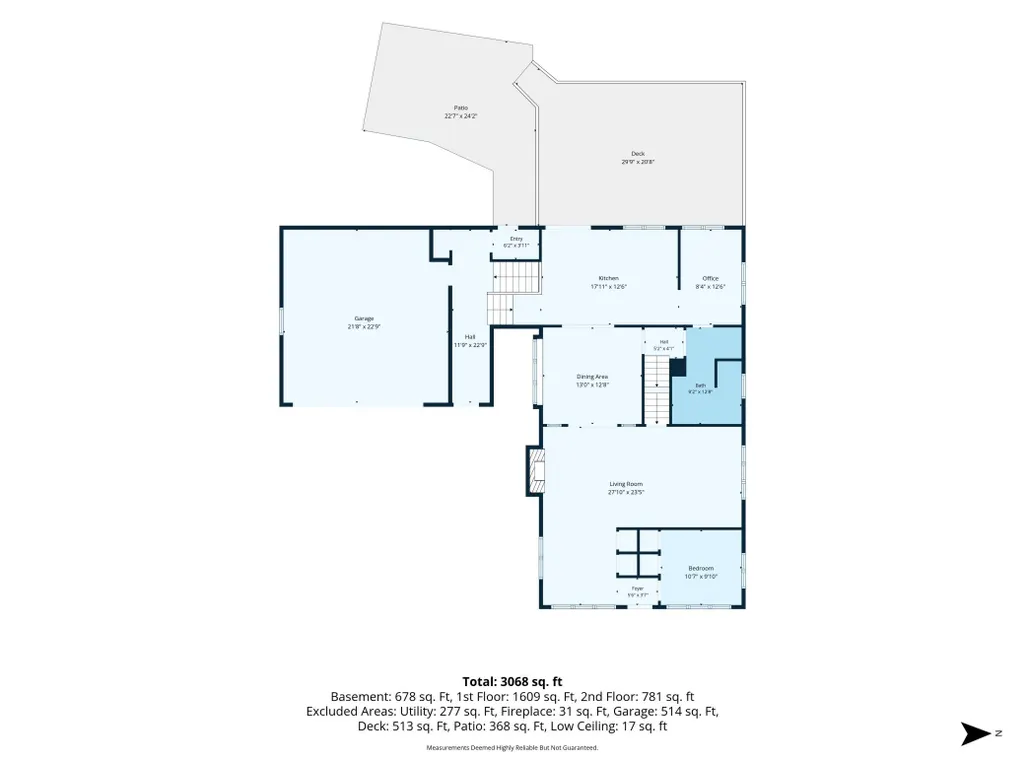
Welcome home to this spacious 4-bedroom, 3-bath home situated on a desirable corner lot in Hastings! Fresh new flooring adds a clean, updated feel throughout, while the upstairs bathroom has been beautifully refinished. Step outside to enjoy the refurbished deck, perfect for relaxing or entertaining. Garage space is a standout feature with both an attached garage and a detached garage, offering plenty of room for vehicles, storage, hobbies, or extra workspace. With a functional layout, multiple updates, and a convenient corner-lot setting, this home offers plenty of space and versatility to make it your own!
| Price History | |
|---|---|
| 9/17/2026 | Listed $365,000 |
General Features
| Living Area | 2990 |
|---|---|
| Sewer | City Sewer/Connected |
| Heating | Baseboard,Boiler,Ductless Mini-Split,Radiant |
| Cooling | Ductless Mini-Split |
| Appliances | Dishwasher,Disposal,Dryer,Gas Water Heater,Microwave,Range,Refrigerator,Washer,Water Softener Owned |
| Garage Spaces | 3 |
| Construction Materials | Frame |
| Year Built | 1922 |
| Electric | Circuit Breakers,100 Amp Service |
| Levels | One and One Half |
| Property Subtype | Single Family |
| Tax Year | 2026 |
| Accessibility | None |
| County | Dakota |
| New Construction | No |
| Property Type | Residential |
| HOA | No |
| Contingency | None |
| Subdivision Name | Tripps Add |
| Other Structures | Garage(s) |
| Full Baths | 1 |
| Directions | Hwy 61 to 10th St,east to Ramsey,go right. |
| City | Hastings |
| High School District | Hastings |
| Zoning Description | Residential-Single Family |
| Lot Size Units | Acres |
| Property Attached Y/N | No |
| Land Lease Y/N | No |
| Tax Annual Amount | 4982 |
| Additional Parcels Y/N | No |
| Standard Status | Active |
| Lender Owned | No |
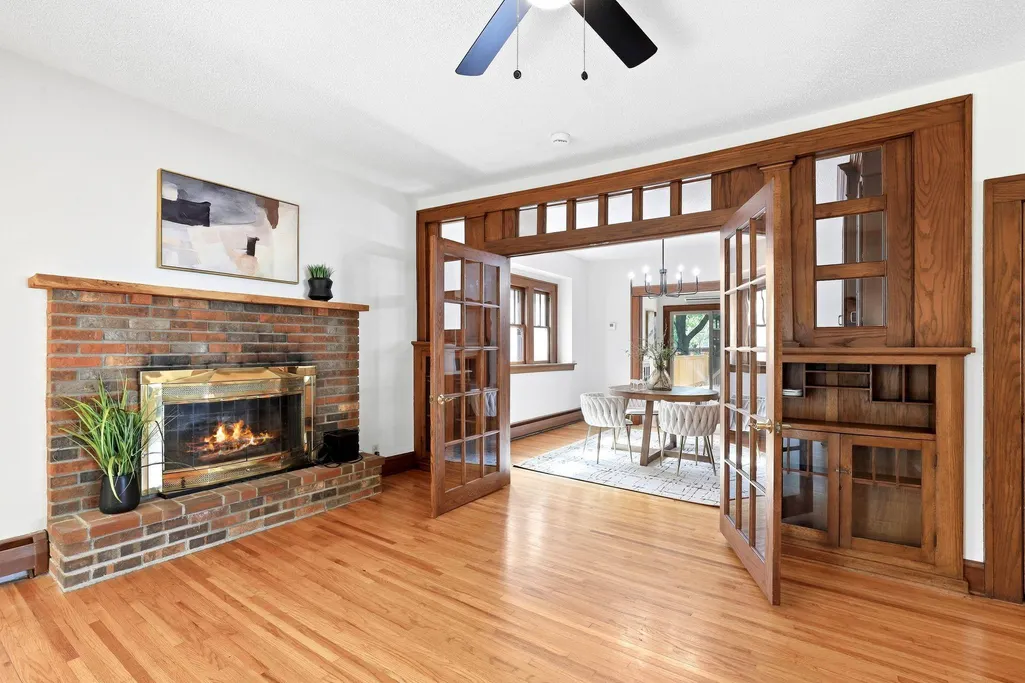
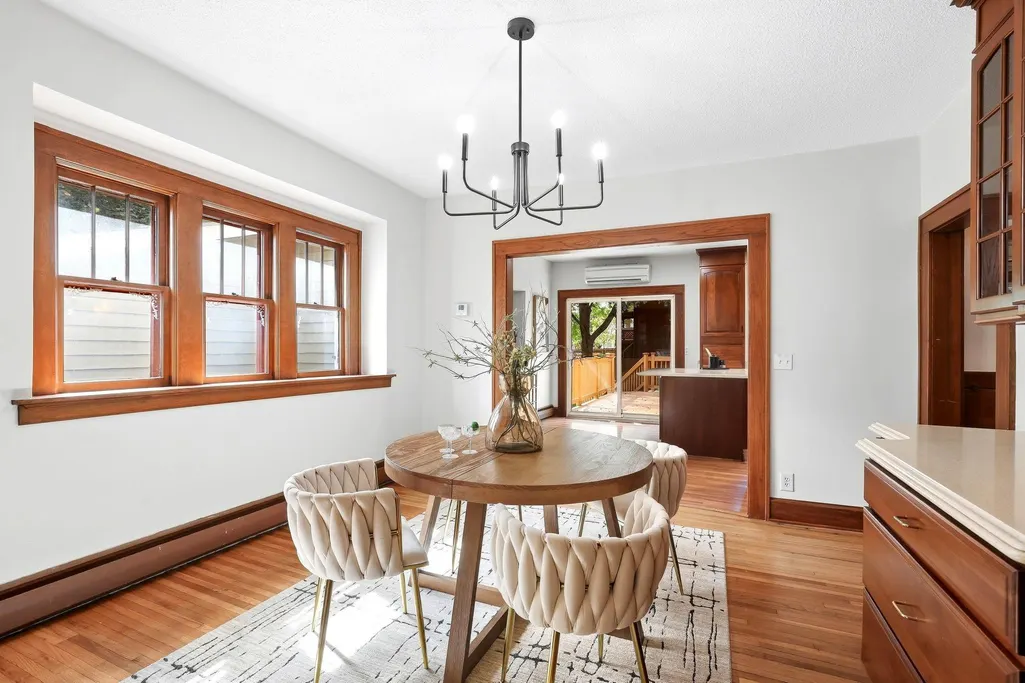
| Amenities Unit | Ceiling Fan(s),Deck,Hardwood Floors,Kitchen Window,Main Floor Primary Bedroom,Natural Woodwork,Patio,Porch,Tile Floors,Walk-In Closet |
| PostalCity | Hastings |
Interior Features
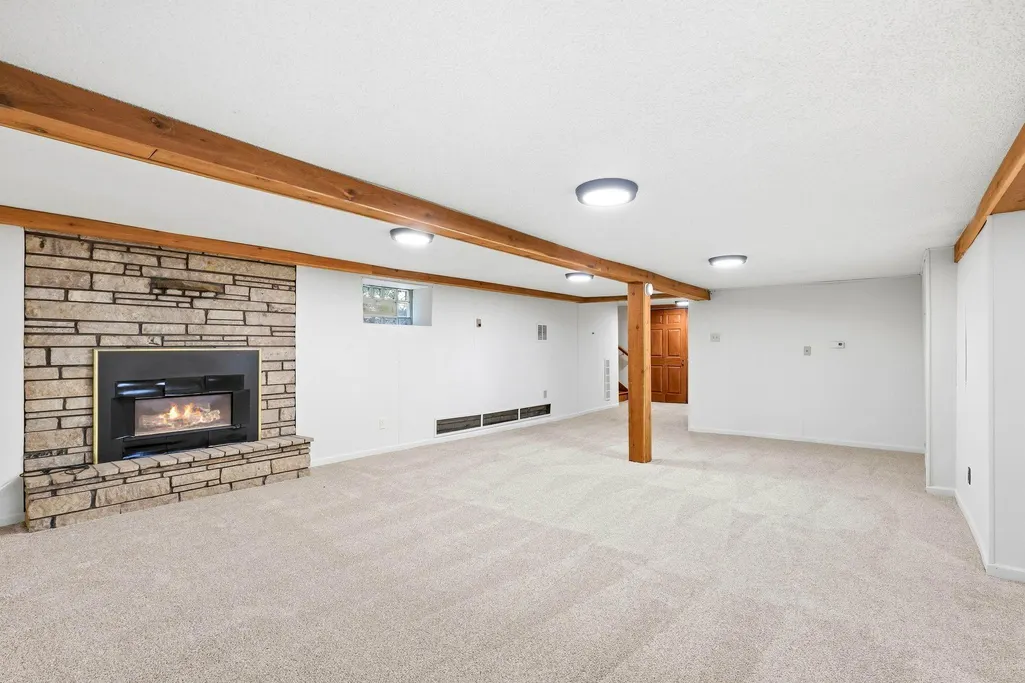
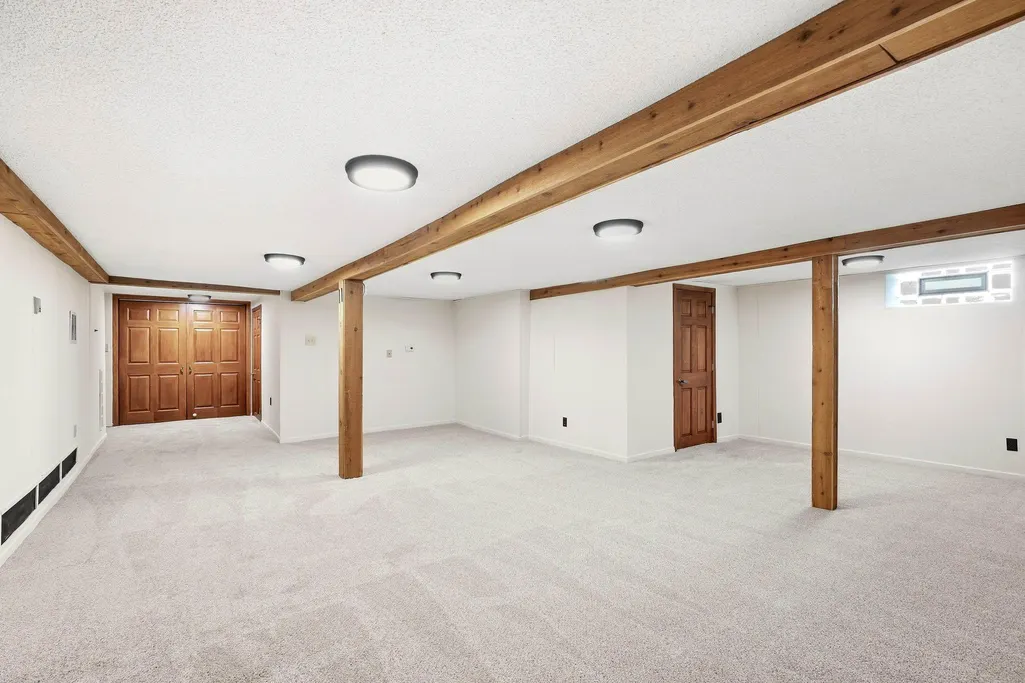
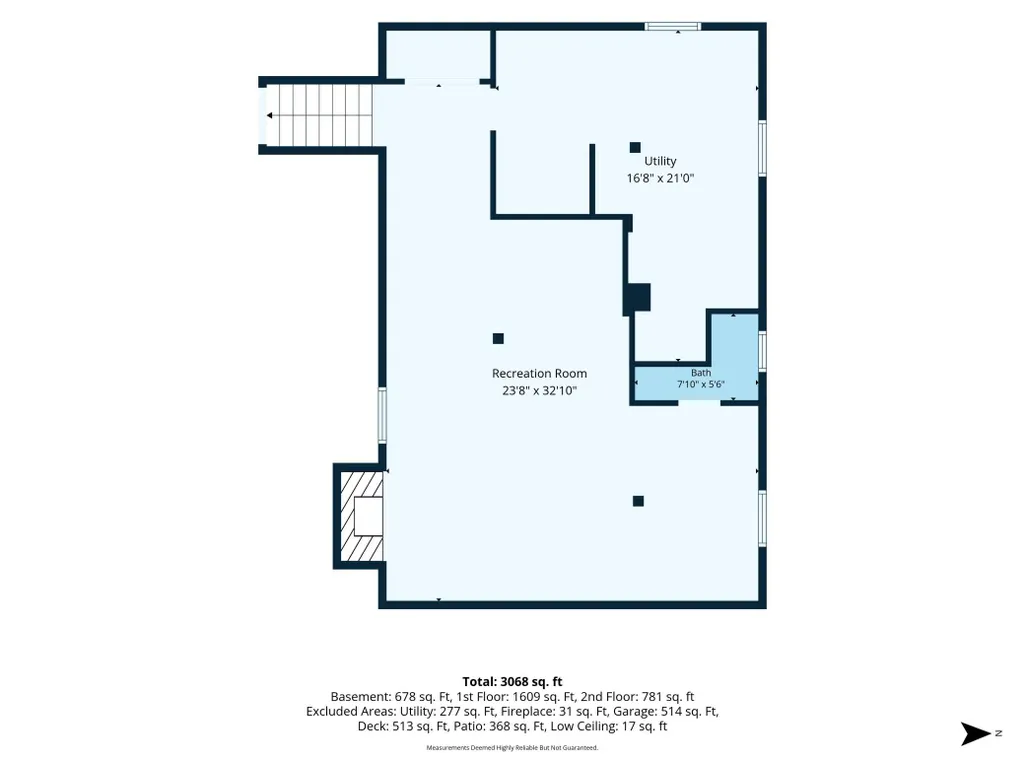
| Basement | Block,Drainage System,Egress Window(s),Partially Finished |
|---|---|
| Total Fireplaces | 2 |
| Fireplace Features | Brick,Family Room,Gas,Living Room,Wood Burning |
| Basement (Y/N) | Yes |
| Fireplace Y/N | Yes |
| Above Grade Finished Area | 2364 |
| Half Baths | 1 |
| 3/4 Baths | 1 |
| Total Bedrooms | 4 |
| Below Grade Finished Area | 626 |
| Total Baths | 3 |
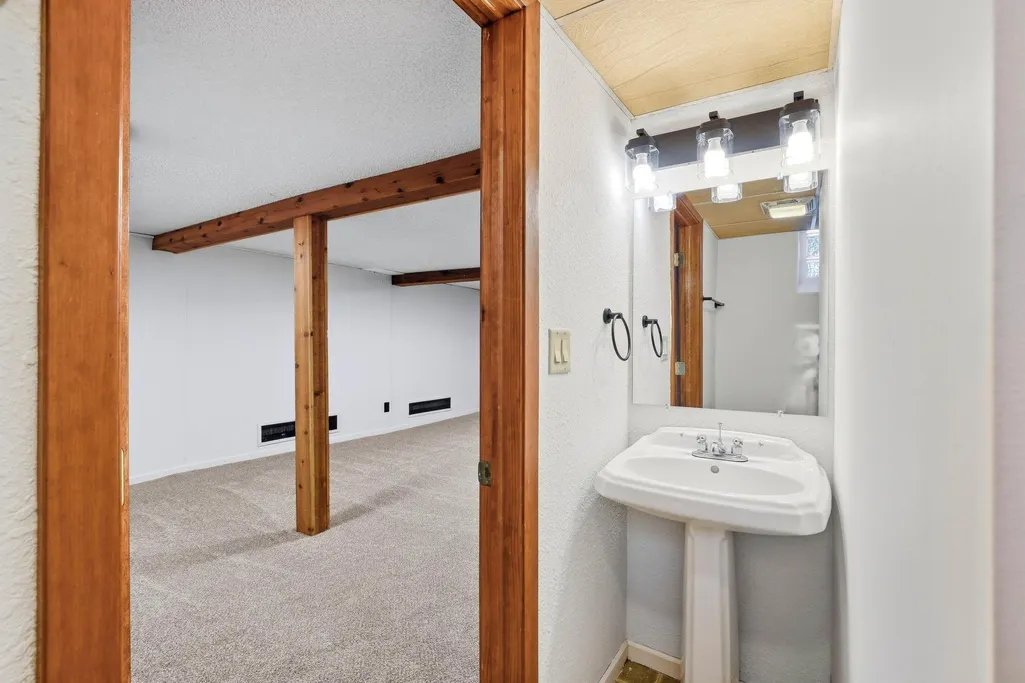
| Bath Desc | 1/2 Basement,Main Floor 3/4 Bath,Shower Only,Upper Level Full Bath |
| Dining Room Description | Breakfast Bar,Breakfast Area,Eat In Kitchen,Separate/Formal Dining Room |
| Fuel | Natural Gas |
| Garage Square Feet | 768 |
Exterior Features
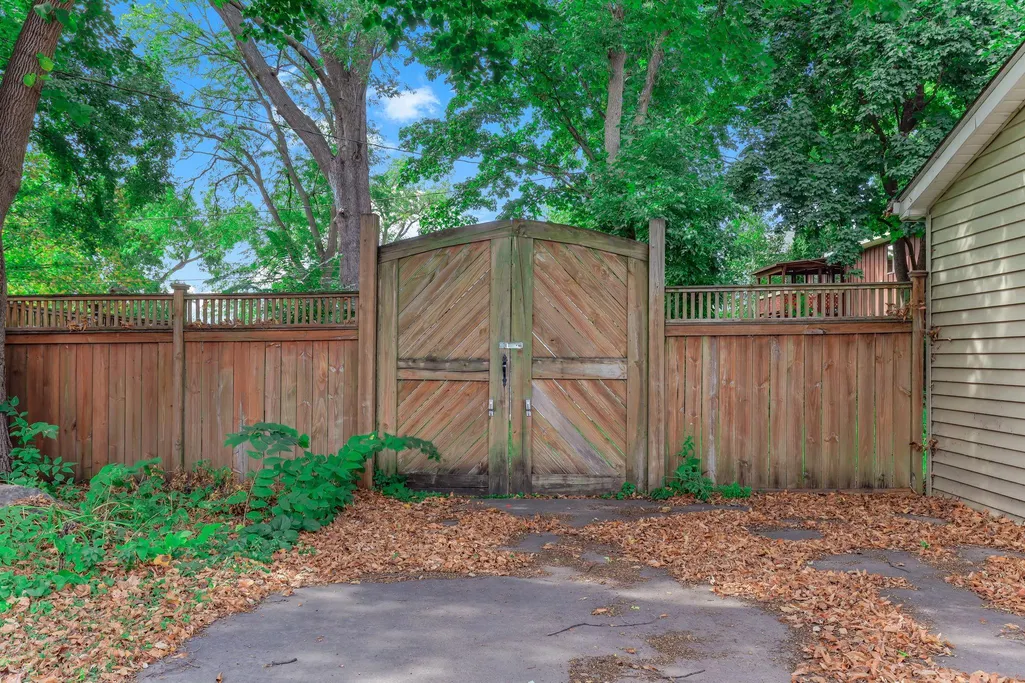
| Fencing | Full,Privacy,Wood |
|---|---|
| Parking Features | Attached Garage,Detached Garage,Concrete,Electric,Garage Door Opener,Multiple Garages |
| Lot Features | Corner Lot |
| Water Source | City Water/Connected |
| Lot Size Area | 0.321 |
| Building Area Total | 3223 |
| Lot Dimensions | 106x132 |
| Waterfront Y/N | No |
| Foundation Area | 1610 |
Amenities
- Foreclosure
- Views
- Short Sale
- New Construction
- Adult 55+
- Lease To Own
- No HOA Fees
- Furnished
- Primary On Main
- Air Conditioning
- Seller Finance
- Green
- Fixer Upper
- Horse
- Golf
- Fireplace
- Deck
- Garage
- Basement
- Pool
Property vs Single Family Average in 55033
Price
Taxes
Year Built

