




















Address
8088 Able Street Ne, Spring Lake Park, MN
Price
$ 325,000
Property Attributes
- ID#7144568
- TypeSingle Family
- Listing Status Active
- CountyANOKA
- CitySpring Lake Park
- AreaRiverside 7
- NeighborhoodRiverside 7
- Zip55432
- StyleSingle Family
- Year Built1962
- Taxes$ 3907
- Price$ 325,000
- Bedrooms5
- Full Bathrooms3
- Half Bathrooms0
- Sqr Footage2296
- Lot Size0.246097 Acres
Data Source:
Northstar MLS (NSTAR)
Property Description
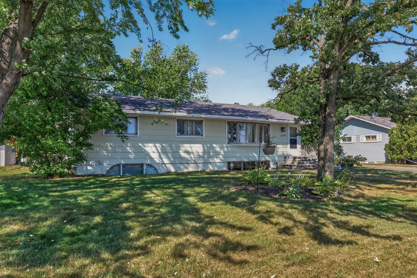
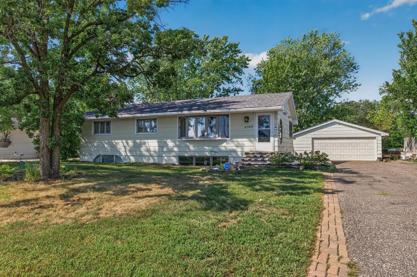
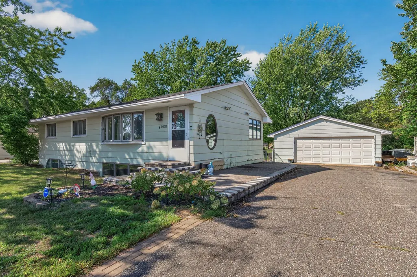
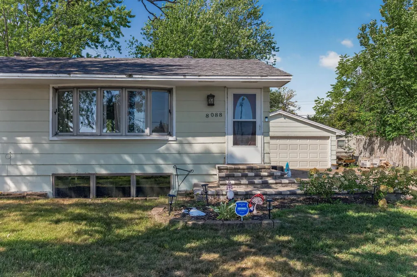
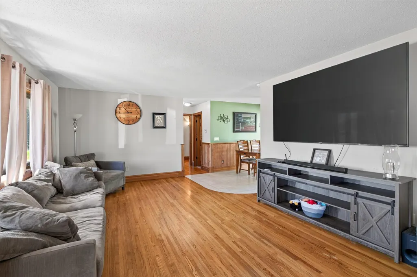
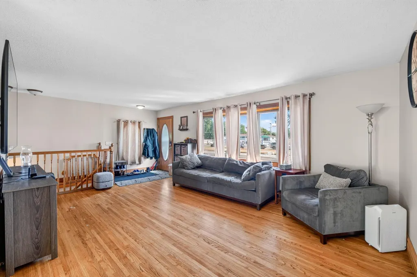
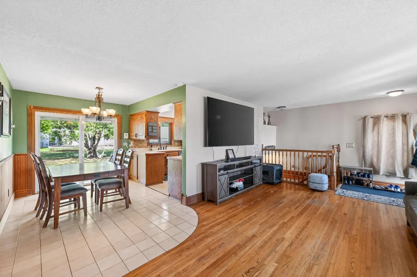
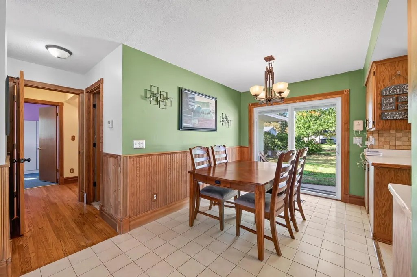
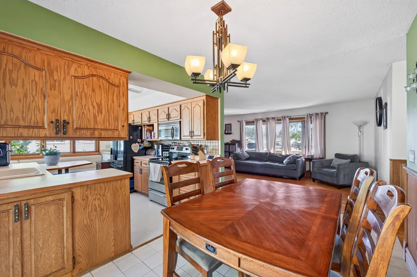
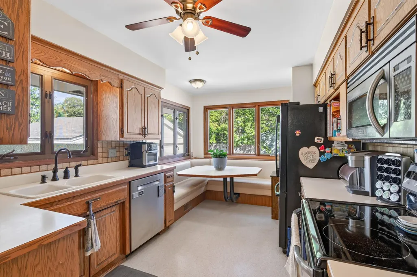
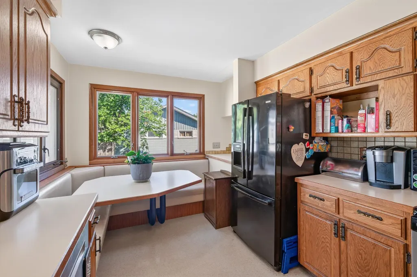
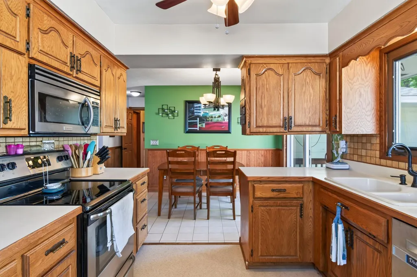
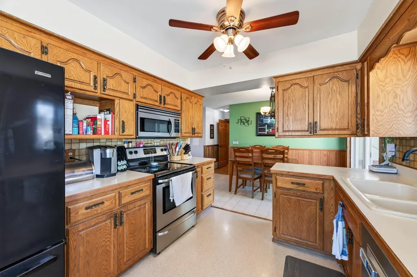
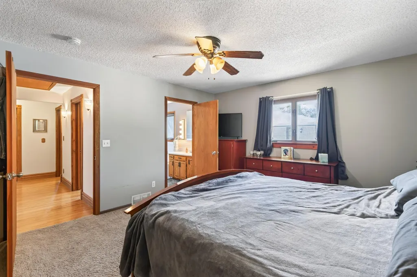
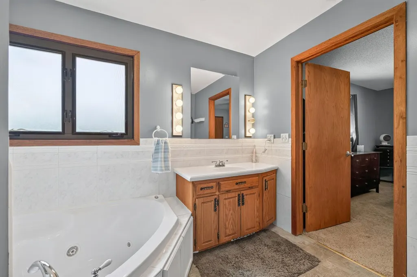
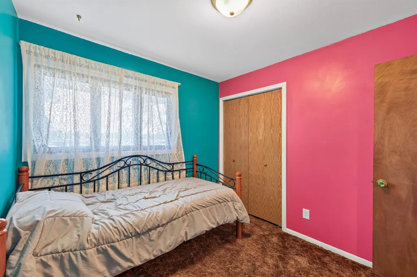
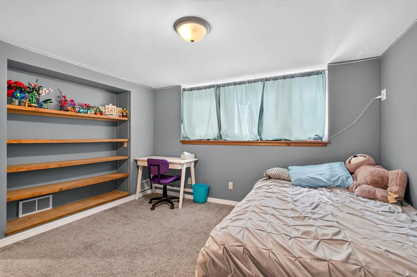
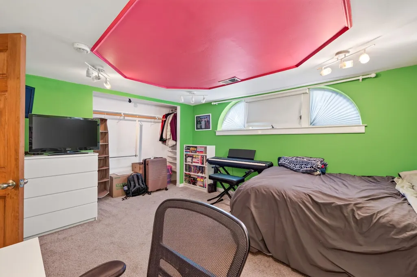
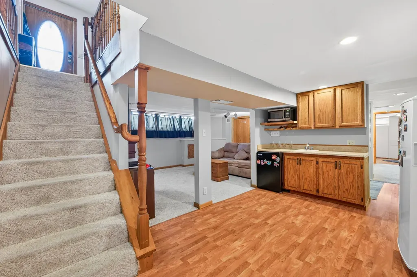
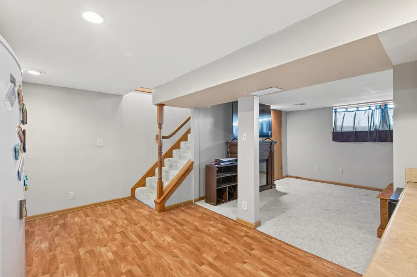
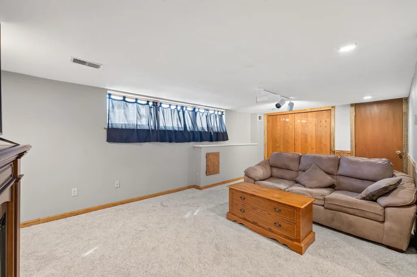
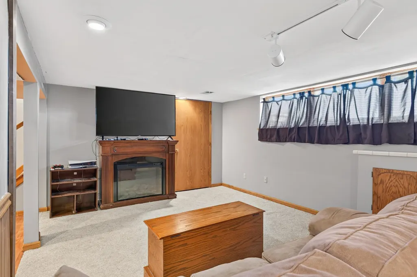
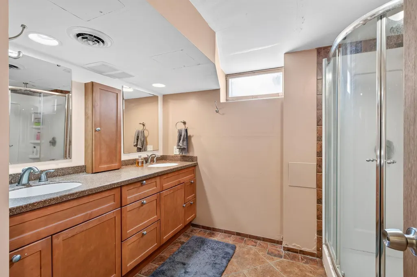
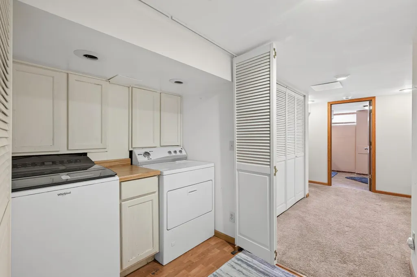
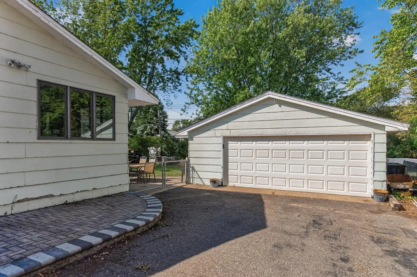
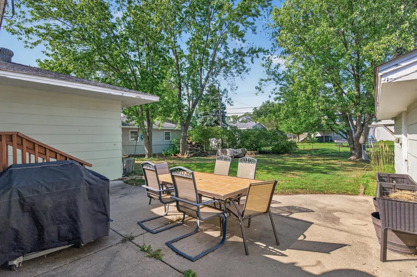
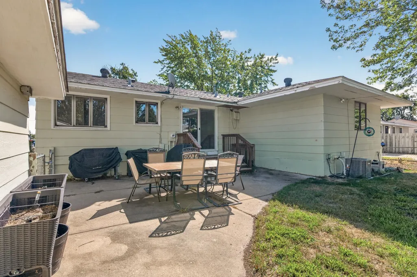
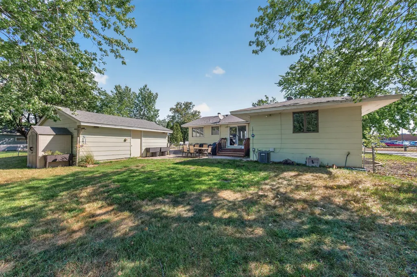
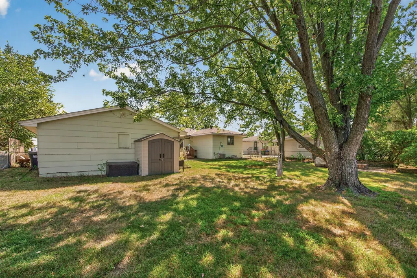
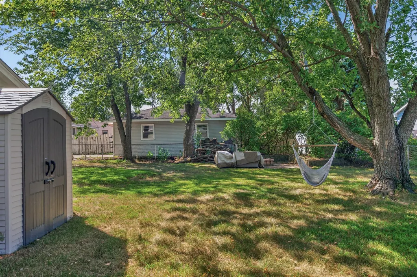
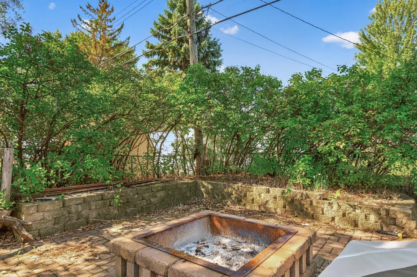
Spring Lake Park. Large Rambler with 5 bedroom (3 on the main) 3 bath, Master bath has jacuzzi and separate shower. Master Plus 2 large closets. Large Kitchen with large built in corner table. Large Living Room with oversized window and hardwood floors. Full finished basement with 2 more bedrooms and large 3/4 bath. Roof 5 year old, Water Heater 2 years old Air conditioner3 years old. Outside needs a little TLC. Few ramblers in the area have the 5 bedrooms and 3 bath. Perfect for a large family. Close to SLP high school shopping, restaurants main roads. Must see
| Price History | |
|---|---|
| 9/16/2026 | Listed $325,000 |
General Features
| Living Area | 2296 |
|---|---|
| Sewer | City Sewer/Connected |
| Heating | Forced Air |
| Cooling | Central Air |
| Roof | Age 8 Years or Less |
| Appliances | Dishwasher,Dryer,Gas Water Heater,Microwave,Range,Refrigerator,Washer |
| Garage Spaces | 2 |
| Year Built | 1962 |
| Levels | One |
| Property Subtype | Single Family |
| Tax Year | 2026 |
| Accessibility | None |
| County | Anoka |
| New Construction | No |
| Property Type | Residential |
| HOA | No |
| Contingency | None |
| Subdivision Name | Riverside 7 |
| Full Baths | 2 |
| Directions | Hwy #65 to 81st,west to Able south to home |
| City | Spring Lake Park |
| High School District | Spring Lake Park |
| Zoning Description | Residential-Single Family |
| Lot Size Units | Square Feet |
| Property Attached Y/N | No |
| Land Lease Y/N | No |
| Tax Annual Amount | 3907 |
| Additional Parcels Y/N | No |
| Standard Status | Active |
| Lender Owned | No |
| Amenities Unit | Deck,Hardwood Floors,Kitchen Window,Patio,Tile Floors,Washer/Dryer Hookup |
| PostalCity | Spring Lake Park |
Interior Features
| Basement | Block,Daylight/Lookout Windows,Egress Window(s),Finished,Tile Shower |
|---|---|
| Basement (Y/N) | Yes |
| Fireplace Y/N | No |
| Above Grade Finished Area | 1296 |
| 3/4 Baths | 1 |
| Total Bedrooms | 5 |
| Below Grade Finished Area | 1000 |
| Total Baths | 3 |
| Bath Desc | 3/4 Basement,Full Primary,Main Floor Full Bath |
| Fuel | Natural Gas |
| Garage Square Feet | 480 |
Exterior Features
| Parking Features | Detached Garage,Asphalt,Garage Door Opener |
|---|---|
| Water Source | City Water/Connected |
| Lot Size Area | 10720 |
| Building Area Total | 2296 |
| Lot Dimensions | 80x134 |
| Waterfront Y/N | No |
| Foundation Area | 1296 |
Amenities
- Foreclosure
- Views
- Short Sale
- New Construction
- Adult 55+
- Lease To Own
- No HOA Fees
- Furnished
- Primary On Main
- Air Conditioning
- Seller Finance
- Green
- Fixer Upper
- Horse
- Golf
- Fireplace
- Deck
- Garage
- Basement
- Pool
Property vs Single Family Average in 55432
Price
Taxes
Year Built

