


Address
2900 W 84th Street, Bloomington, MN
Price
$ 350,000
Property Attributes
- ID#7143088
- TypeSingle Family
- Listing Status Active
- CountyHENNEPIN
- CityBloomington
- AreaLakeview Highlands 2nd Add
- NeighborhoodLakeview Highlands 2nd Add
- Zip55431
- StyleSingle Family
- Year Built1957
- Taxes$ 4391
- Price$ 350,000
- Bedrooms3
- Full Bathrooms1
- Half Bathrooms1
- Sqr Footage1841
- Lot Size0.26 Acres
Data Source:
Northstar MLS (NSTAR)
Property Description
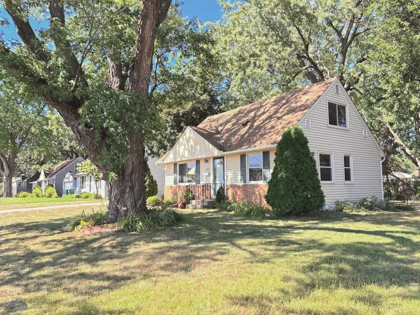
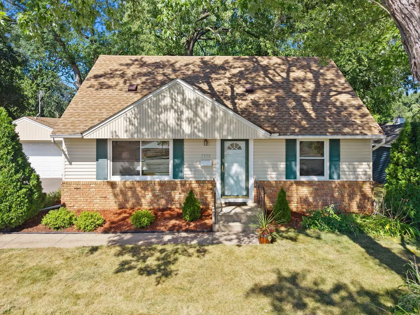
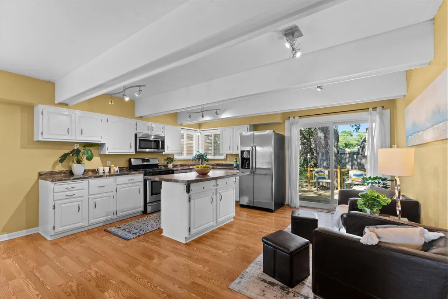
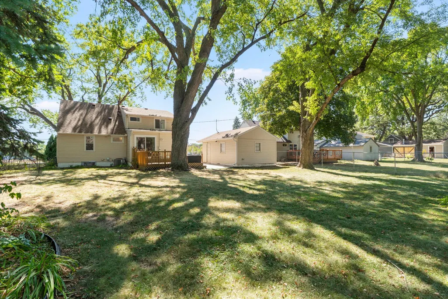
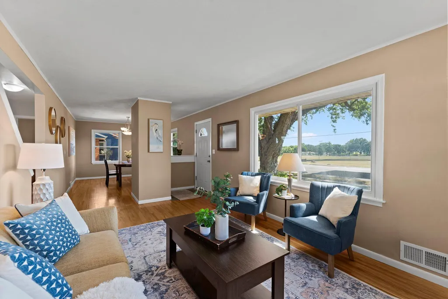
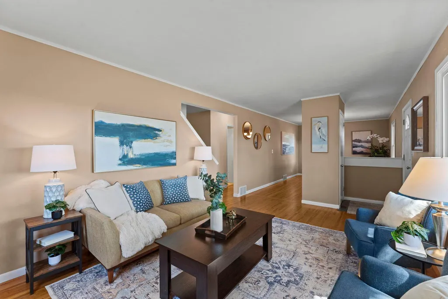
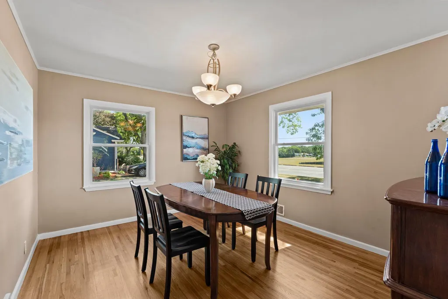
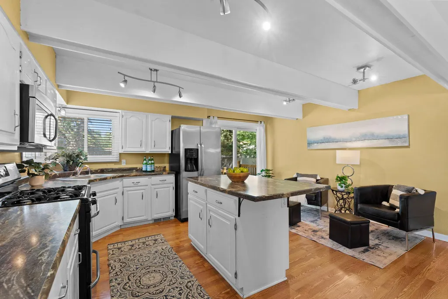
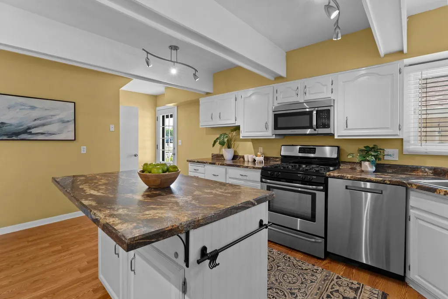
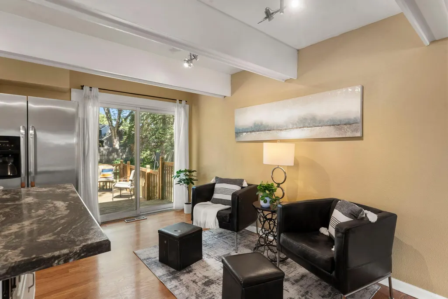
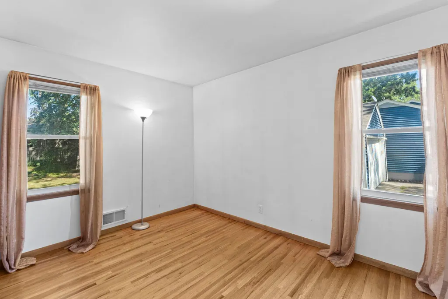
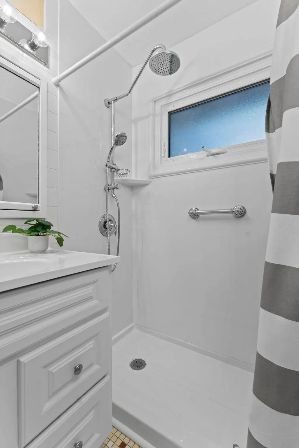
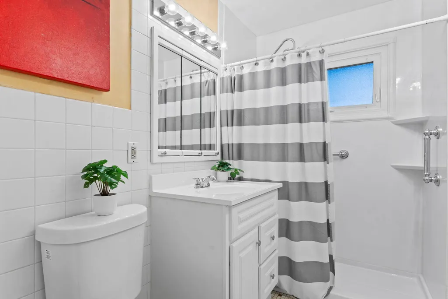
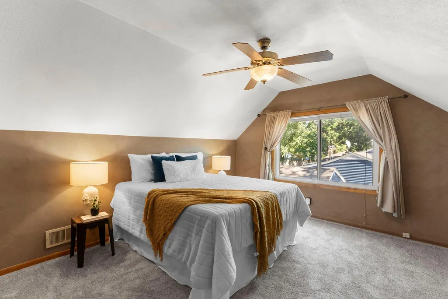
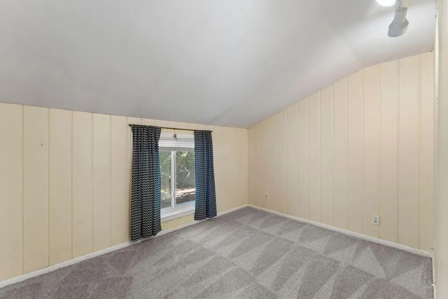
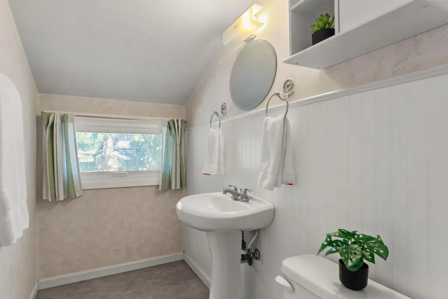
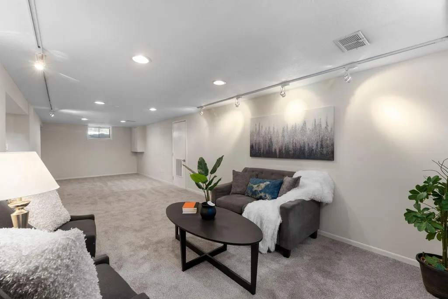
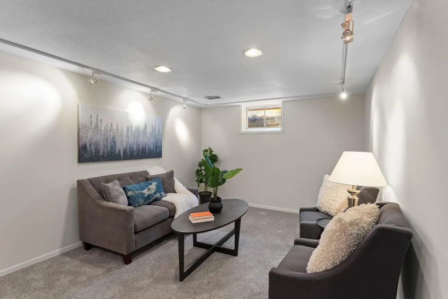
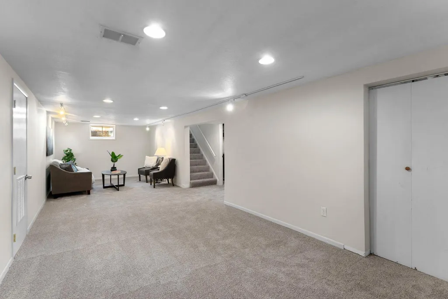
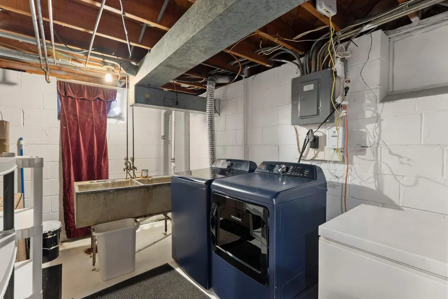
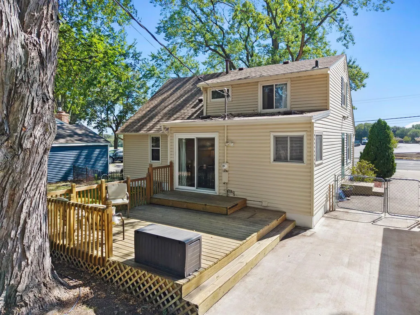
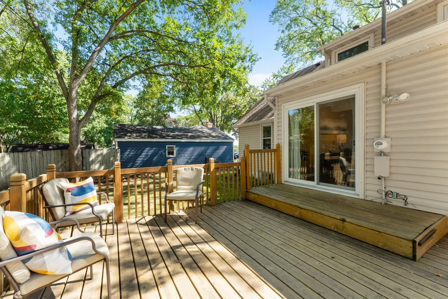
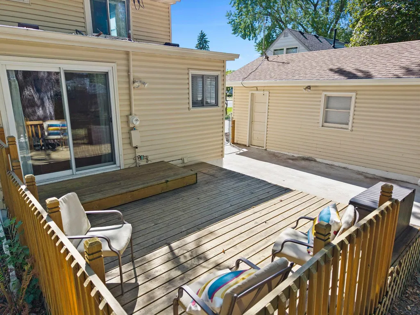
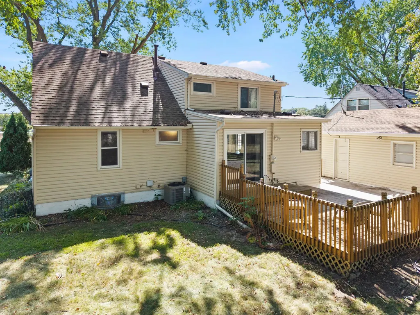
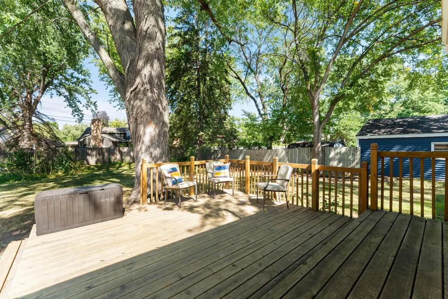
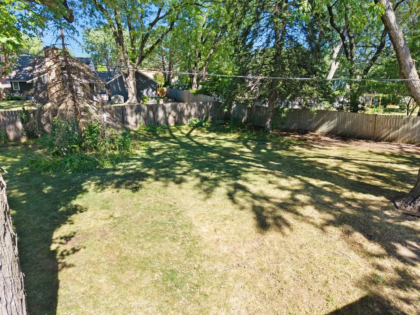
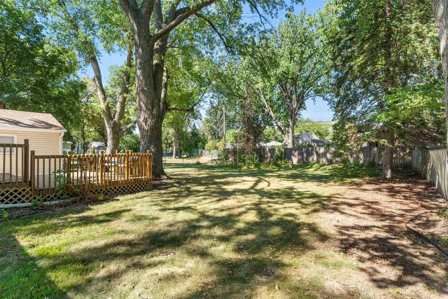
A quarter-acre to call your own in West Bloomington! Natural light fills the open center-island kitchen, where exposed beams add warmth and character, and the sunny sitting area steps out to a large deck overlooking the 0.26-acre treed yard, enclosed by fencing, with plenty of room for pets to run and play. Hardwood floors and big windows make the formal living and dining rooms bright and welcoming. On the main level, a flexible bedroom or office sits beside a 3/4 bath with a modern, easy-access walk-in shower, new in 2023. Upstairs, two more bedrooms, including a spacious primary, share a half bath. Downstairs, the family room is cozy under recessed lighting and brand-new carpet, with a laundry room (new washer and dryer) and generous storage. Updates: paint and carpet (2026), driveway (2025), roof (2013), windows, doors and siding (2009). Refrigerator and lower-level freezer included. ISD 271. Minutes to shopping, dining and highways. See the floor plan, then come see it in person.
| Price History | |
|---|---|
| 9/11/2026 | Listed $350,000 |
General Features
| Living Area | 1841 |
|---|---|
| Sewer | City Sewer/Connected |
| Heating | Forced Air |
| Cooling | Central Air |
| Roof | Asphalt |
| Appliances | Dishwasher,Dryer,Freezer,Gas Water Heater,Microwave,Range,Refrigerator,Stainless Steel Appliances,Washer,Water Softener Owned |
| Garage Spaces | 1 |
| Pool Features | None |
| Year Built | 1957 |
| Levels | One and One Half |
| Property Subtype | Single Family |
| Tax Year | 2026 |
| Accessibility | None |
| County | Hennepin |
| New Construction | No |
| Property Type | Residential |
| HOA | No |
| Contingency | None |
| Subdivision Name | Lakeview Highlands 2nd Add |
| Directions | Penn Avenue to 84th Street,go West five blocks to house on right. |
| City | Bloomington |
| High School District | Bloomington |
| Zoning Description | Residential-Single Family |
| Lot Size Units | Acres |
| Property Attached Y/N | No |
| Land Lease Y/N | No |
| Tax Annual Amount | 4391 |
| Additional Parcels Y/N | No |
| Standard Status | Active |
| Lender Owned | No |
| Amenities Unit | Ceiling Fan(s),Deck,Hardwood Floors,Kitchen Center Island,Kitchen Window,Patio,Sun Room,Tile Floors,Washer/Dryer Hookup |
| PostalCity | Bloomington |
Interior Features
| Basement | Daylight/Lookout Windows,Full |
|---|---|
| Basement (Y/N) | Yes |
| Fireplace Y/N | No |
| Above Grade Finished Area | 1439 |
| Half Baths | 1 |
| 3/4 Baths | 1 |
| Laundry Features | Gas Dryer Hookup,Lower Level,Washer Hookup |
| Total Bedrooms | 3 |
| Below Grade Finished Area | 402 |
| Total Baths | 2 |
| Bath Desc | Main Floor 3/4 Bath,Upper Level 1/2 Bath,Walk-In Shower Stall |
| Dining Room Description | Breakfast Area,Eat In Kitchen,Separate/Formal Dining Room |
| Fuel | Natural Gas |
| Garage Square Feet | 352 |
Exterior Features
| Fencing | None |
|---|---|
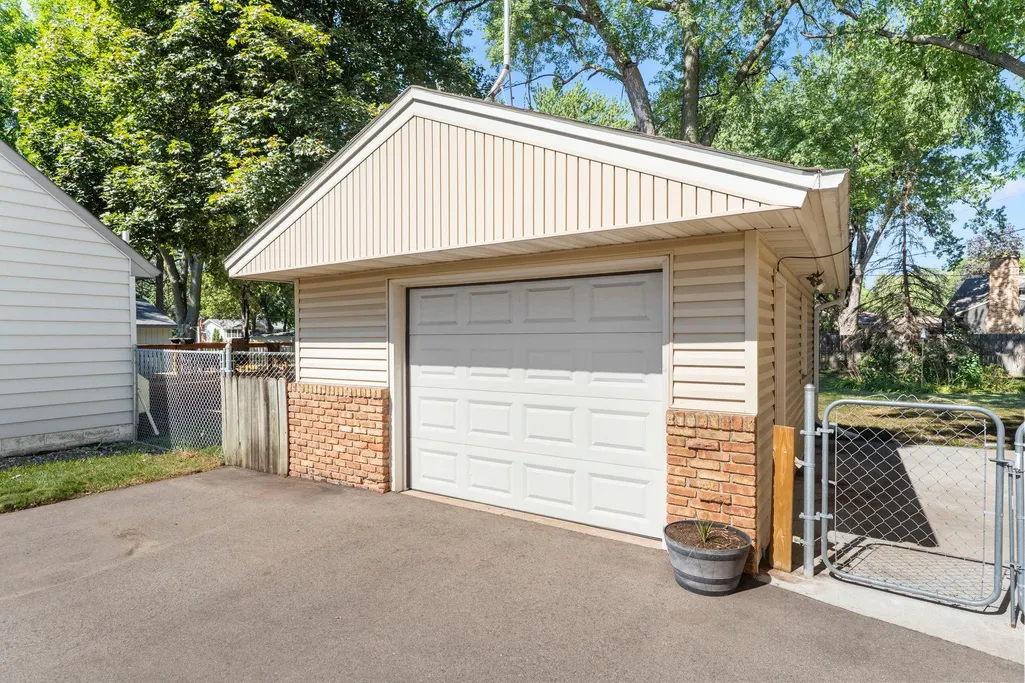
| Parking Features | Detached Garage,Asphalt |
| Lot Features | Public Transit (w/in 6 blks),Tree Coverage - Medium |
| Water Source | City Water/Connected |
| Lot Size Area | 0.26 |
| Building Area Total | 2395 |
| Lot Dimensions | 75x158x77x140 |
| Waterfront Y/N | No |
| Foundation Area | 956 |
| Road Frontage Type | City Street,Curbs,Paved Streets,Sidewalks,Street Lights |
| Road Responsibility | Public Maintained Road |
Amenities
- Foreclosure
- Views
- Short Sale
- New Construction
- Adult 55+
- Lease To Own
- No HOA Fees
- Furnished
- Primary On Main
- Air Conditioning
- Seller Finance
- Green
- Fixer Upper
- Horse
- Golf
- Fireplace
- Deck
- Garage
- Basement
- Pool
Property vs Single Family Average in 55431
Price
Taxes
Year Built
Visits

