

Address
8481 134th Street Court, Apple Valley, MN
Price
$ 398,000
Property Attributes
- ID#7142329
- TypeSingle Family
- Listing Status Active
- CountyDAKOTA
- CityApple Valley
- AreaPalomino Hills 7th Add
- NeighborhoodPalomino Hills 7th Add
- Zip55124
- StyleSingle Family
- Year Built1978
- Taxes$ 4742
- Price$ 398,000
- Bedrooms5
- Full Bathrooms3
- Half Bathrooms0
- Sqr Footage2200
- Lot Size0.414 Acres
Data Source:
Northstar MLS (NSTAR)
Property Description
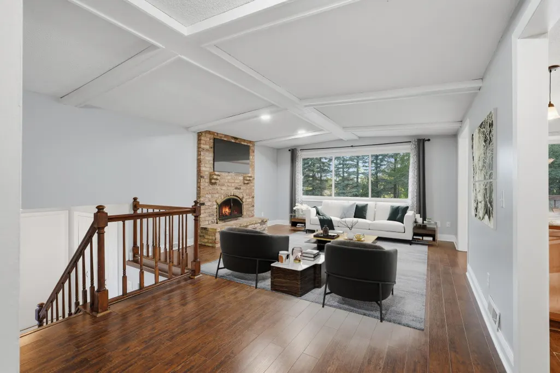
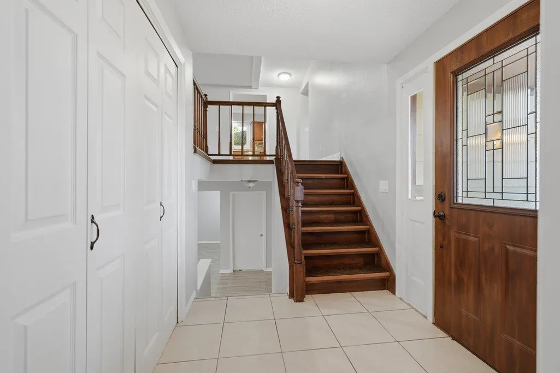
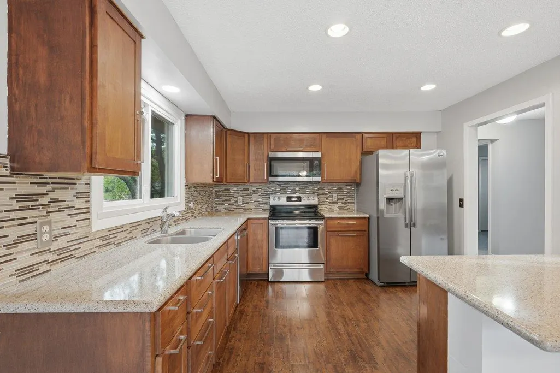
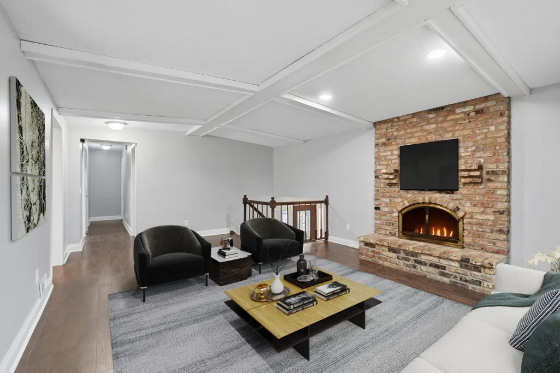
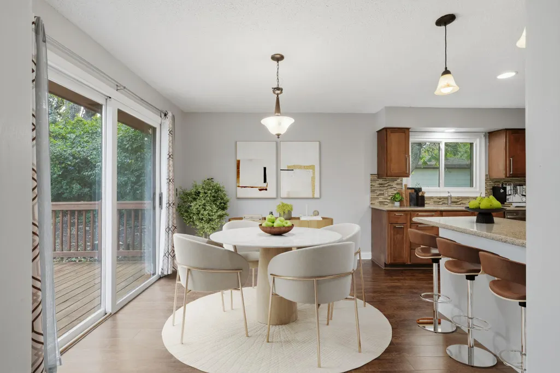
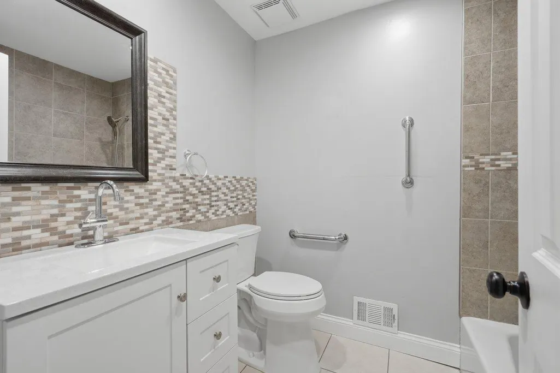
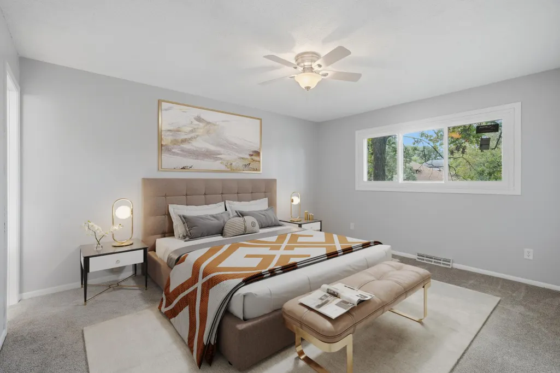
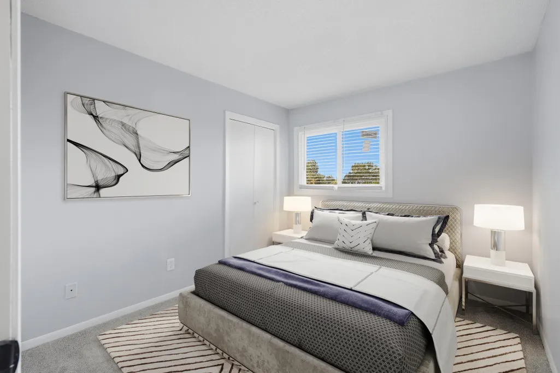
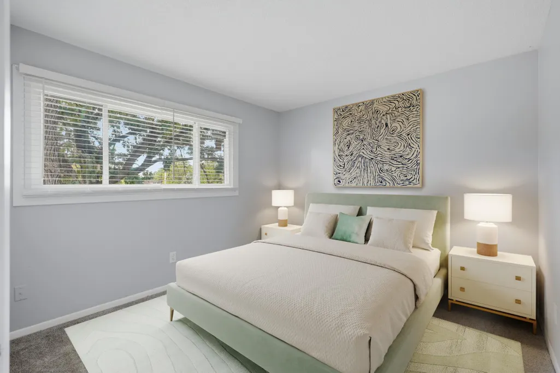
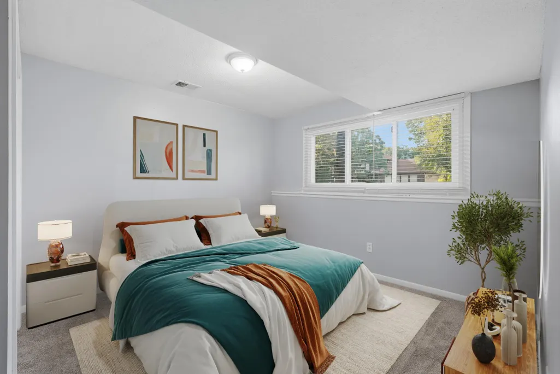
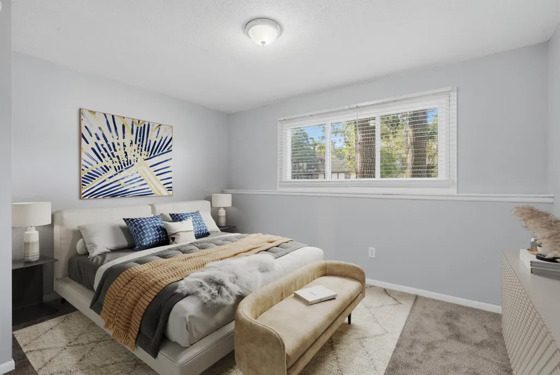
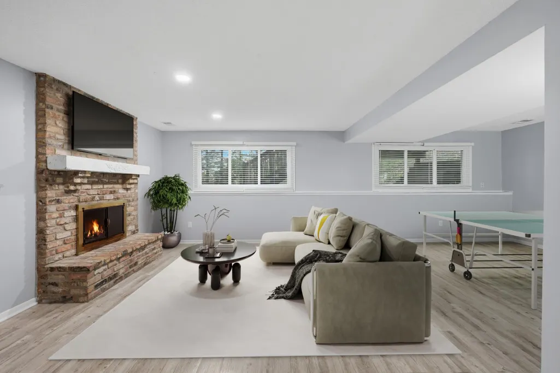
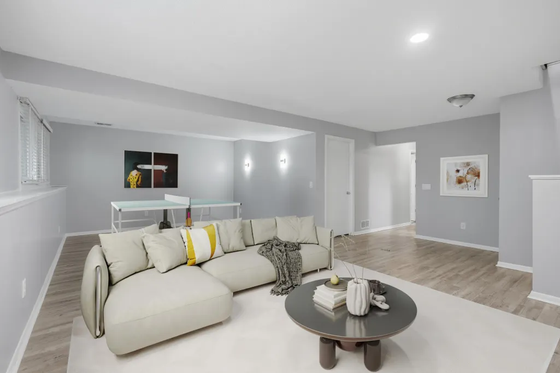
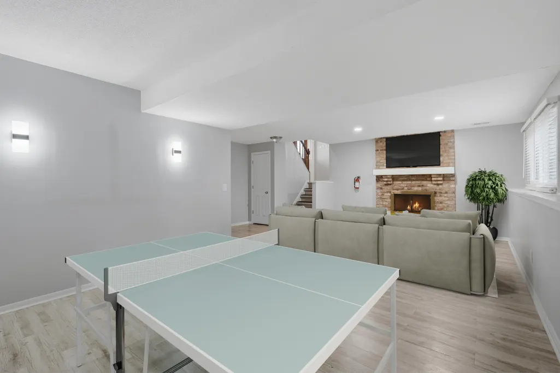
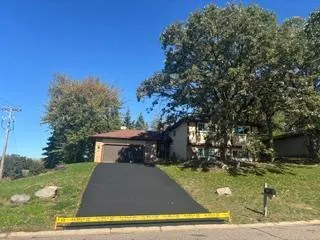
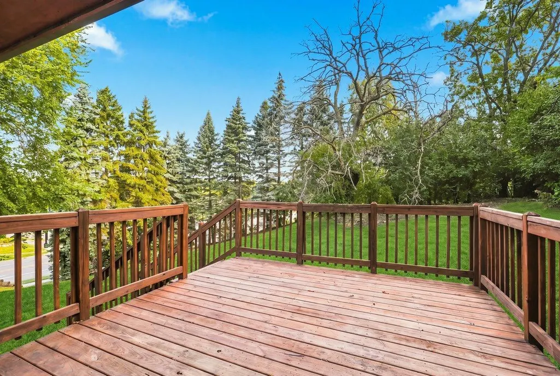
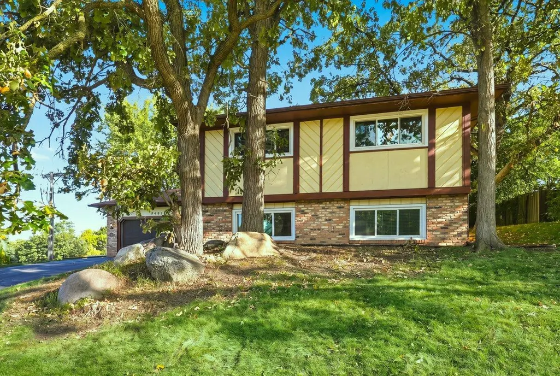
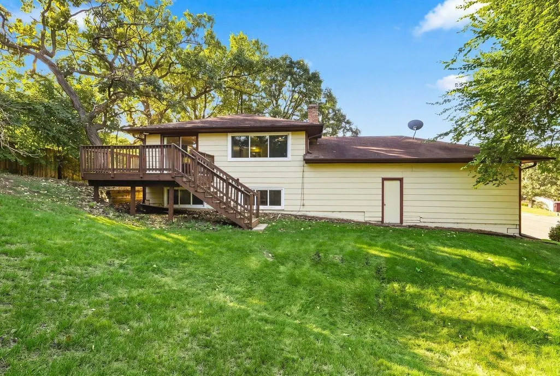
**Space to Live, Room to Grow — Welcome to Palomino Hills!** Discover the space, comfort, and updates that make this 5-bedroom, 3-bath split-level home a standout opportunity in desirable Palomino Hills. Situated on a corner lot, this inviting home offers a versatile layout with room to relax, entertain, work from home, and make it your own. The updated kitchen brings style and function together with new countertops, stainless steel appliances, refreshed cabinetry, and rich flooring. Gather in the welcoming living room around the striking brick fireplace, or head downstairs to the spacious family room, where a second brick fireplace creates another inviting space to unwind or entertain. The private primary suite offers a comfortable retreat, while four additional bedrooms provide flexibility for guests, a home office, hobbies, or changing needs. Fresh interior paint and new carpet give the home a refreshed feel, making it easier to envision settling in and enjoying all it has to offer. **Recent improvements add even more appeal:** new windows in 2026, new gutters in 2026, a newly seal-coated driveway, and a new furnace in 2022. With five bedrooms, three baths, two fireplaces, generous living spaces, and a sought-after Palomino Hills location, this home offers an appealing combination of space, functionality, and meaningful updates. **Your next chapter could start right here. Schedule your showing and come discover the possibilities!**
| Price History | |
|---|---|
| 9/10/2026 | Listed $419,900 |
| 10/8/2026 | 6$398,000 |
General Features
| Living Area | 2200 |
|---|---|
| Sewer | City Sewer/Connected |
| Heating | Forced Air |
| Cooling | Central Air |
| Roof | Age Over 8 Years,Asphalt,Pitched |
| Appliances | Dishwasher,Dryer,Microwave,Range,Refrigerator,Washer |
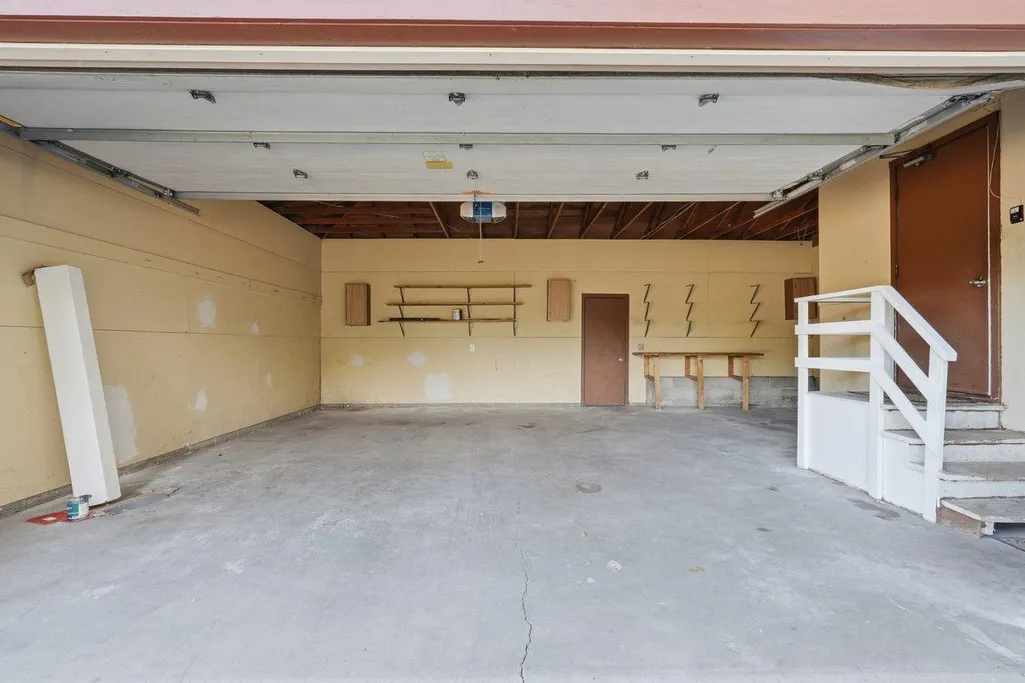
| Garage Spaces | 2 |
| Year Built | 1978 |
| Levels | Split Entry (Bi-Level) |
| Property Subtype | Single Family |
| Tax Year | 2026 |
| Accessibility | None |
| County | Dakota |
| New Construction | No |
| Property Type | Residential |
| HOA | No |
| Contingency | None |
| Subdivision Name | Palomino Hills 7th Add |
| Full Baths | 1 |
| Directions | Cedar Hwy 77 South follow navigation |
| City | Apple Valley |
| High School District | Rosemount-Apple Valley-Eagan |
| Zoning Description | Residential-Single Family |
| Lot Size Units | Acres |
| Property Attached Y/N | No |
| Land Lease Y/N | No |
| Tax Annual Amount | 4742 |
| Additional Parcels Y/N | No |
| Standard Status | Active |
| Lender Owned | No |
| Amenities Unit | Balcony,Ceiling Fan(s) |
| PostalCity | Apple Valley |
Interior Features
| Basement | Daylight/Lookout Windows,Finished,Sump Pump |
|---|---|
| Total Fireplaces | 2 |
| Fireplace Features | Amusement Room,Gas,Living Room |
| Basement (Y/N) | Yes |
| Fireplace Y/N | Yes |
| Above Grade Finished Area | 1247 |
| 3/4 Baths | 2 |
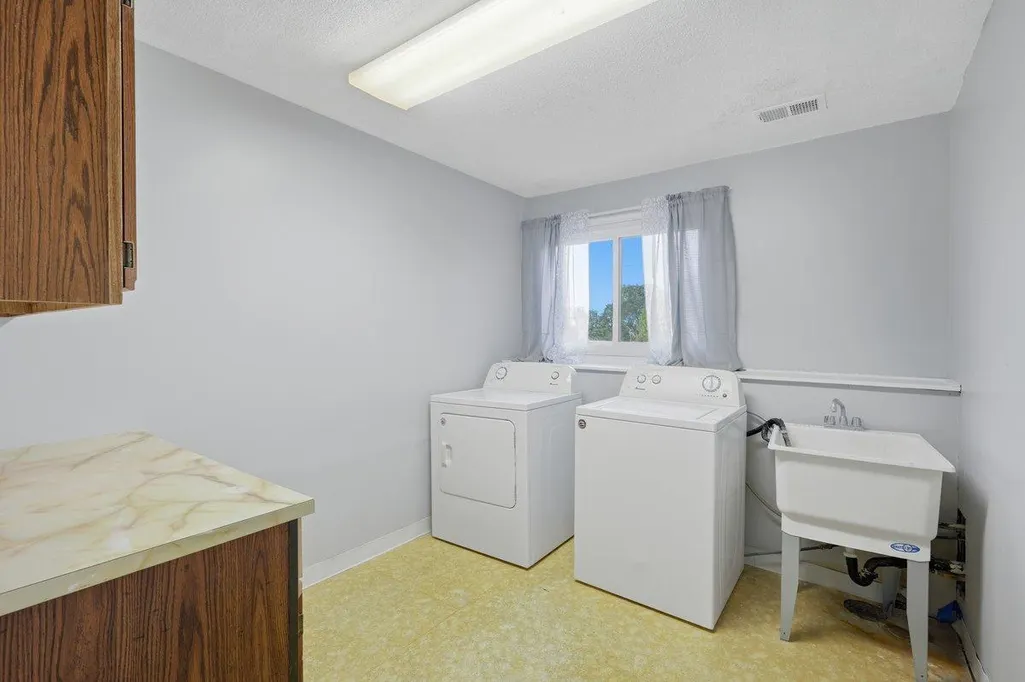
| Laundry Features | Lower Level |
| Total Bedrooms | 5 |
| Below Grade Finished Area | 953 |
| Total Baths | 3 |
| Bath Desc | 3/4 Basement,3/4 Primary,Main Floor Full Bath |
| Dining Room Description | Living/Dining Room |
| Fuel | Natural Gas |
| Garage Square Feet | 528 |
Exterior Features
| Parking Features | Attached Garage |
|---|---|
| Lot Features | Corner Lot,Tree Coverage - Medium |
| Water Source | City Water/Connected |
| Lot Size Area | 0.414 |
| Building Area Total | 2200 |
| Lot Dimensions | 110x157 |
| Waterfront Y/N | No |
| Foundation Area | 952 |
| Road Frontage Type | Paved Streets |
Amenities
- Foreclosure
- Views
- Short Sale
- New Construction
- Adult 55+
- Lease To Own
- No HOA Fees
- Furnished
- Primary On Main
- Air Conditioning
- Seller Finance
- Green
- Fixer Upper
- Horse
- Golf
- Fireplace
- Deck
- Garage
- Basement
- Pool
Property vs Single Family Average in 55124
Price
Taxes
Year Built
Visits
 The data relating to real estate for sale on this web site comes in part from the Broker Reciprocity Program of the Regional Multiple Listing Service of Minnesota, Inc. Real estate listings held by brokerage firms other than eXp Realty in Minnesota are marked with the Broker Reciprocity logo or the Broker Reciprocity thumbnail logo (little black
house) and detailed information about them includes the name of the listing brokers.
