

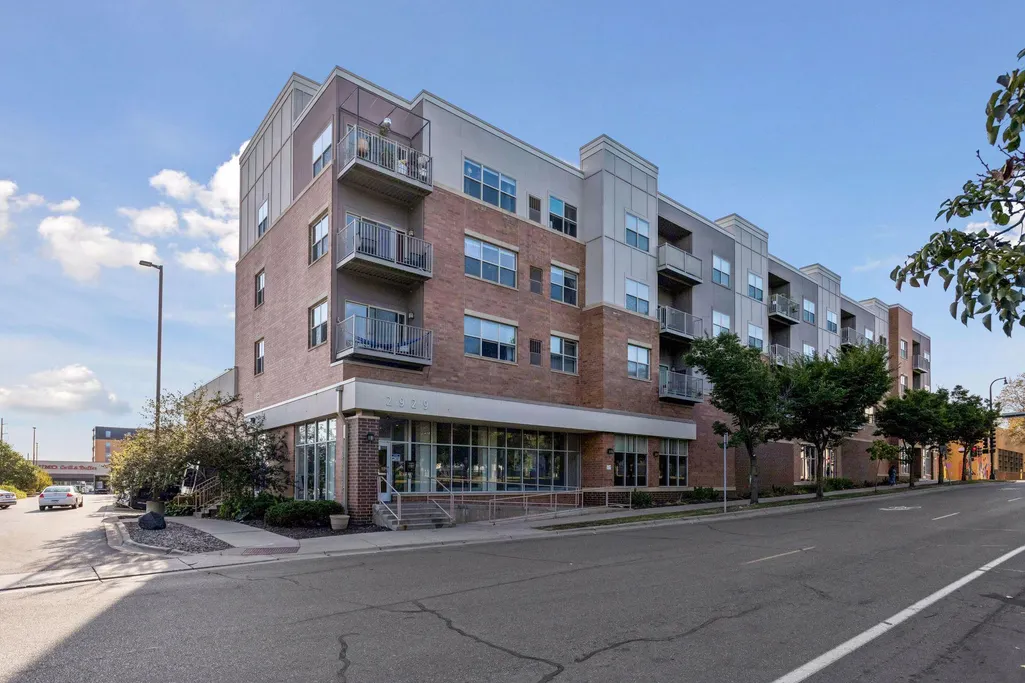
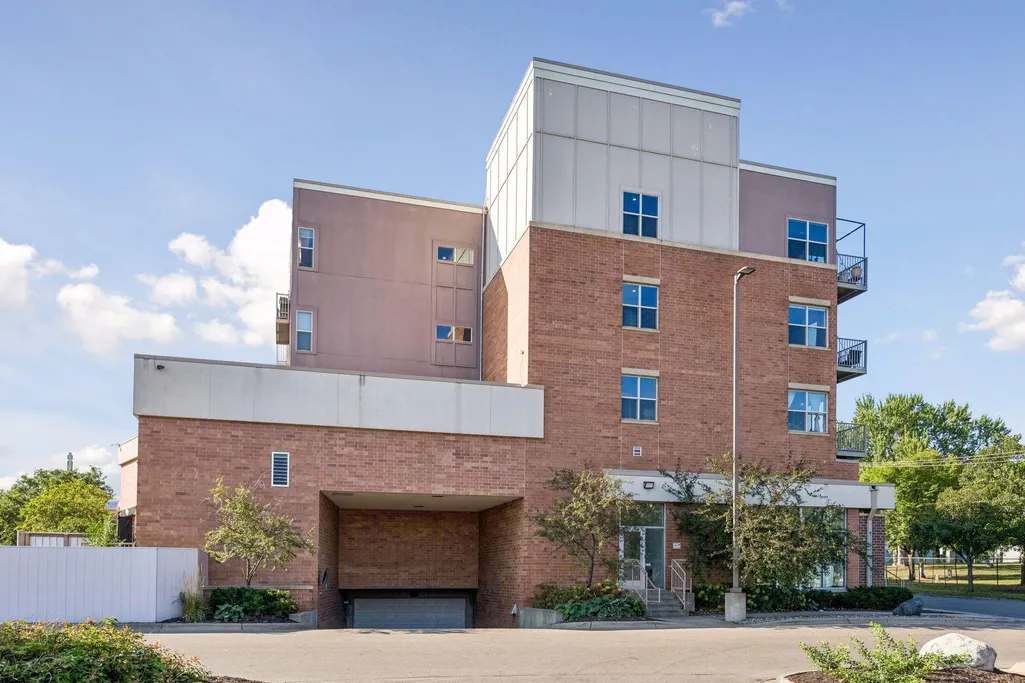












Address
2929 21st Avenue S # 306, Minneapolis, MN
Price
$ 170,000
Property Attributes
- ID#7139875
- TypeSingle Family
- Listing Status Active
- CountyHENNEPIN
- CityMinneapolis
- AreaCic 1713 Corridor Flats Condo
- NeighborhoodCic 1713 Corridor Flats Condo
- Zip55407
- Style(CC) High Rise (4+ Levels)
- Year Built2006
- Taxes$ 1919
- Price$ 170,000
- Bedrooms2
- Full Bathrooms1
- Half Bathrooms0
- Sqr Footage803
- Lot Size0.459 Acres
Data Source:
Northstar MLS (NSTAR)
Property Description
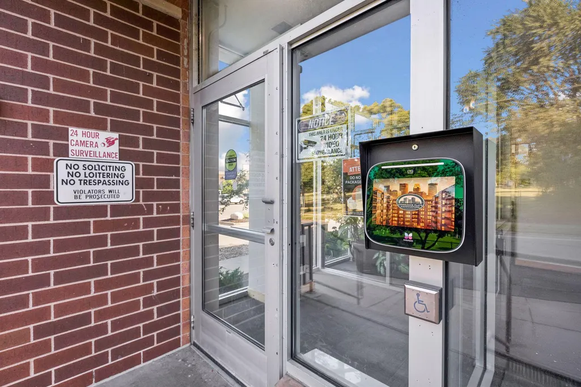
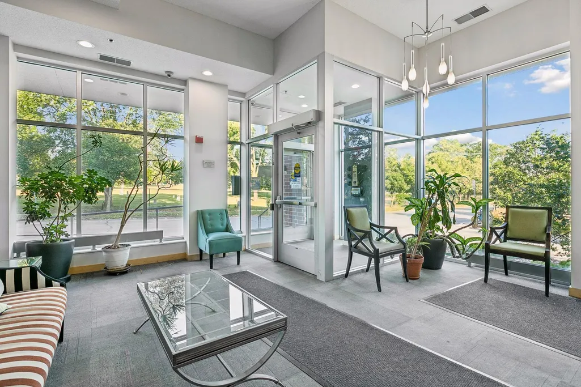
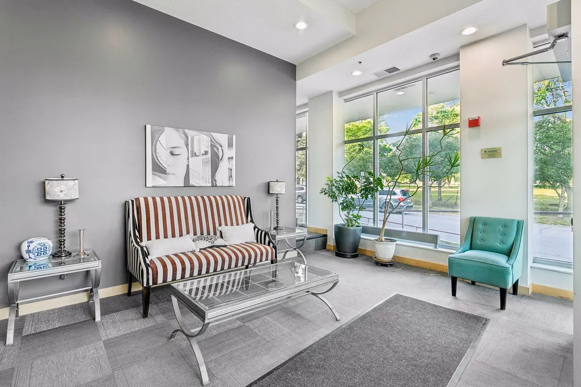
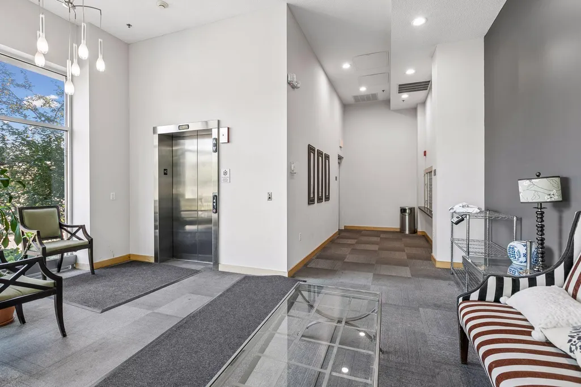
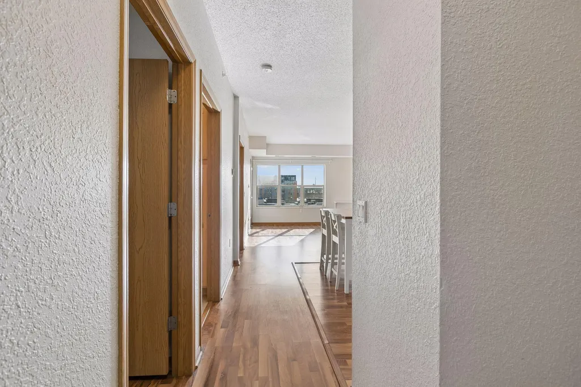
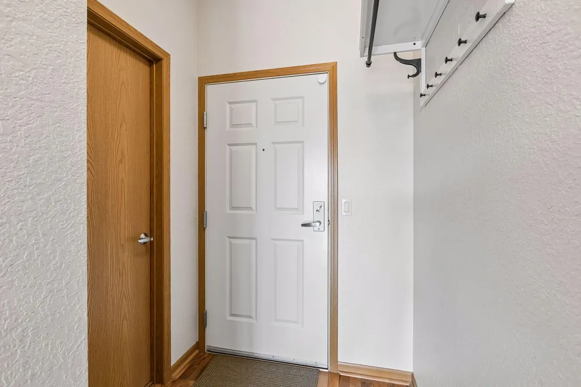
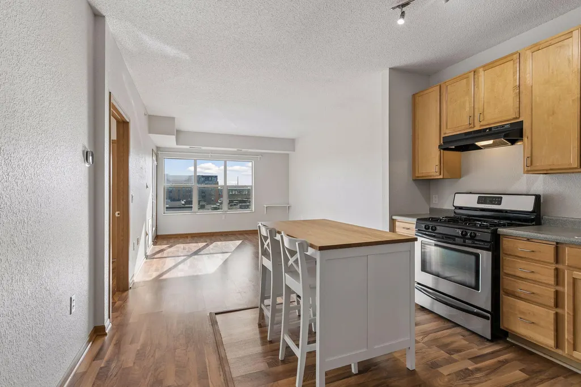
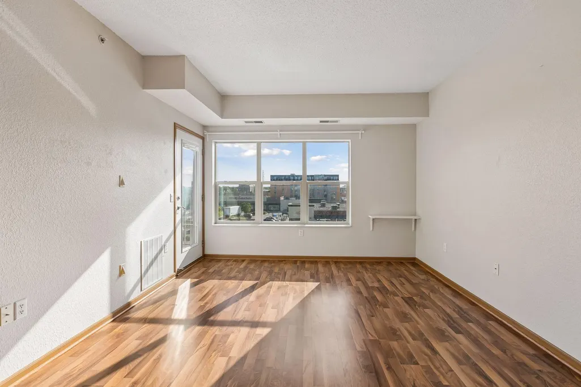
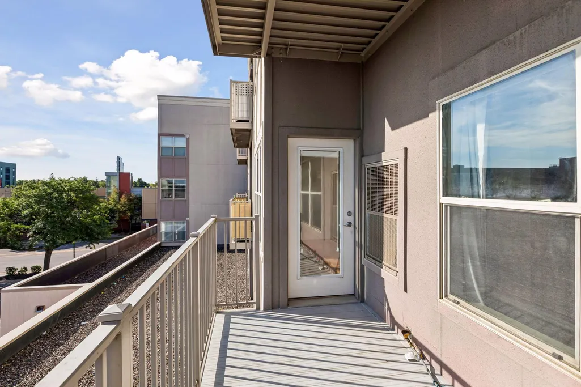
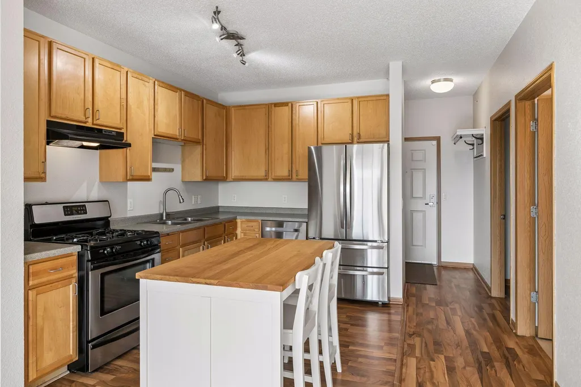
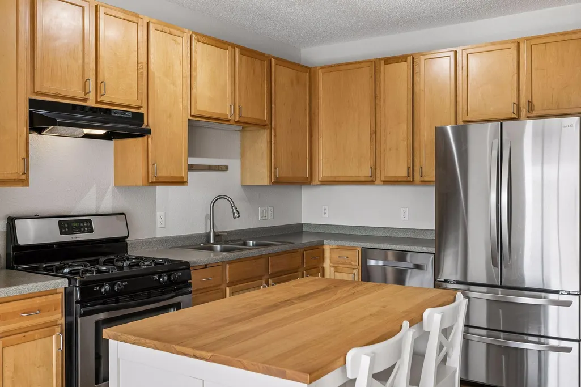
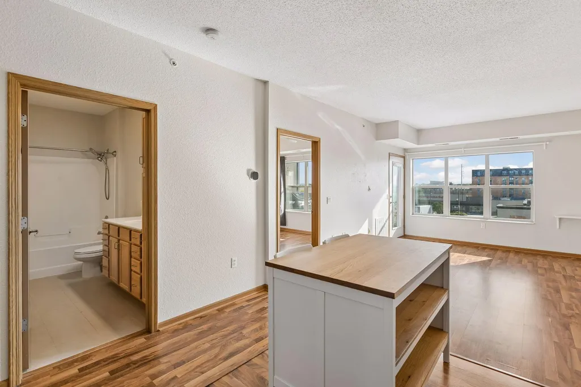
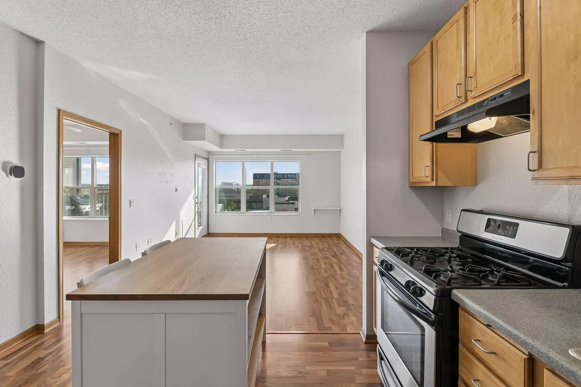
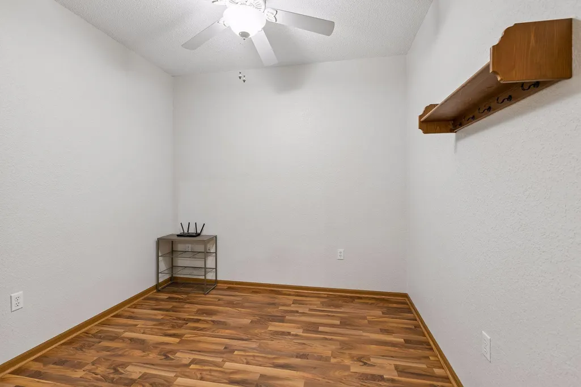
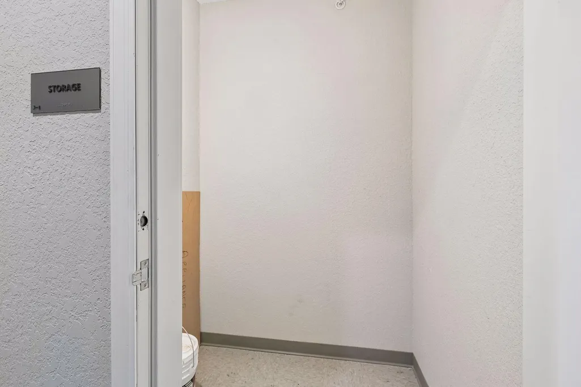
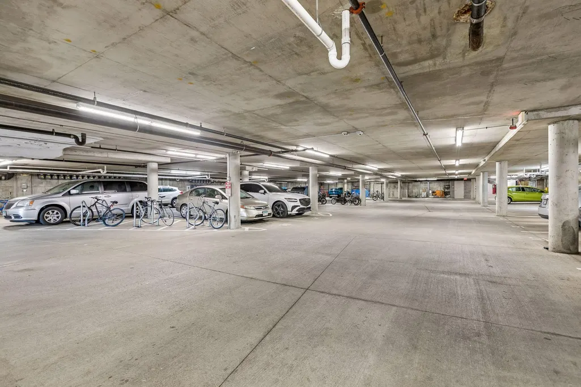
Welcome home to 2929 21st Street, Unit 306, a city lover’s haven. This condo is conveniently located near shopping and the light rail, connecting you to downtown Minneapolis, the Mall of America, and the airport. With a new refrigerator, dishwasher, washer, and dryer in 2026, you can enjoy peace of mind knowing your home is equipped with reliable, modern appliances. The private balcony also has an updated gas line for a gas grill. This building has secure access, elevators, and heated underground parking. The unit has a separate storage closet and garage stall in the underground parking garage. The kitchen island, chairs, and gas grill can stay with the home.
| Price History | |
|---|---|
| 9/18/2026 | Listed $170,000 |
General Features
| Living Area | 803 |
|---|---|
| Sewer | City Sewer/Connected |
| Heating | Forced Air |
| Cooling | Central Air |
| Roof | Age Over 8 Years |
| Appliances | Dishwasher,Disposal,Dryer,Exhaust Fan,Microwave,Range,Refrigerator,Washer |
| HOA Fee | 363.58 |
| Garage Spaces | 1 |
| Association Fee Includes | Building Exterior,Internet,Lawn Care,Maintenance Grounds,Professional Mgmt,Sanitation,Security System,Snow Removal |
| Year Built | 2006 |
| Levels | One |
| Unit Number | 306 |
| Property Subtype | (CC) High Rise (4+ Levels) |
| Tax Year | 2026 |
| Accessibility | Accessible Elevator Installed |
| Additional Parcels Description | 3602924340145 |
| Assoc Fee Paid Per | Monthly |
| County | Hennepin |
| New Construction | No |
| Property Type | Residential |
| Association Amenities | Concrete Floors & Walls,Elevator(s),Fire Sprinkler System,Security Building |
| HOA | Yes |
| Contingency | None |
| Subdivision Name | Cic 1713 Corridor Flats Condo |
| Full Baths | 1 |
| Directions | Hiawatha Avenue,west to Lake St.,north to 21st building. |
| City | Minneapolis |
| Association Name | Gassen Management |
| High School District | Minneapolis |
| Zoning Description | Residential-Single Family |
| Lot Size Units | Acres |
| Property Attached Y/N | Yes |
| Land Lease Y/N | No |
| Tax Annual Amount | 1919.22 |
| Additional Parcels Y/N | Yes |
| Standard Status | Active |
| Lender Owned | No |
| Amenities Unit | Balcony,Ceiling Fan(s),Natural Woodwork |
| PostalCity | Minneapolis |
Interior Features
| Basement | None |
|---|---|
| Basement (Y/N) | No |
| Fireplace Y/N | No |
| Above Grade Finished Area | 803 |
| Laundry Features | In Unit |
| Total Bedrooms | 2 |
| Total Baths | 1 |
| Bath Desc | Main Floor Full Bath |
| Dining Room Description | Living/Dining Room |
| Fuel | Natural Gas |
Exterior Features
| Parking Features | Assigned,Garage Door Opener,Heated Garage,Underground |
|---|---|
| Water Source | City Water/Connected |
| Lot Size Area | 0.459 |
| Building Area Total | 803 |
| Lot Dimensions | 257x235 |
| Waterfront Y/N | No |
| Foundation Area | 803 |
Amenities
- Foreclosure
- Views
- Short Sale
- New Construction
- Adult 55+
- Lease To Own
- No HOA Fees
- Furnished
- Primary On Main
- Air Conditioning
- Seller Finance
- Green
- Fixer Upper
- Horse
- Golf
- Fireplace
- Deck
- Garage
- Basement
- Pool
Property vs Single Family Average in 55407
Price
Taxes
Year Built
Visits

