

Golf Course
































Address
16465 Eagle Ridge Drive, Minnetonka, MN
Price
$ 1,475,000
Property Attributes
- ID#7139233
- TypeSingle Family
- Listing Status Active
- CountyHENNEPIN
- CityMinnetonka
- AreaTullamore Glen
- NeighborhoodTullamore Glen
- Zip55345
- StyleSingle Family
- Year Built1995
- Taxes$ 18141
- Price$ 1,475,000
- Bedrooms5
- Full Bathrooms4
- Half Bathrooms1
- Sqr Footage5740
- Lot Size0.51 Acres
Data Source:
Northstar MLS (NSTAR)
Property Description
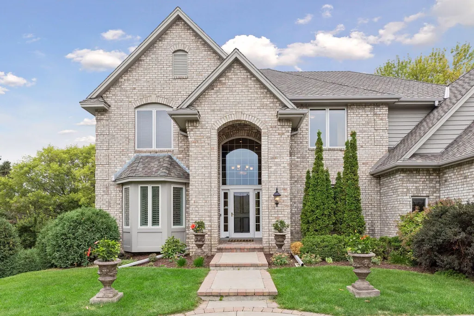
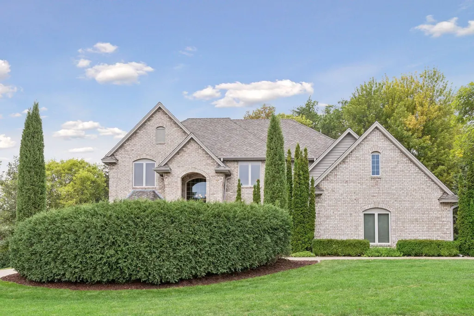
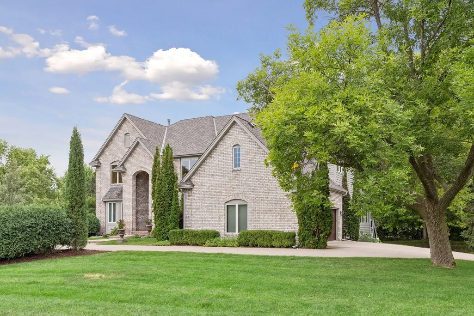
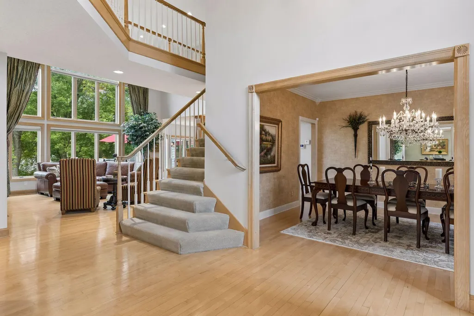
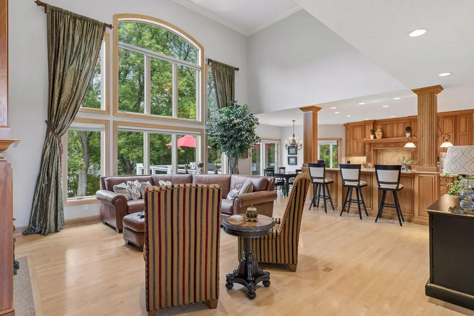
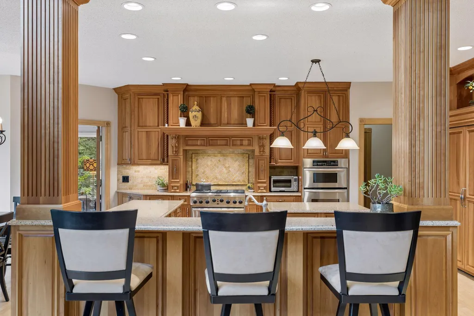
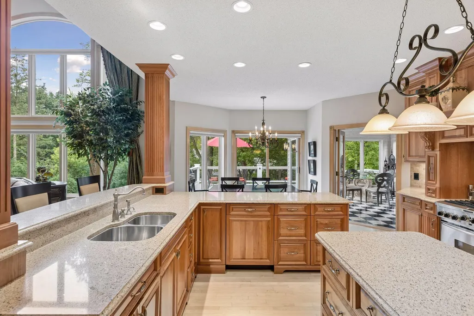
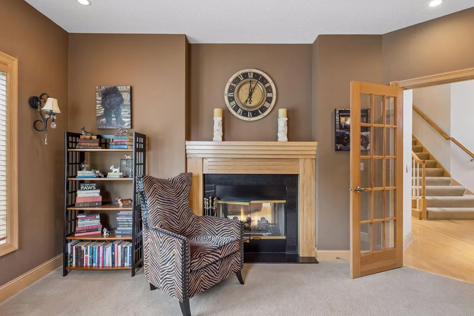
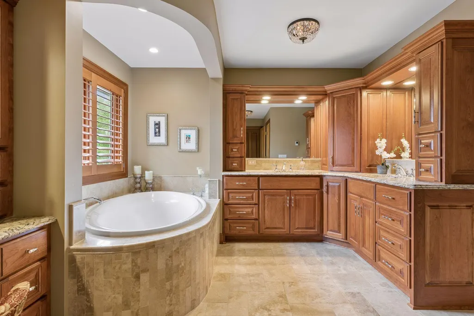
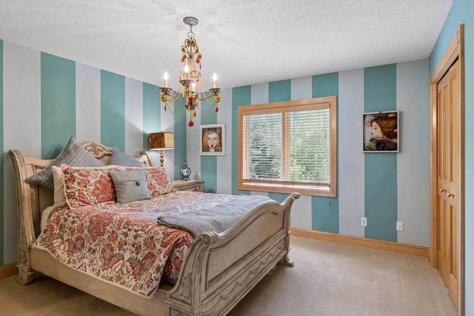
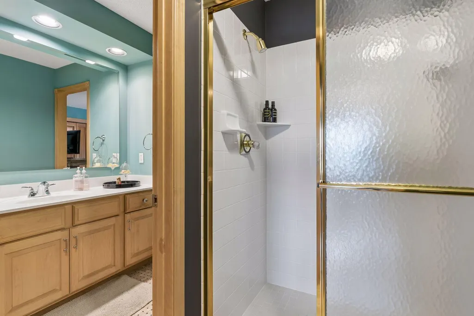
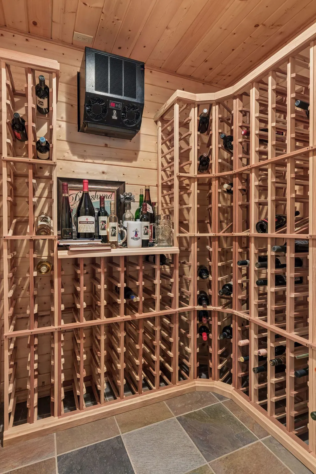
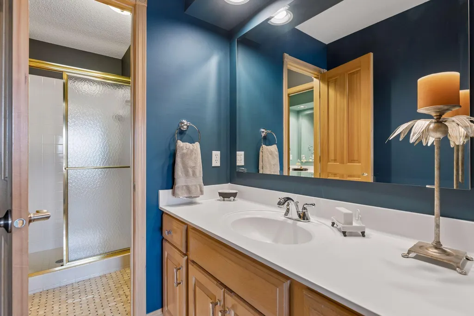
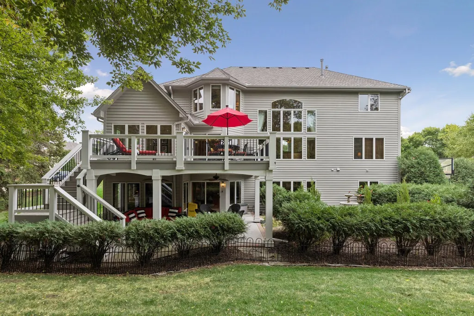
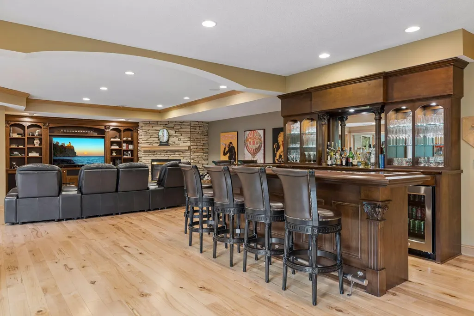
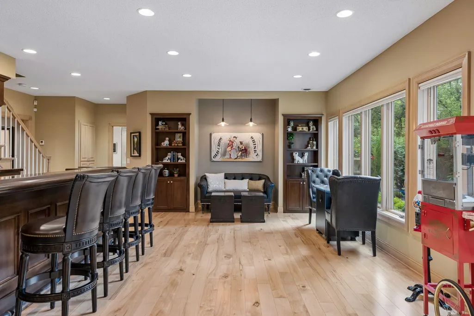
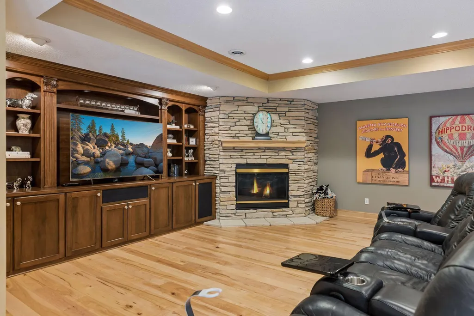
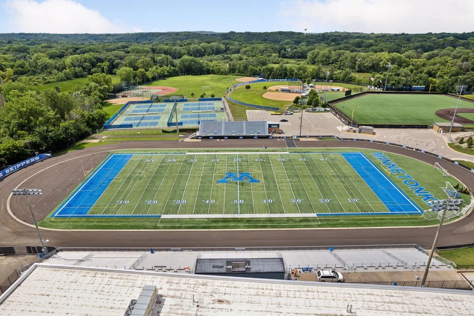
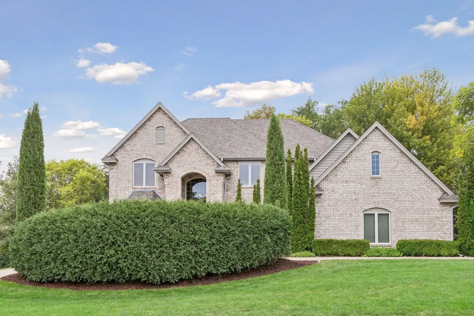
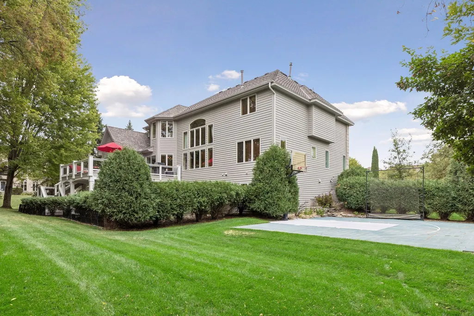
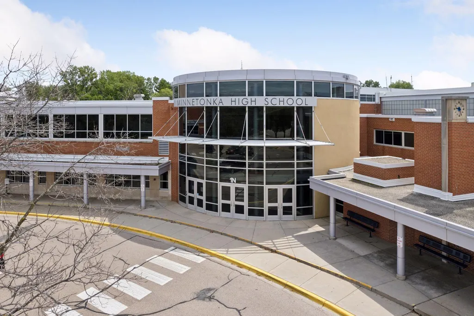
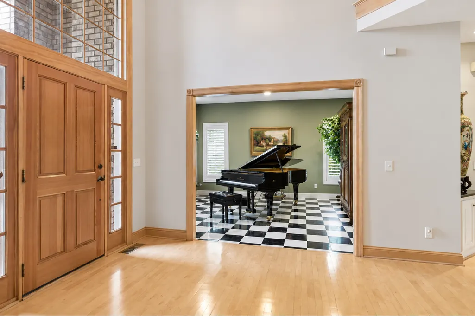
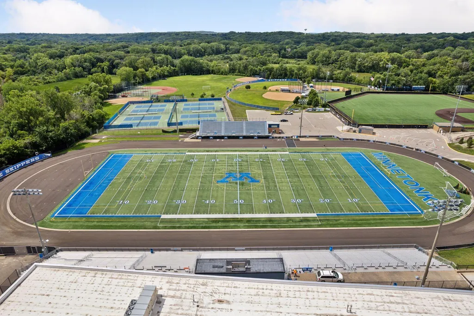
*Minnetonka schools* Stunning Home on Gorgeous .5 Acre Lot in Tranquil Minnetonka Neighborhood of Tullamore Glen, prime access! Private Curb Appeal and Offers Incredible Floor plan with Floor to Ceiling Windows! Quality, Solid built, filled with Inviting, Natural Light. Enjoy the 2 story Living Room and Vaulted Entry as you step in, to be wowed! Large Gourmet Kitchen with Abundance Custom Cabinetry, Center Island, Informal Kitchen dining with Inviting 4 Season Sunroom. Luxurious Owner's Suite with 2 Closets! Four Bedrooms in Upper-Level each with Own Bathroom, One Ensuite and Shared Bath each with Separate Vanity. Lower-Level Offers Large Family Rm with Fireplace, Beautiful Custom Bar, 5th Bedroom, New 3/4 Bath, Exercise Rm or Golf Simulator/Hockey shooting area, 2nd Office, Wine rm and tons of Storage. Enjoy days on the Sport court in back or Add a Pool and Nights on the Spacious Deck. TOP-RATED MINNETONKA SCHOOLS & GROVELAND Elementary! EASY Access to HWY 7, Near Schools, Shopping, Restaurants, Parks, Trails. Plus, close to all that Excelsior, Wayzata, and Lake Minnetonka have to offer! An Extraordinary Opportunity to Own a Forever Home! Pride in ownership for 19 yrs, almost all NEW windows, new roof 2026+++
| Price History | |
|---|---|
| 9/13/2026 | Listed $1,475,000 |
General Features
| Living Area | 5740 |
|---|---|
| Sewer | City Sewer/Connected |
| Heating | Forced Air,Fireplace(s),In-Floor Heating |
| Cooling | Central Air,Zoned |
| Roof | Age 8 Years or Less,Asphalt |
| Appliances | Dishwasher,Disposal,Double Oven,Dryer,Exhaust Fan,Microwave,Range,Refrigerator,Washer,Wine Cooler |
| HOA Fee | 725 |
| Garage Spaces | 3 |
| Association Fee Includes | Other |
| Year Built | 1995 |
| Levels | Two |
| Property Subtype | Single Family |
| Tax Year | 2026 |
| Accessibility | None |
| Assoc Fee Paid Per | Annually |
| County | Hennepin |
| New Construction | No |
| Property Type | Residential |
| HOA | Yes |
| Contingency | None |
| Subdivision Name | Tullamore Glen |
| Full Baths | 2 |
| Directions | Hwy 7 to Tonkawood Road to Gladys Lane to Eagle Ridge |
| City | Minnetonka |
| Association Name | Tullamore Glen |
| High School District | Minnetonka |
| Zoning Description | Residential-Single Family |
| Lot Size Units | Acres |
| Property Attached Y/N | No |
| Land Lease Y/N | No |
| Tax Annual Amount | 18141 |
| Additional Parcels Y/N | No |
| Standard Status | Active |
| Lender Owned | No |
| Amenities Unit | Ceiling Fan(s),Deck,French Doors,Hardwood Floors,Kitchen Center Island,Primary Bedroom Walk-In Closet,Patio,Paneled Doors,Porch,In-Ground Sprinkler,Sun Room,Tile Floors,Vaulted Ceiling(s),Wet Bar,Wal |
| PostalCity | Minnetonka |
Interior Features
| Basement | Egress Window(s),Finished,Storage Space,Sump Pump,Tile Shower,Tray Ceiling(s),Walkout |
|---|---|
| Total Fireplaces | 2 |
| Fireplace Features | Two Sided,Family Room,Gas,Living Room,Other |
| Basement (Y/N) | Yes |
| Fireplace Y/N | Yes |
| Above Grade Finished Area | 3885 |
| Half Baths | 1 |
| 3/4 Baths | 2 |
| Laundry Features | Laundry Room,Sink |
| Total Bedrooms | 5 |
| Below Grade Finished Area | 1855 |
| Total Baths | 5 |
| Bath Desc | 3/4 Basement,Double Sink,Bathroom Ensuite,Full Primary,His and Her Closets,Private Primary,Main Floor 1/2 Bath,Separate Tub & Shower |
| Dining Room Description | Separate/Formal Dining Room |
| Fuel | Natural Gas |
| Garage Square Feet | 744 |
Exterior Features
| Fencing | Partial |
|---|---|
| Parking Features | Attached Garage,Concrete,Electric Vehicle Charging Station(s),Finished Garage,Garage Door Opener |
| Lot Features | Tree Coverage - Medium |
| Water Source | City Water/Connected |
| Lot Size Area | 0.51 |
| Building Area Total | 5849 |
| Lot Dimensions | 88x168x139x125 |
| Waterfront Y/N | No |
| Foundation Area | 1964 |
| Road Frontage Type | City Street |
| Road Responsibility | Public Maintained Road |
Amenities
- Foreclosure
- Views
- Short Sale
- New Construction
- Adult 55+
- Lease To Own
- No HOA Fees
- Furnished
- Primary On Main
- Air Conditioning
- Seller Finance
- Green
- Fixer Upper
- Horse
- Golf
- Fireplace
- Deck
- Garage
- Basement
- Pool
Property vs Single Family Average in 55345
Price
Taxes
Year Built
Visits
 The data relating to real estate for sale on this web site comes in part from the Broker Reciprocity Program of the Regional Multiple Listing Service of Minnesota, Inc. Real estate listings held by brokerage firms other than eXp Realty in Minnesota are marked with the Broker Reciprocity logo or the Broker Reciprocity thumbnail logo (little black
house) and detailed information about them includes the name of the listing brokers.
The data relating to real estate for sale on this web site comes in part from the Broker Reciprocity Program of the Regional Multiple Listing Service of Minnesota, Inc. Real estate listings held by brokerage firms other than eXp Realty in Minnesota are marked with the Broker Reciprocity logo or the Broker Reciprocity thumbnail logo (little black
house) and detailed information about them includes the name of the listing brokers.
