

Price Reduction - Views - Primary on Main
Address
11516 Brookview Drive, Maple Grove, MN
Price
$ 559,900
Property Attributes
- ID#7132700
- TypeSingle Family
- Listing Status Active
- CountyHENNEPIN
- CityMaple Grove
- AreaLaurel Creek
- NeighborhoodLaurel Creek
- Zip55311
- StyleSingle Family
- Year Built2018
- Taxes$ 6048
- Price$ 559,900
- Bedrooms2
- Full Bathrooms3
- Half Bathrooms0
- Sqr Footage2418
- Lot Size0.215 Acres
Data Source:
Northstar MLS (NSTAR)
Property Description
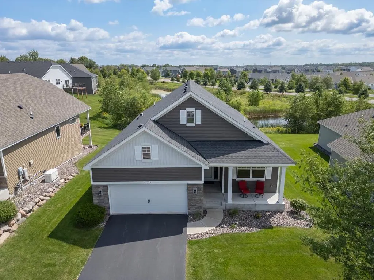
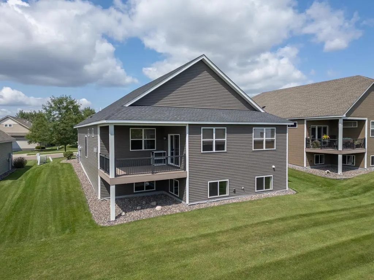
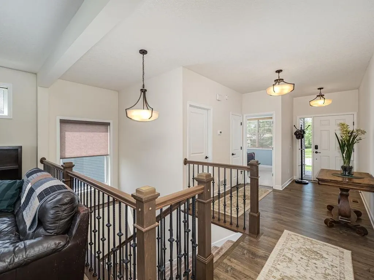
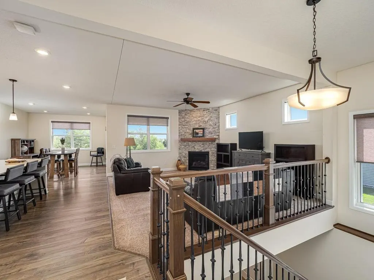
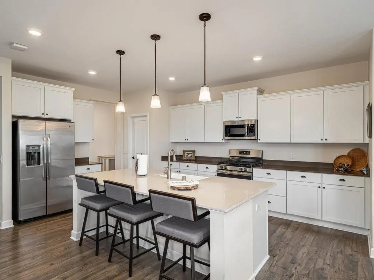
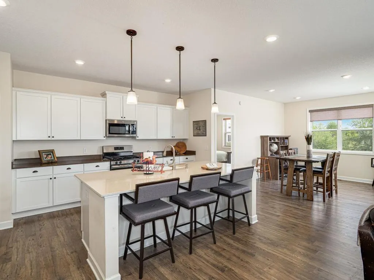
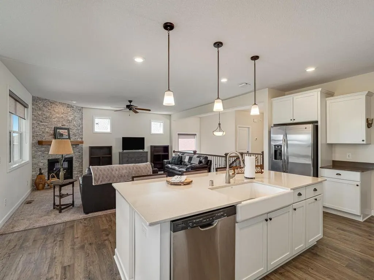
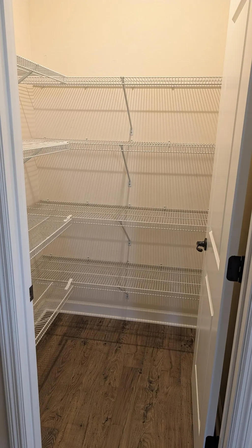
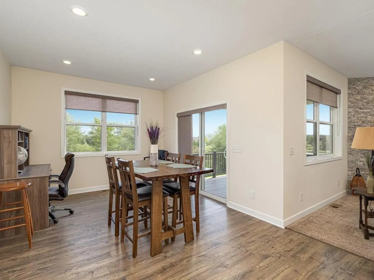
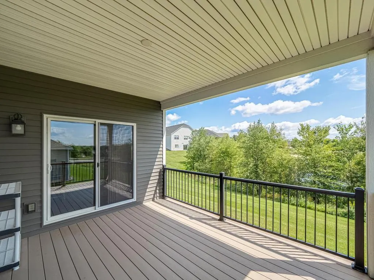
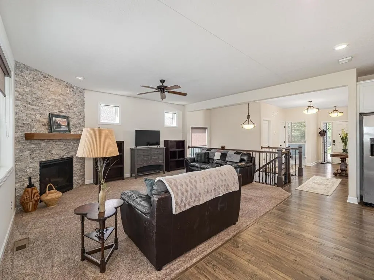
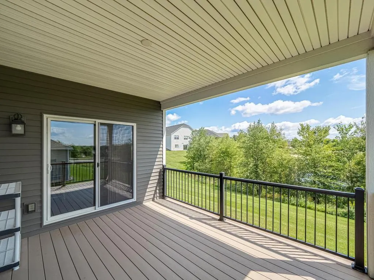
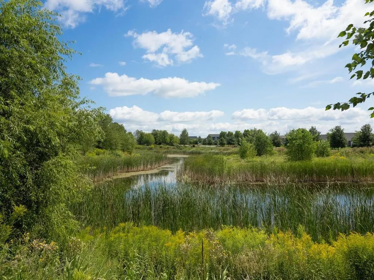
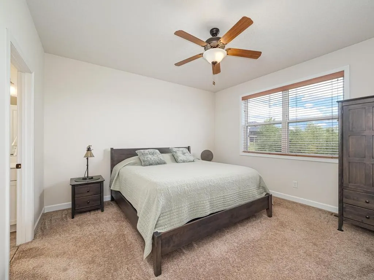
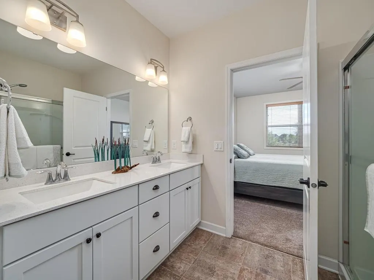
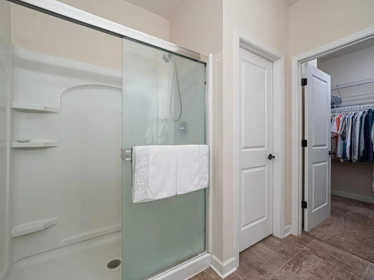
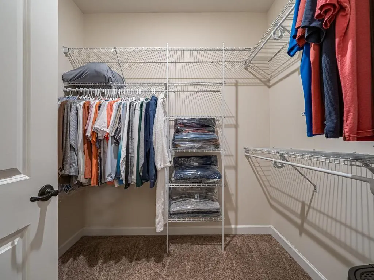
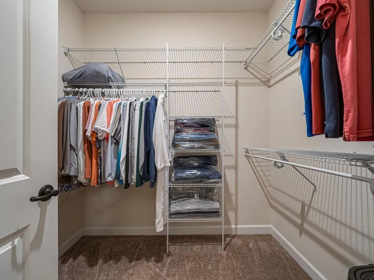
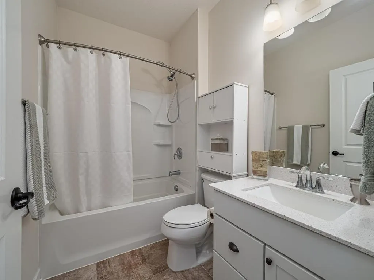
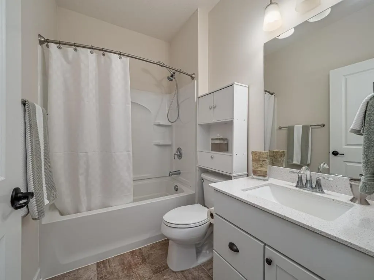
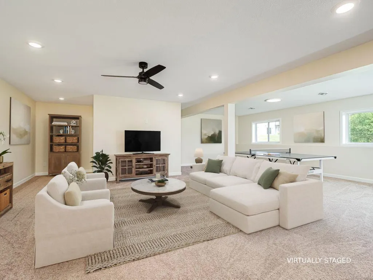
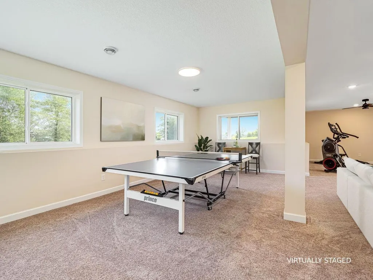
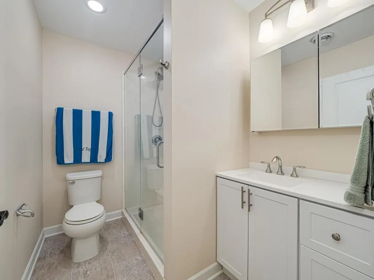
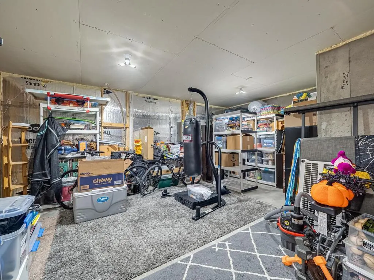
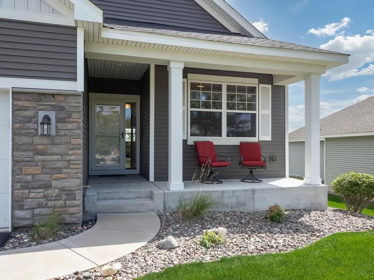
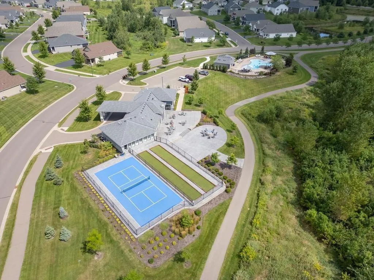
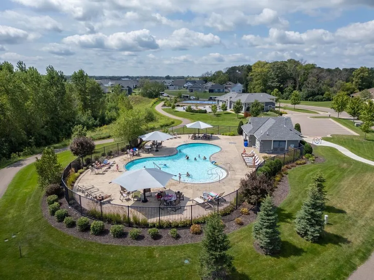
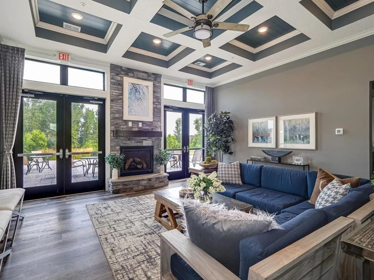
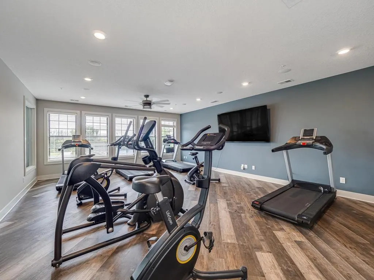
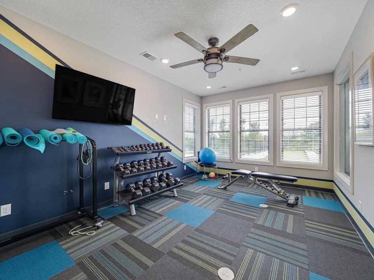
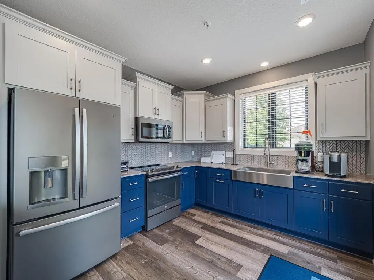
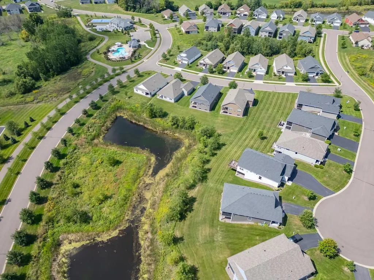
Beautiful detached main level living townhome features premium upgrades including professionally finished lower level. Awesome backyard views of a pond from your private covered deck. Laurel Creek private amenity Center featuring swimming pool, outdoor pickle ball court, two bocce ball courts and ClubHouse. Reasonable HOA fee $210 month so you can enjoy life and not worry about mowing grass/shoveling snow. Main level living Owners Suite features 3/4 bath with dual sinks, quartz countertop, walk-in shower and walk-in closet. Great Room on main floor showcased by gas fireplace with natural stone surround. Kitchen features large center island with quartz counter breakfast bar, oversized farmers sink with quartz top, walk-in pantry, stainless appliances including a gas range. Vinyl plank LTV flooring.
| Price History | |
|---|---|
| 8/24/2026 | Listed $599,000 |
| 9/25/2026 | 2$589,000 |
| 10/8/2026 | 1$585,000 |
| 10/20/2026 | 2$575,000 |
| 11/5/2026 | 3$559,900 |
General Features
| Living Area | 2418 |
|---|---|
| Sewer | City Sewer/Connected |
| Heating | Forced Air |
| Cooling | Central Air |
| Roof | Age 8 Years or Less |
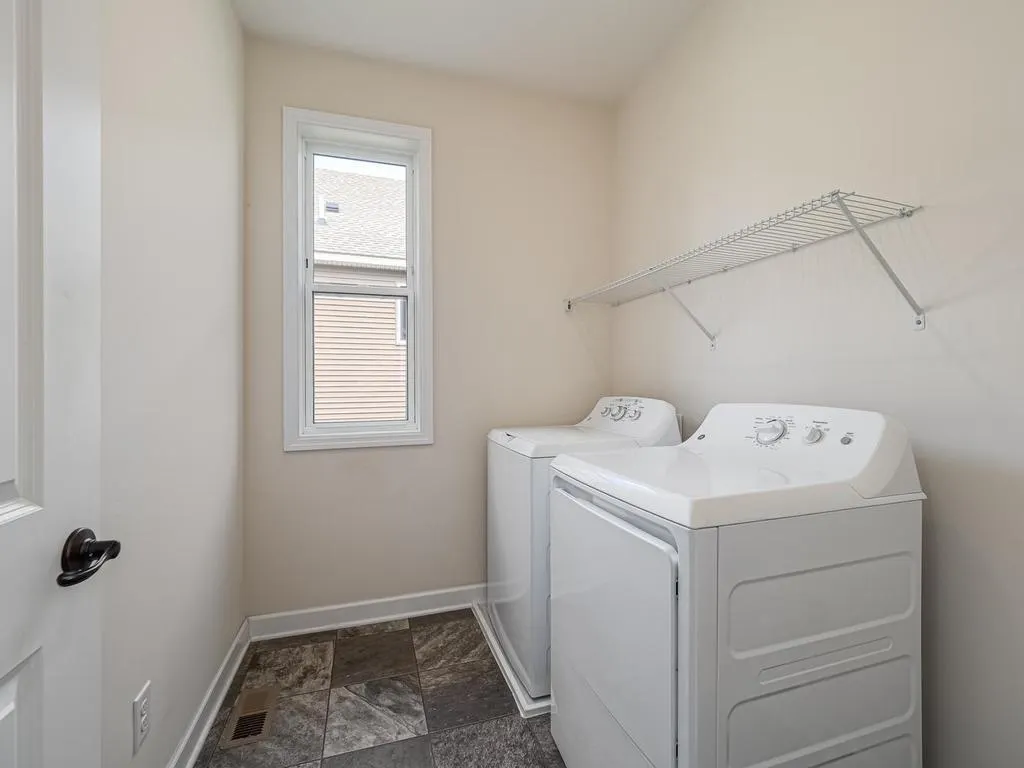
| Appliances | Air-To-Air Exchanger,Dishwasher,Disposal,Dryer,Gas Water Heater,Microwave,Range,Refrigerator,Stainless Steel Appliances,Washer,Water Softener Owned |
| HOA Fee | 210 |
| Garage Spaces | 2 |
| Association Fee Includes | Lawn Care,Maintenance Grounds,Professional Mgmt,Recreation Facility,Shared Amenities,Snow Removal |
| Pool Features | Below Ground,Shared |
| Construction Materials | Block,Brick,Concrete |
| Year Built | 2018 |
| Electric | Circuit Breakers |
| View | See Remarks |
| Levels | One |
| Property Subtype | Single Family |
| Tax Year | 2026 |
| Waterfront Features | Pond,Shared |
| Accessibility | None |
| Assoc Fee Paid Per | Monthly |
| County | Hennepin |
| New Construction | No |
| Property Type | Residential |
| Association Amenities | In-Ground Sprinkler System,Other,Patio |
| HOA | Yes |
| Contingency | None |
| Subdivision Name | Laurel Creek |
| Full Baths | 1 |
| Directions | Hwy 94,Dayton Parkway,Right Brockton Lane N,Left Territorial Rd,Left Laurel Creek Pkwy,Right 114th,Right Brookview Drive |
| City | Maple Grove |
| Association Name | Association Mgmt |
| High School District | Buffalo-Hanover-Montrose |
| Zoning Description | Residential-Single Family |
| Lot Size Units | Acres |
| Property Attached Y/N | No |
| Land Lease Y/N | No |
| Tax Annual Amount | 6048 |
| Additional Parcels Y/N | No |
| Virtual Tour | https://tours.loopphotography.com/2401488?idx=1 |
| Standard Status | Active |
| Lender Owned | No |
| Amenities Unit | Ceiling Fan(s),Deck,Kitchen Center Island,Primary Bedroom Walk-In Closet,Main Floor Primary Bedroom,Porch,In-Ground Sprinkler,Tile Floors,Washer/Dryer Hookup,Walk-In Closet |
| PostalCity | Maple Grove |
Interior Features
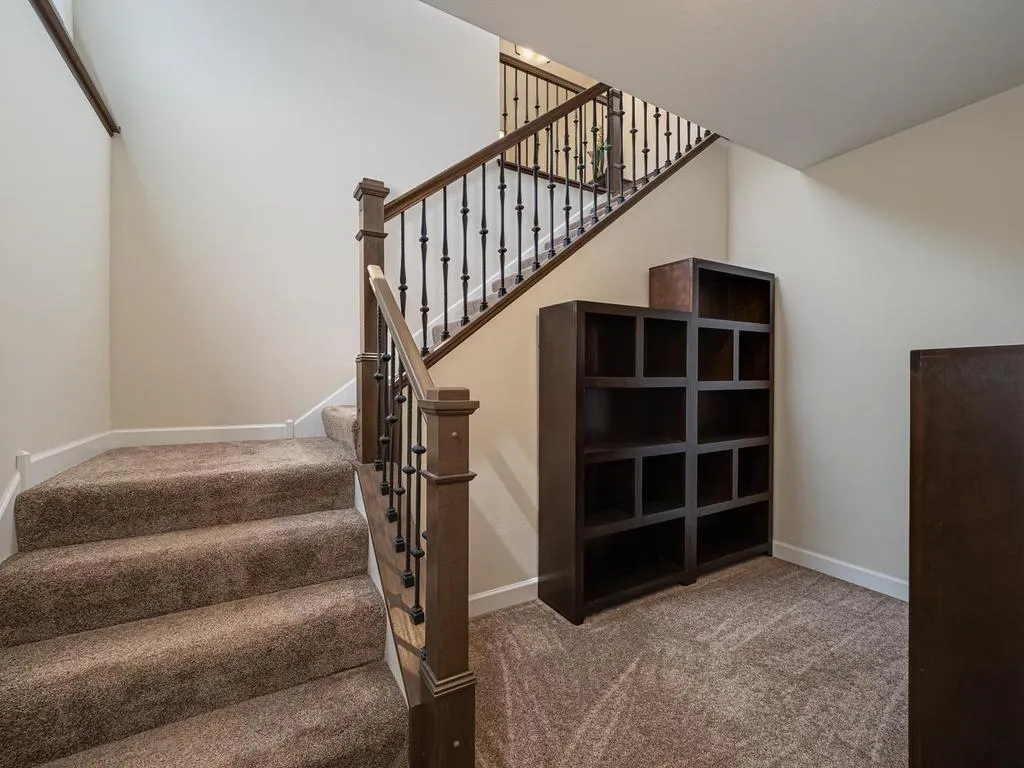
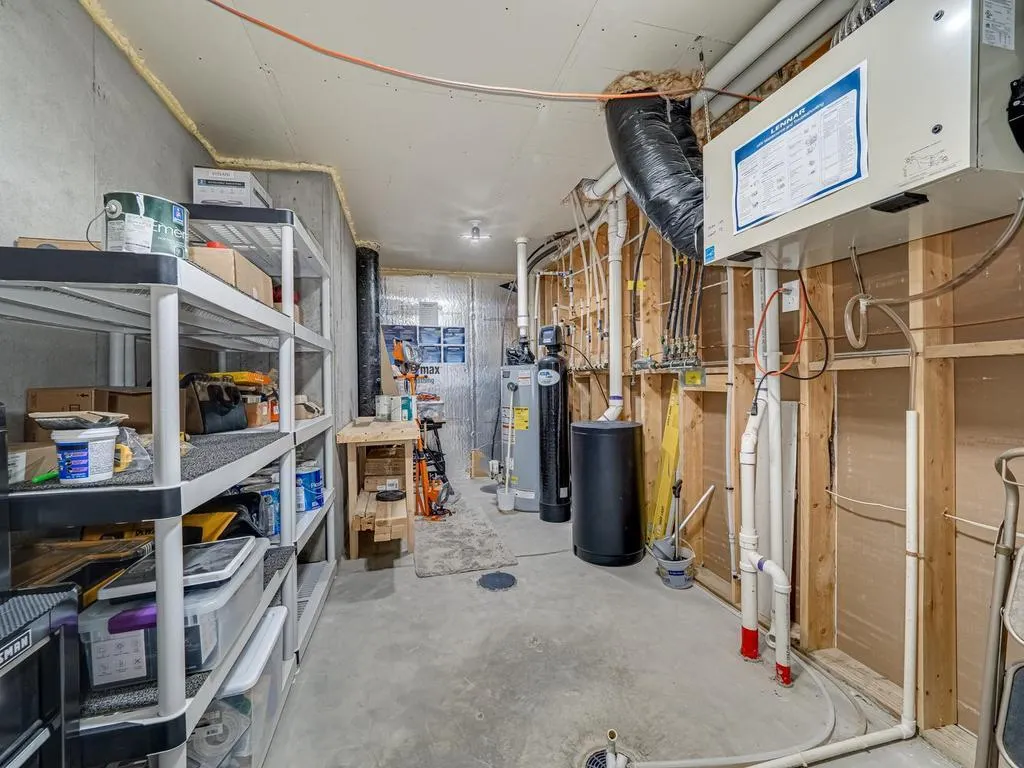
| Basement | Daylight/Lookout Windows,Drain Tiled,Finished,Full,Storage Space,Sump Pump |
|---|---|
| Total Fireplaces | 1 |
| Fireplace Features | Gas,Living Room |
| Basement (Y/N) | Yes |
| Fireplace Y/N | Yes |
| Above Grade Finished Area | 1649 |
| 3/4 Baths | 2 |
| Laundry Features | Laundry Room,Main Level |
| Total Bedrooms | 2 |
| Below Grade Finished Area | 769 |
| Total Baths | 3 |
| Bath Desc | 3/4 Basement,3/4 Primary,Double Sink,Private Primary,Main Floor Full Bath,Walk-In Shower Stall |
| Dining Room Description | Breakfast Bar,Breakfast Area,Eat In Kitchen,Informal Dining Room,Kitchen/Dining Room |
| Fuel | Natural Gas |
| Garage Dimensions | 23x21 |
| Garage Door Width | 7 |
| Garage Square Feet | 483 |
Exterior Features
| Fencing | None |
|---|---|
| Parking Features | Attached Garage,Garage Door Opener,Insulated Garage |
| Lot Features | Public Transit (w/in 6 blks),Tree Coverage - Light |
| Water Source | City Water/Connected |
| Lot Size Area | 0.215 |
| Building Area Total | 2732 |
| Lot Dimensions | 63x141x76x132 |
| Waterfront Y/N | No |
| Foundation Area | 1639 |
| Road Frontage Type | Curbs,Sidewalks |
Amenities
- Foreclosure
- Views
- Short Sale
- New Construction
- Adult 55+
- Lease To Own
- No HOA Fees
- Furnished
- Primary On Main
- Air Conditioning
- Seller Finance
- Green
- Fixer Upper
- Horse
- Golf
- Fireplace
- Deck
- Garage
- Basement
- Pool
Property vs Single Family Average in 55311
Price
Taxes
Year Built
Visits

