

New Construction

Address
683 Sims Avenue, Saint Paul, MN
Price
$ 399,000
Property Attributes
- ID#7121089
- TypeSingle Family
- Listing Status Active
- CountyRAMSEY
- CitySaint Paul
- AreaJ R Weides Sub Of B24 Arlingt
- NeighborhoodJ R Weides Sub Of B24 Arlingt
- Zip55106
- StyleSingle Family
- Year Built2026
- Price$ 399,000
- Bedrooms4
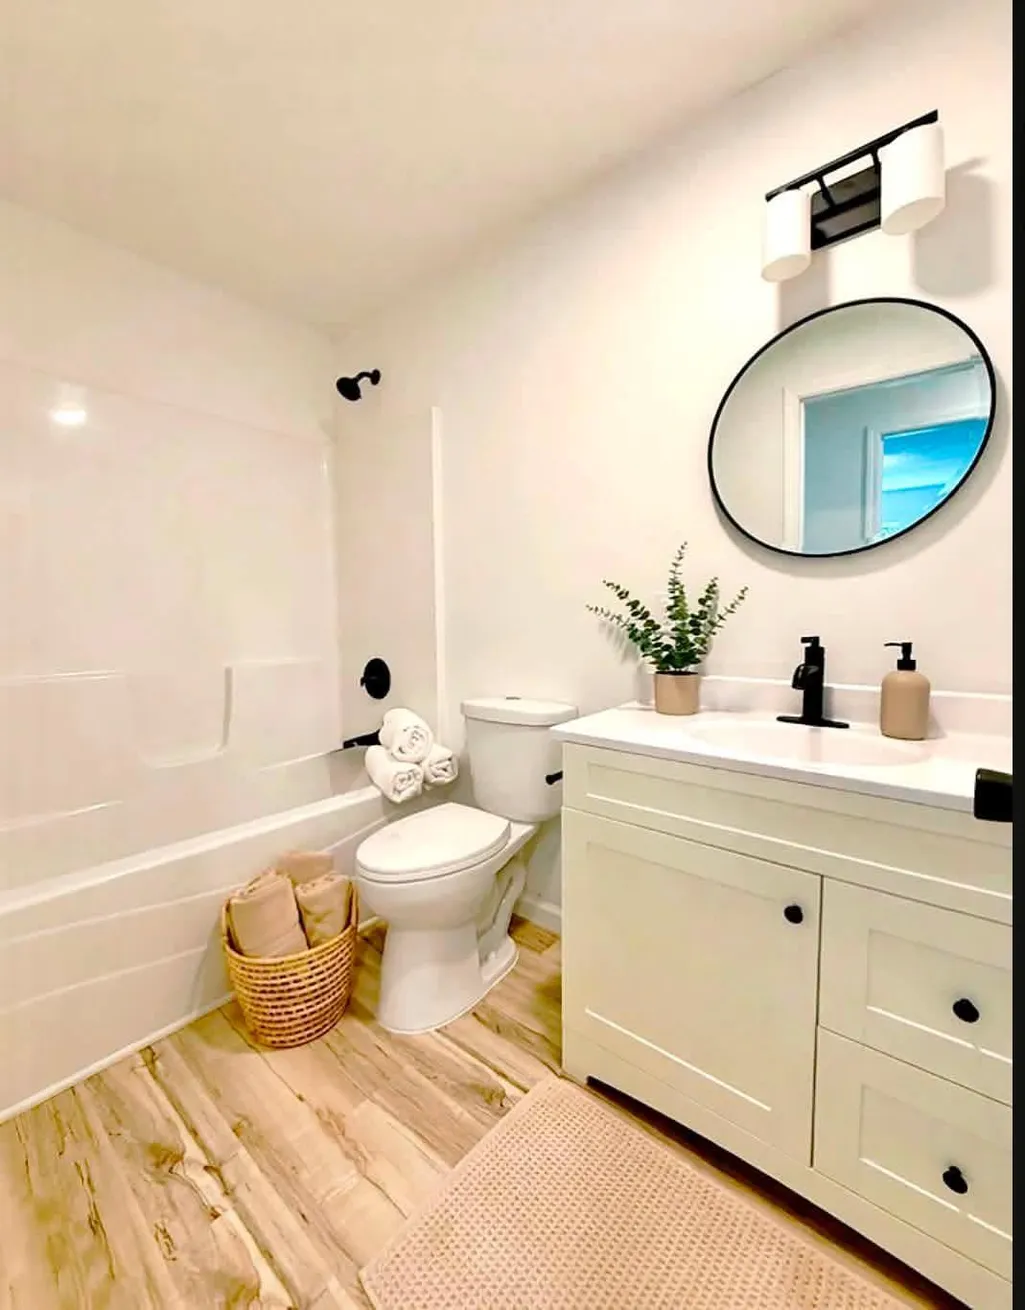
- Full Bathrooms2
- Half Bathrooms0
- Sqr Footage2000
- Lot Size0.114 Acres
Data Source:
Northstar MLS (NSTAR)
Property Description
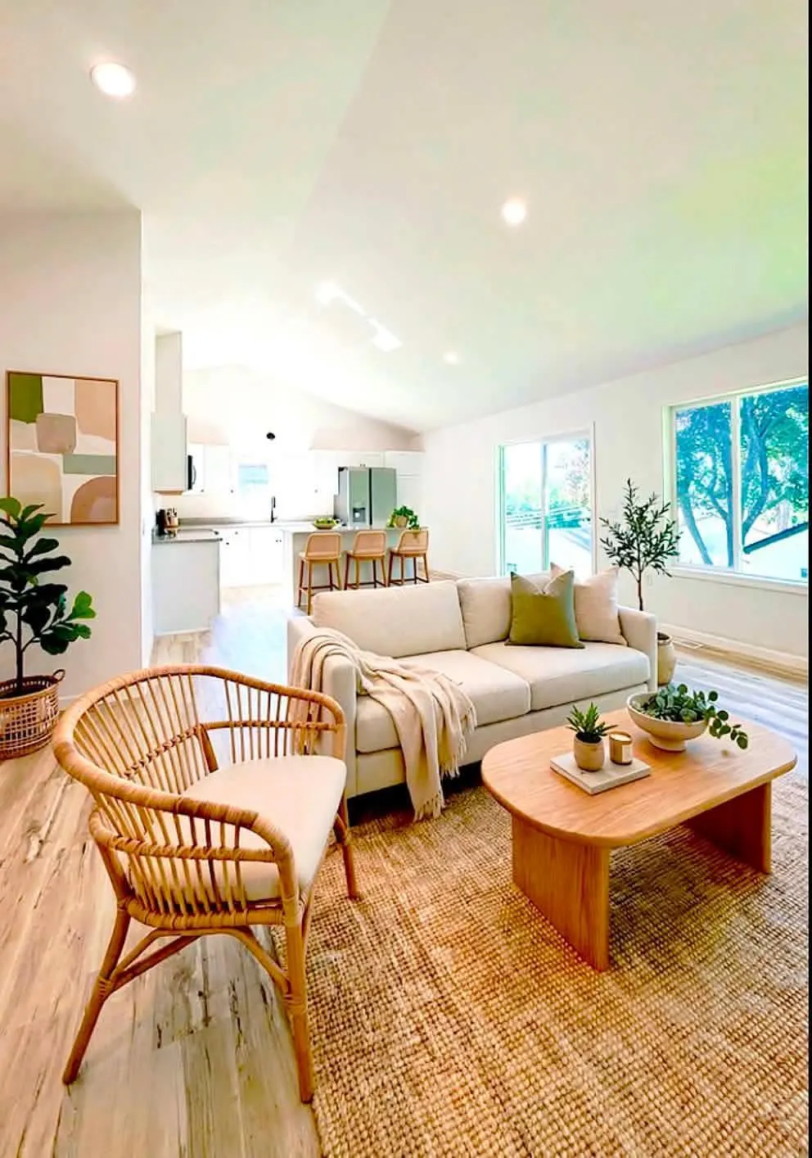
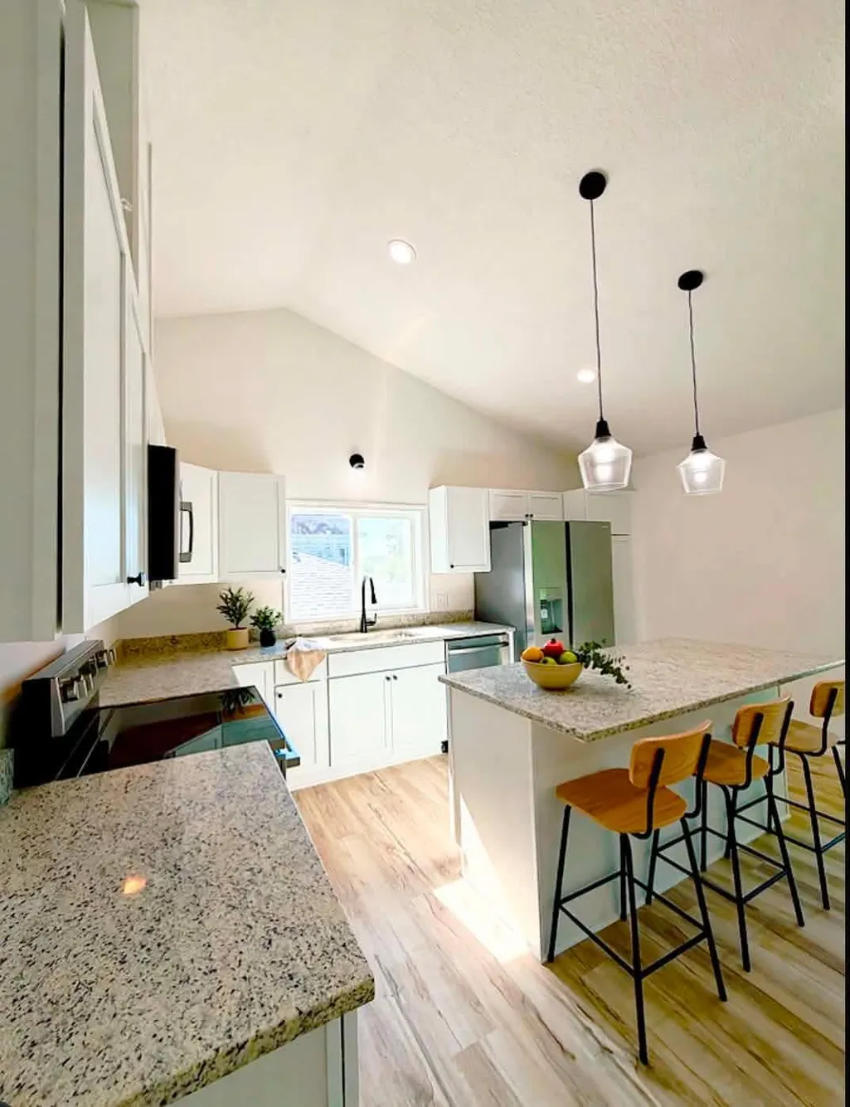
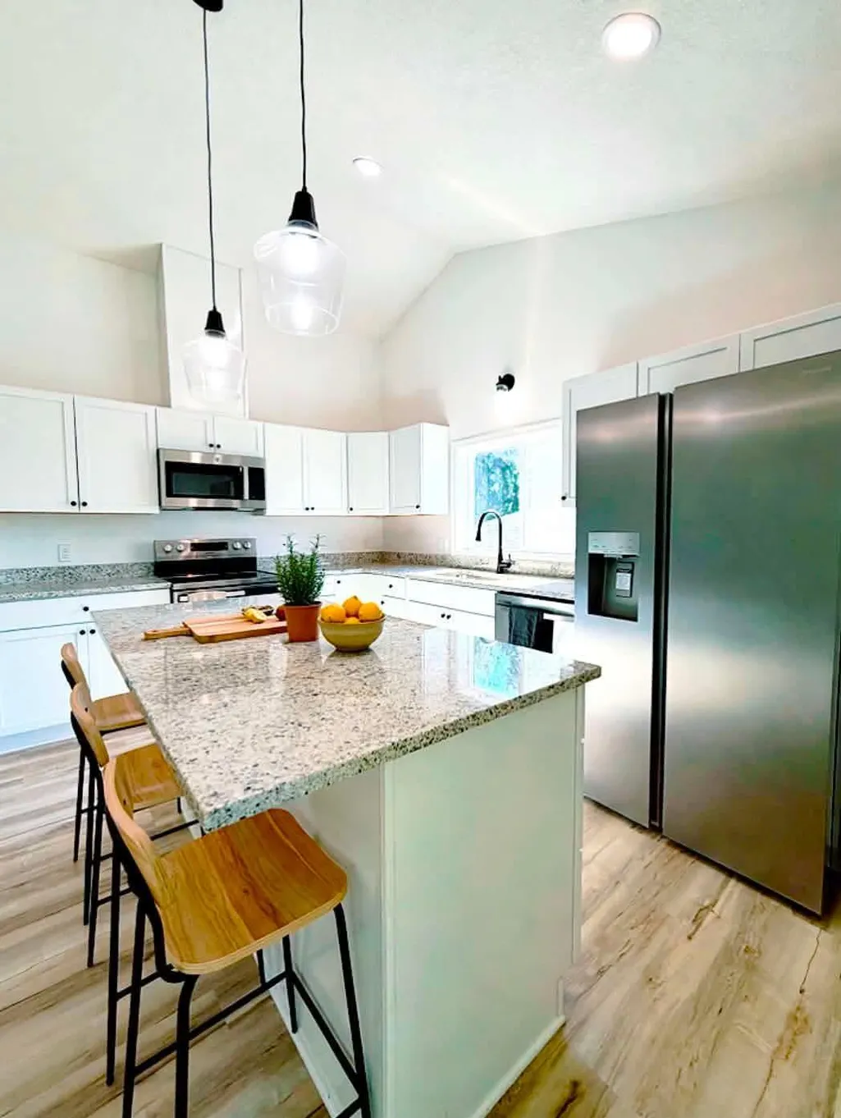
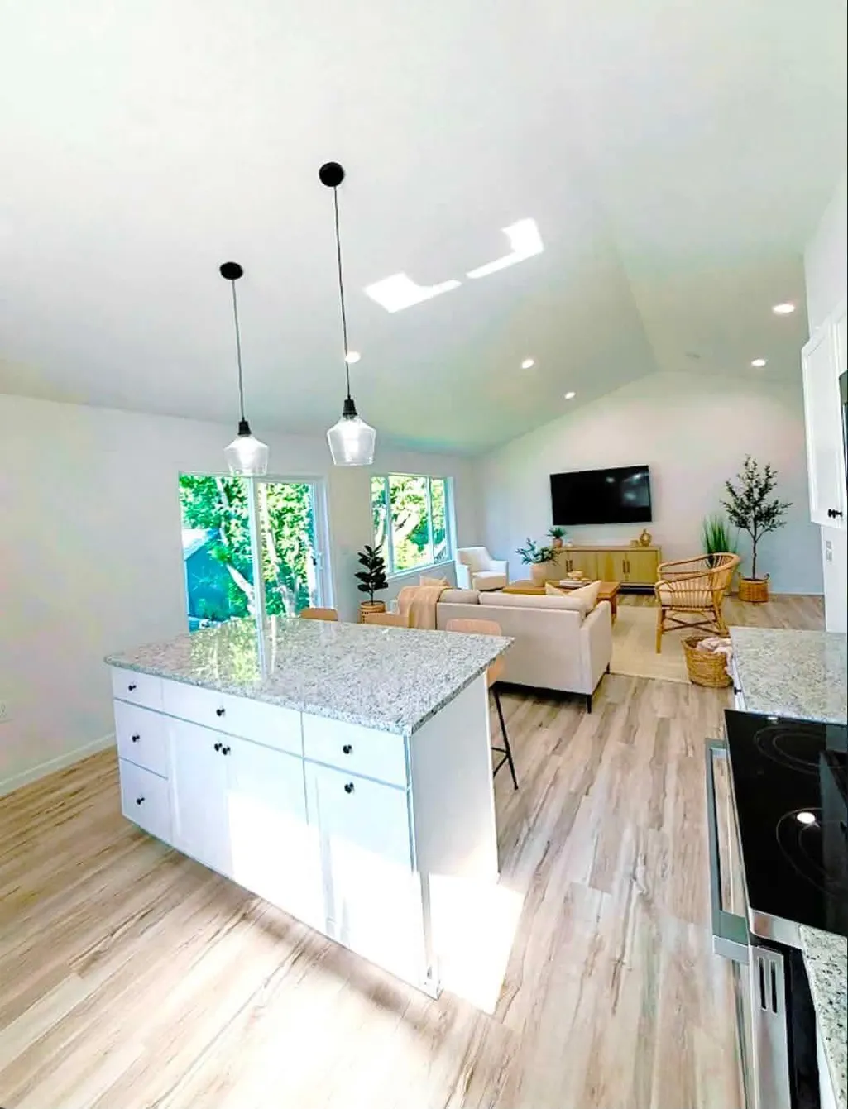
Brand-new construction in Saint Paul! This beautifully designed home features luxury vinyl plank flooring, granite countertops, and vaulted ceilings that create a bright, open living space. The thoughtfully designed floor plan offers spacious bedrooms, including approximately 15' x 12' room sizes, along with quality finishes throughout. Enjoy the peace of mind that comes with new construction and modern, low-maintenance living. Conveniently located with easy access to shopping, dining, parks, schools, and major roadways. Room dimensions and square footage are approximate. Buyer and buyer's agent to verify all measurements and information deemed material.
| Price History | |
|---|---|
| 8/4/2026 | Listed $399,000 |
General Features
| Living Area | 2000 |
|---|---|
| Sewer | City Sewer - In Street |
| Heating | Forced Air |
| Cooling | Central Air |
| Roof | Age 8 Years or Less |
| Appliances | Air-To-Air Exchanger,Dishwasher,Electric Water Heater,Microwave,Range,Refrigerator,Stainless Steel Appliances |
| Garage Spaces | 2 |
| Construction Materials | Block,Concrete |
| Year Built | 2026 |
| Electric | Circuit Breakers,200+ Amp Service |
| Levels | Split Entry (Bi-Level) |
| Property Subtype | Single Family |
| Tax Year | 2025 |
| Accessibility | None |
| County | Ramsey |
| New Construction | Yes |
| Property Type | Residential |
| HOA | No |
| Contingency | None |
| Subdivision Name | J R Weides Sub Of B24 Arlingt |
| Full Baths | 2 |
| Directions | I 35 e s TO EXIT 114 TO i694 exit 48 to US 61 Take RAMP MERGE ON TO 61 TURN RIGH ON SIM Ave |
| City | Saint Paul |
| High School District | St. Paul |
| Zoning Description | Residential-Multi-Family,Residential-Single Family |
| Lot Size Units | Acres |
| Property Attached Y/N | No |
| Land Lease Y/N | No |
| Additional Parcels Y/N | No |
| Standard Status | Active |
| Lender Owned | No |
| Amenities Unit | Kitchen Window,Washer/Dryer Hookup,Walk-In Closet |
| PostalCity | Saint Paul |
Interior Features
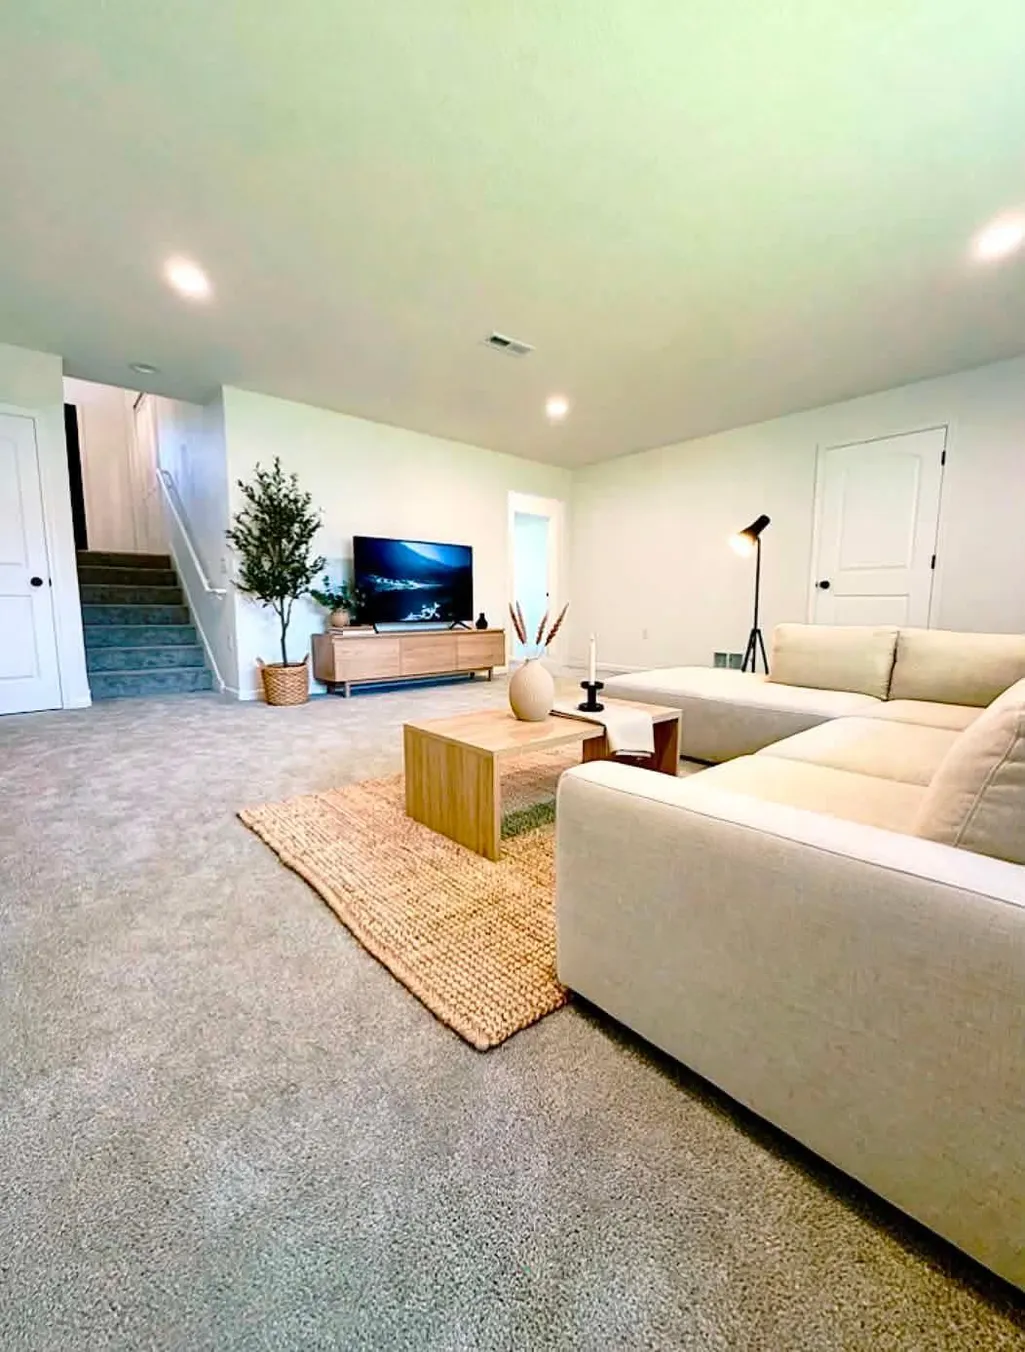
| Basement | Block,Finished,Full,Storage Space,Sump Basket,Sump Pump |
|---|---|
| Basement (Y/N) | Yes |
| Fireplace Y/N | No |
| Above Grade Finished Area | 900 |
| Laundry Features | Electric Dryer Hookup,Gas Dryer Hookup,Lower Level |
| Total Bedrooms | 4 |
| Below Grade Finished Area | 1100 |
| Total Baths | 2 |
| Bath Desc | Full Basement,Main Floor Full Bath |
| Dining Room Description | Kitchen/Dining Room |
| Foundation Dimensions | 30x38 |
| Fuel | Electric,Natural Gas |
| Garage Square Feet | 484 |
Exterior Features
| Fencing | None |
|---|---|
| Parking Features | Detached Garage |
| Lot Features | Public Transit (w/in 6 blks),Tree Coverage - Light |
| Water Source | City Water - In Street |
| Lot Size Area | 0.114 |
| Building Area Total | 2040 |
| Lot Dimensions | 40x125 |
| Waterfront Y/N | No |
| Foundation Area | 1140 |
| Road Frontage Type | City Street |
| Road Responsibility | Public Maintained Road |
Amenities
- Foreclosure
- Views
- Short Sale
- New Construction
- Adult 55+
- Lease To Own
- No HOA Fees
- Furnished
- Primary On Main
- Air Conditioning
- Seller Finance
- Green
- Fixer Upper
- Horse
- Golf
- Fireplace
- Deck
- Garage
- Basement
- Pool
Property vs Single Family Average in 55106
Price
Year Built
Visits

