

Price Reduction
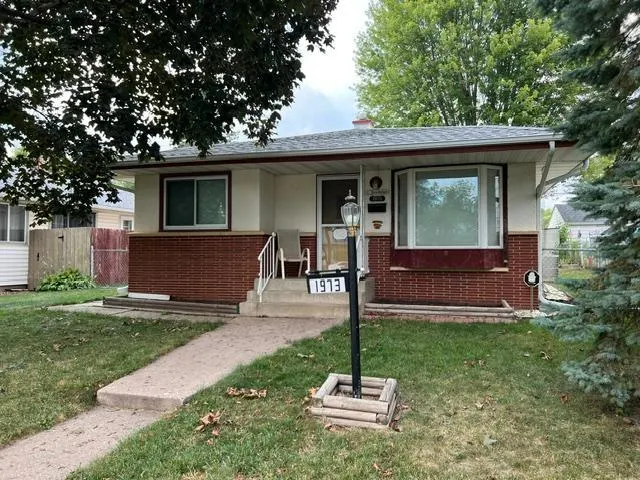
















Address
1973 Maryland Avenue E, Saint Paul, MN
Price
$ 300,000
Property Attributes
- ID#7121028
- TypeSingle Family
- Listing Status Active
- CountyRAMSEY
- CitySaint Paul
- AreaHazel Park Div 8
- NeighborhoodHazel Park Div 8
- Zip55119
- StyleSingle Family
- Year Built1963
- Taxes$ 4910
- Price$ 300,000
- Bedrooms4
- Full Bathrooms2
- Half Bathrooms0
- Sqr Footage1821
- Lot Size0.142 Acres
Data Source:
Northstar MLS (NSTAR)
Property Description
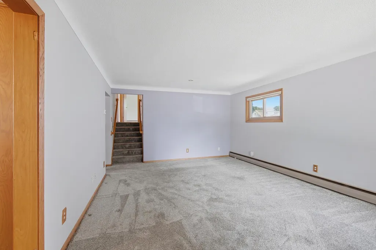
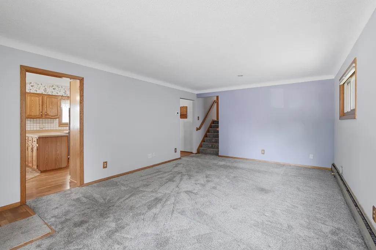
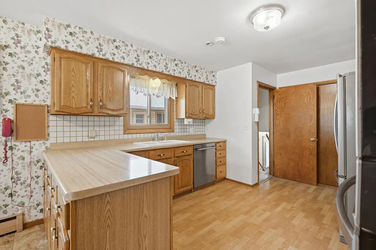
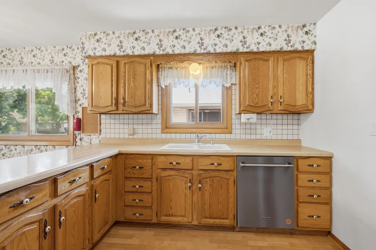
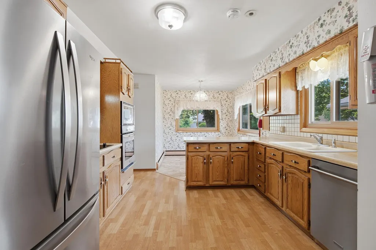
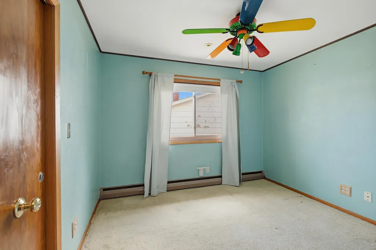
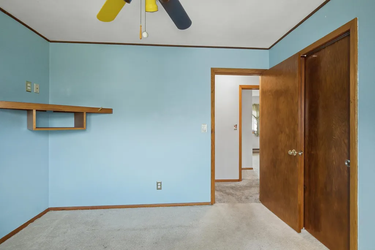
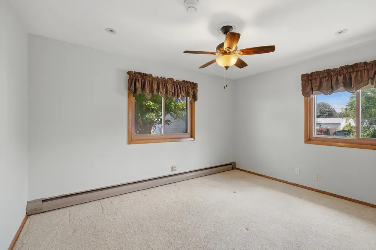
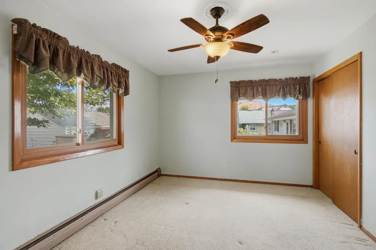
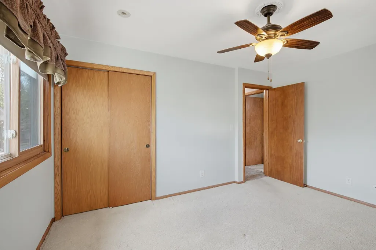
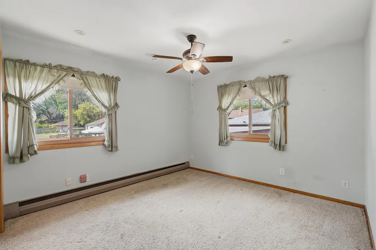
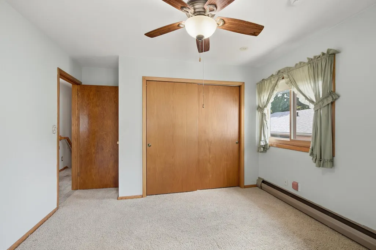
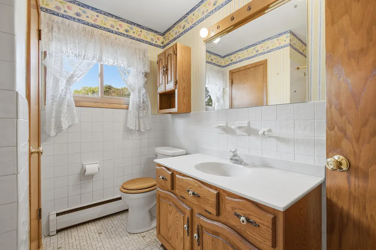
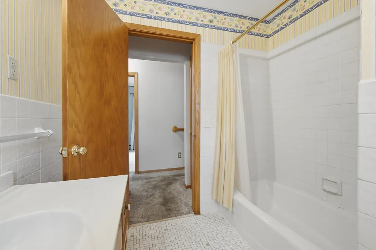
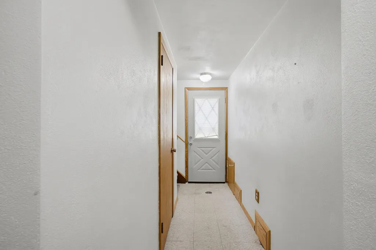
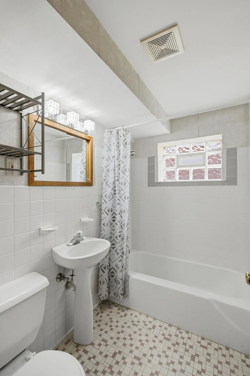
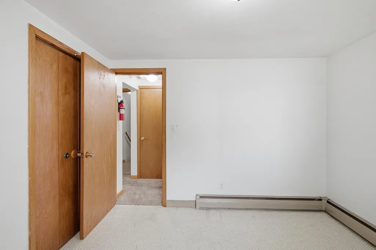
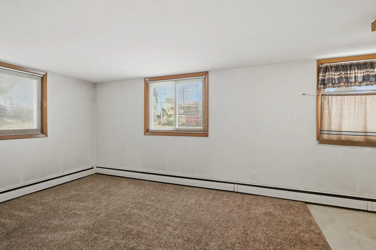
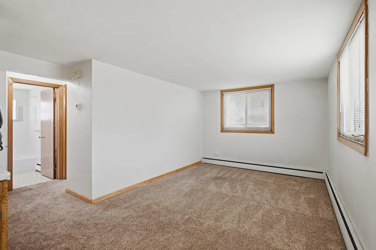
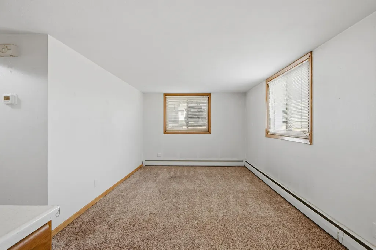
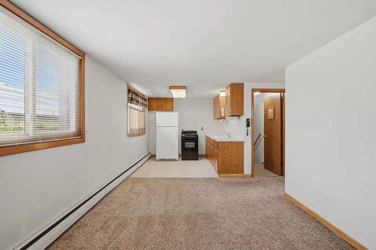
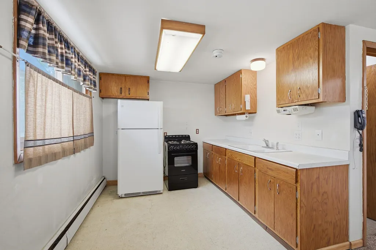
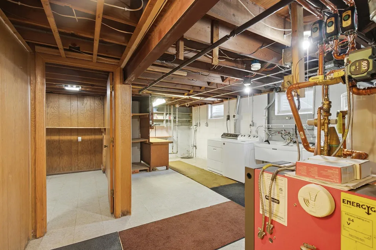
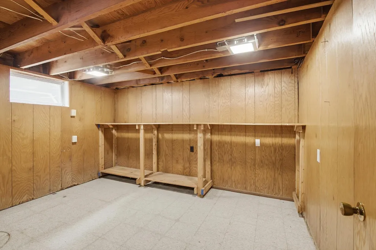
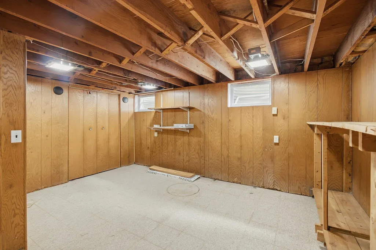
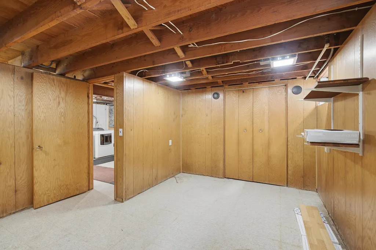
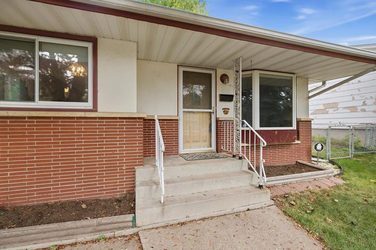
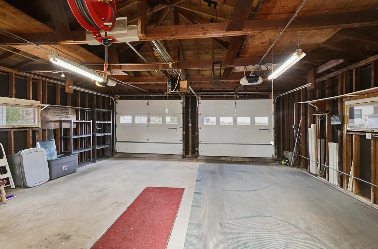
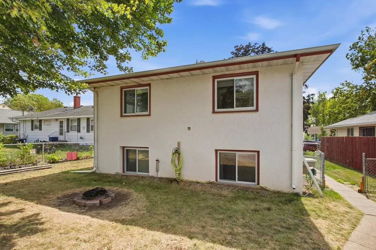
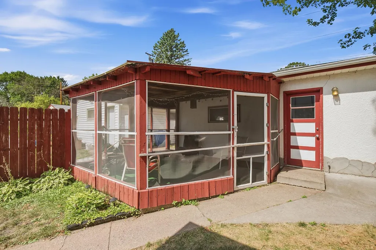
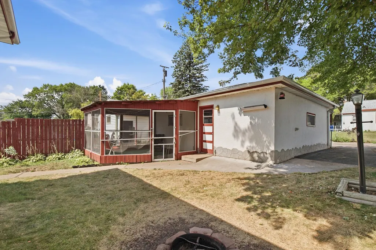
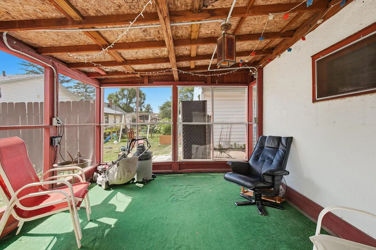
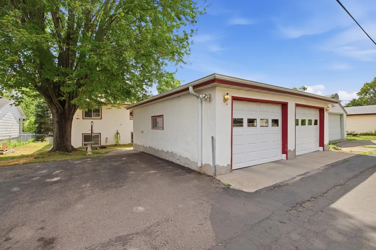
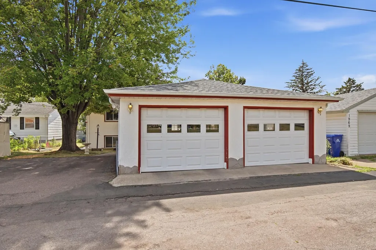
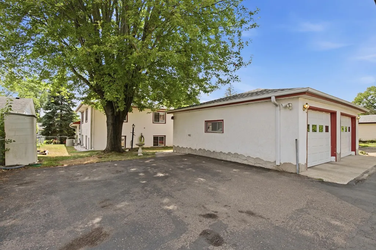
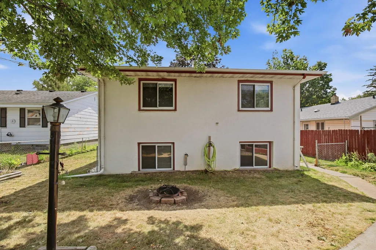
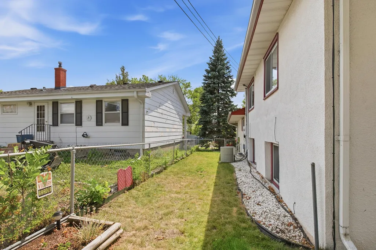
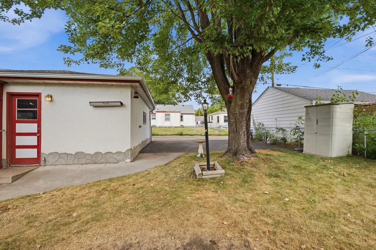
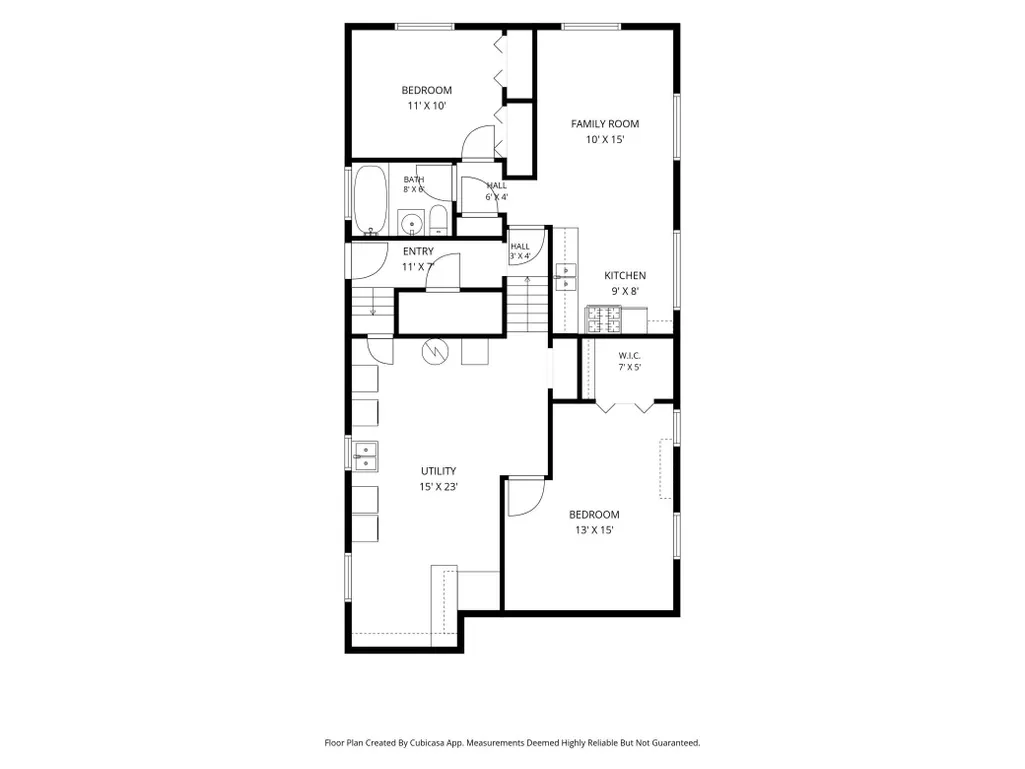
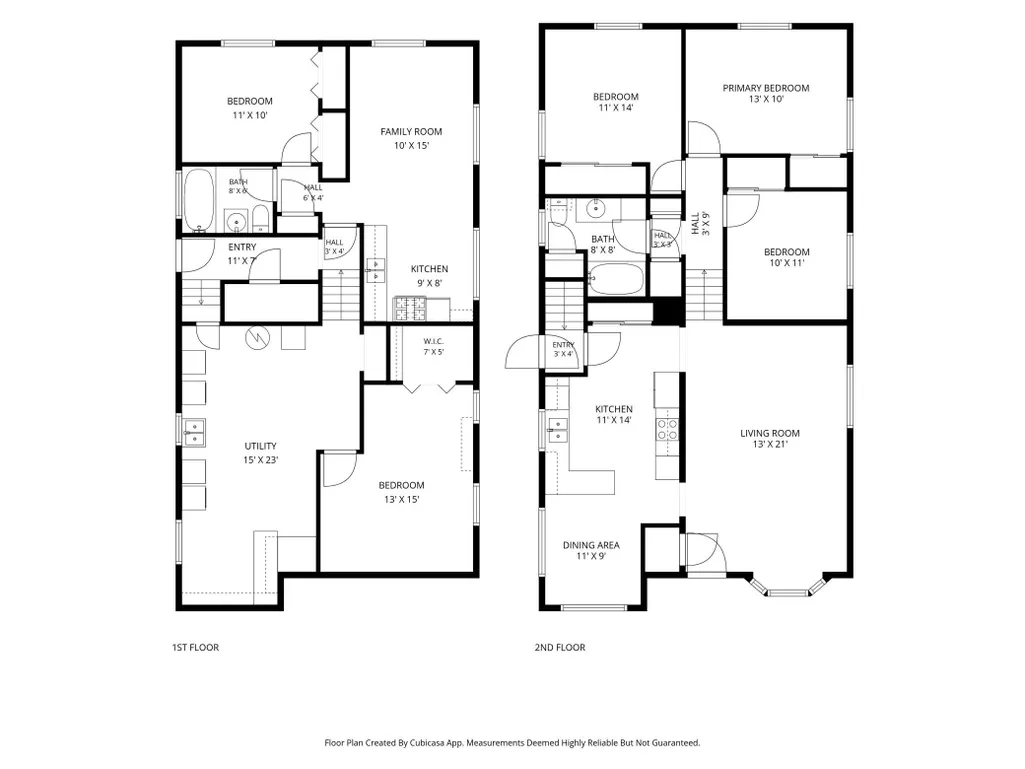
Price reduced... Move in ready...Unique home with over 1800 finished sq. feet., spacious 24 X 24 detached double garage (like to work on cars?) with extra parking. Relax on the East facing screened in porch. Convenient Hayden Heights location (east of White bear Ave. by a couple blocks) Within walking distance to Furness Parkway/pathways, schools and shopping. About in the middle between Phalen Beaver Lakes. There is an ADU/income generating apartment! Quality built construction, wet plaster walls, coved ceilings and ceramic floor/walls in bathroom. Fresh paint and new carpeting in east bedroom. Low maintenance stucco exterior, updated windows with aluminum wrap and roof is about 10 years old. Back yard is mainly fenced. Updated boiler, 2 separate 100 amp services and copper plumbing.
| Price History | |
|---|---|
| 8/4/2026 | Listed $330,000 |
| 8/20/2026 | 5$315,000 |
| 9/19/2026 | 5$300,000 |
General Features
| Living Area | 1821 |
|---|---|
| Sewer | City Sewer/Connected |
| Heating | Baseboard |
| Cooling | Central Air |
| Roof | Age Over 8 Years |
| Appliances | Cooktop,Exhaust Fan,Gas Water Heater,Range,Refrigerator,Stainless Steel Appliances,Washer |
| Garage Spaces | 2 |
| Construction Materials | Block |
| Year Built | 1963 |
| Electric | 100 Amp Service |
| Levels | Three Level Split |
| Property Subtype | Single Family |
| Tax Year | 2025 |
| Accessibility | None |
| County | Ramsey |
| New Construction | No |
| Property Type | Residential |
| HOA | No |
| Contingency | None |
| Subdivision Name | Hazel Park Div 8 |
| Full Baths | 2 |
| Directions | White Bear Avenue,turn East to home. Located between Ruth and Luella |
| City | Saint Paul |
| High School District | St. Paul |
| Zoning Description | Residential-Multi-Family |
| Lot Size Units | Acres |
| Property Attached Y/N | No |
| Land Lease Y/N | No |
| Tax Annual Amount | 4910 |
| Additional Parcels Y/N | No |
| Virtual Tour | https://listings.squarefeetfloorplans.com/sites/eqlnmmbz/unbranded |
| Standard Status | Active |
| Lender Owned | No |
| PostalCity | Saint Paul |
Interior Features
| Basement | Block |
|---|---|
| Basement (Y/N) | Yes |
| Fireplace Y/N | No |
| Above Grade Finished Area | 1197 |
| Laundry Features | In Basement |
| Total Bedrooms | 4 |
| Below Grade Finished Area | 624 |
| Total Baths | 2 |
| Bath Desc | Full Basement,Main Floor Full Bath |
| Dining Room Description | Eat In Kitchen |
| Fuel | Natural Gas |
| Garage Square Feet | 576 |
Exterior Features
| Fencing | Chain Link |
|---|---|
| Parking Features | Detached Garage,Guest Parking |
| Lot Features | Public Transit (w/in 6 blks),Tree Coverage - Medium |
| Water Source | City Water/Connected |
| Lot Size Area | 0.142 |
| Building Area Total | 1821 |
| Lot Dimensions | 50x124 |
| Waterfront Y/N | No |
| Foundation Area | 624 |
| Road Frontage Type | City Street |
Amenities
- Foreclosure
- Views
- Short Sale
- New Construction
- Adult 55+
- Lease To Own
- No HOA Fees
- Furnished
- Primary On Main
- Air Conditioning
- Seller Finance
- Green
- Fixer Upper
- Horse
- Golf
- Fireplace
- Deck
- Garage
- Basement
- Pool
Property vs Single Family Average in 55119
Price
Taxes
Year Built
Visits
 The data relating to real estate for sale on this web site comes in part from the Broker Reciprocity Program of the Regional Multiple Listing Service of Minnesota, Inc. Real estate listings held by brokerage firms other than eXp Realty in Minnesota are marked with the Broker Reciprocity logo or the Broker Reciprocity thumbnail logo (little black
house) and detailed information about them includes the name of the listing brokers.
The data relating to real estate for sale on this web site comes in part from the Broker Reciprocity Program of the Regional Multiple Listing Service of Minnesota, Inc. Real estate listings held by brokerage firms other than eXp Realty in Minnesota are marked with the Broker Reciprocity logo or the Broker Reciprocity thumbnail logo (little black
house) and detailed information about them includes the name of the listing brokers.
