

Price Reduction - Golf Course

















Address
11107 Rhode Island Avenue S, Minneapolis, MN
Price
$ 450,000
Property Attributes
- ID#7103519
- TypeSingle Family
- Listing Status Active
- CountyHENNEPIN
- CityMinneapolis
- AreaDevonwood South 3rd Add
- NeighborhoodDevonwood South 3rd Add
- Zip55438
- StyleSingle Family
- Year Built1985
- Taxes$ 5706
- Price$ 450,000
- Bedrooms5
- Full Bathrooms2
- Half Bathrooms1
- Sqr Footage2502
- Lot Size0.16 Acres
Data Source:
Northstar MLS (NSTAR)
Property Description
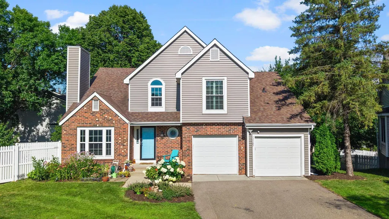
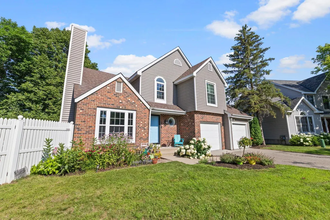
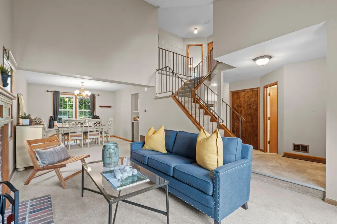
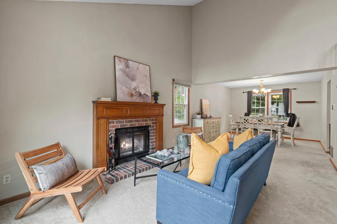
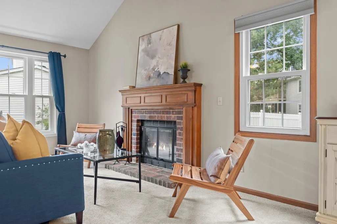
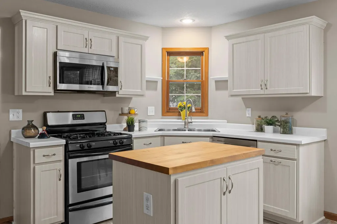
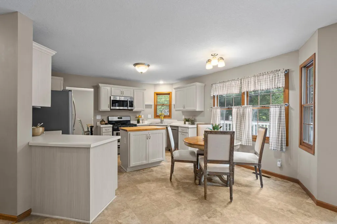
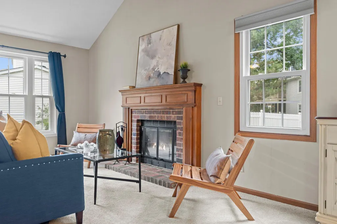
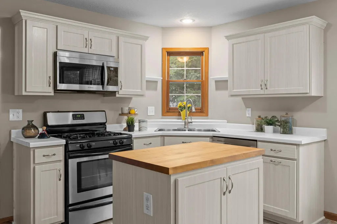
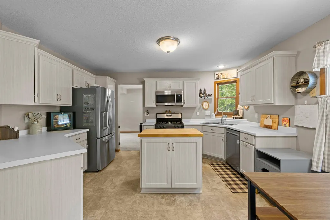
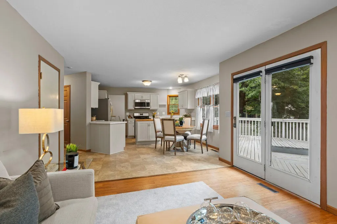
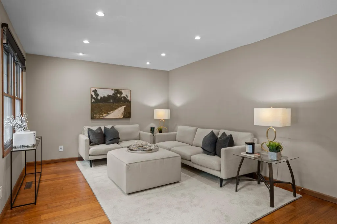
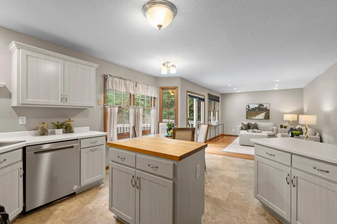
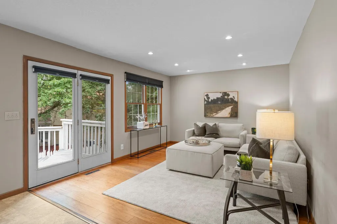
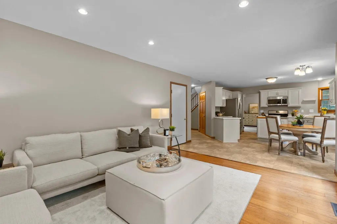
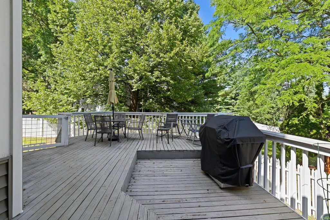
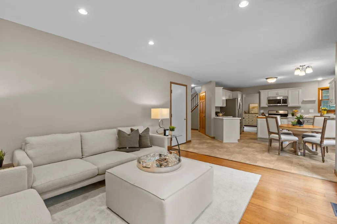
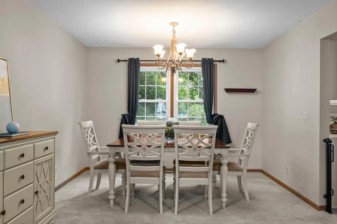
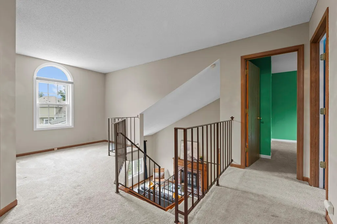
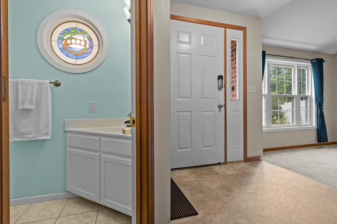
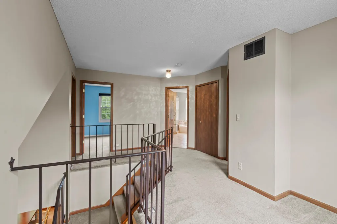
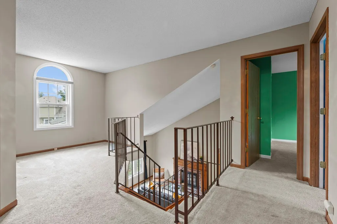
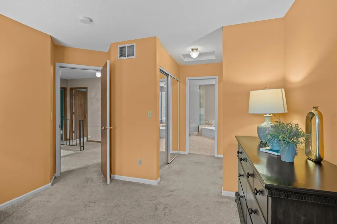
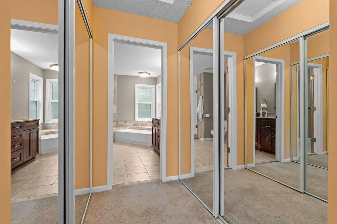
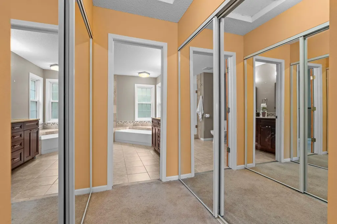
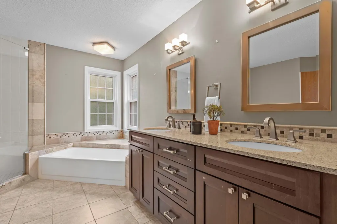
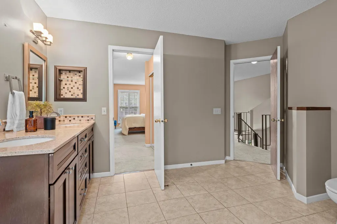
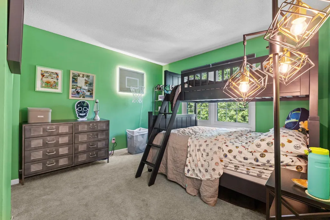
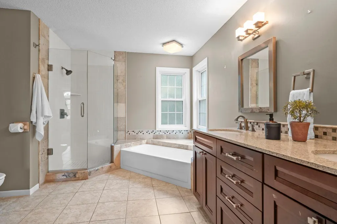
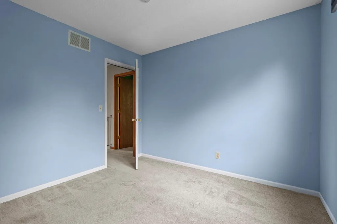
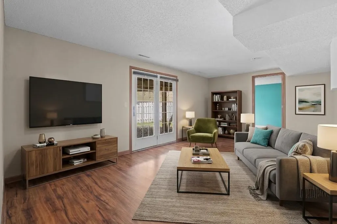
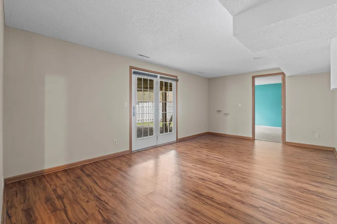
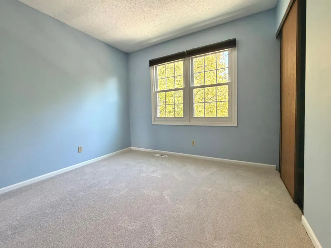
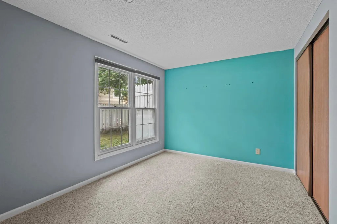
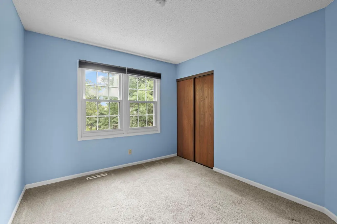
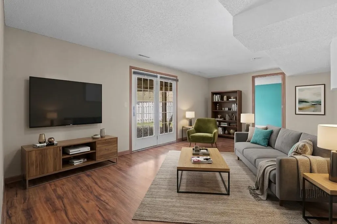
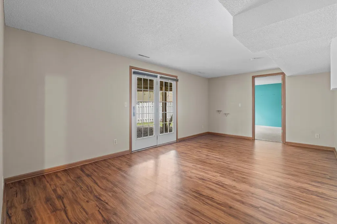
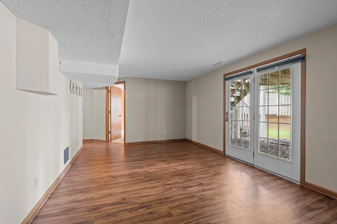
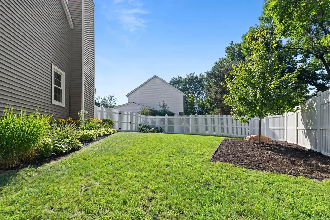
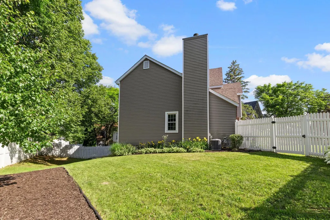
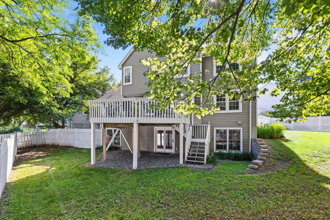
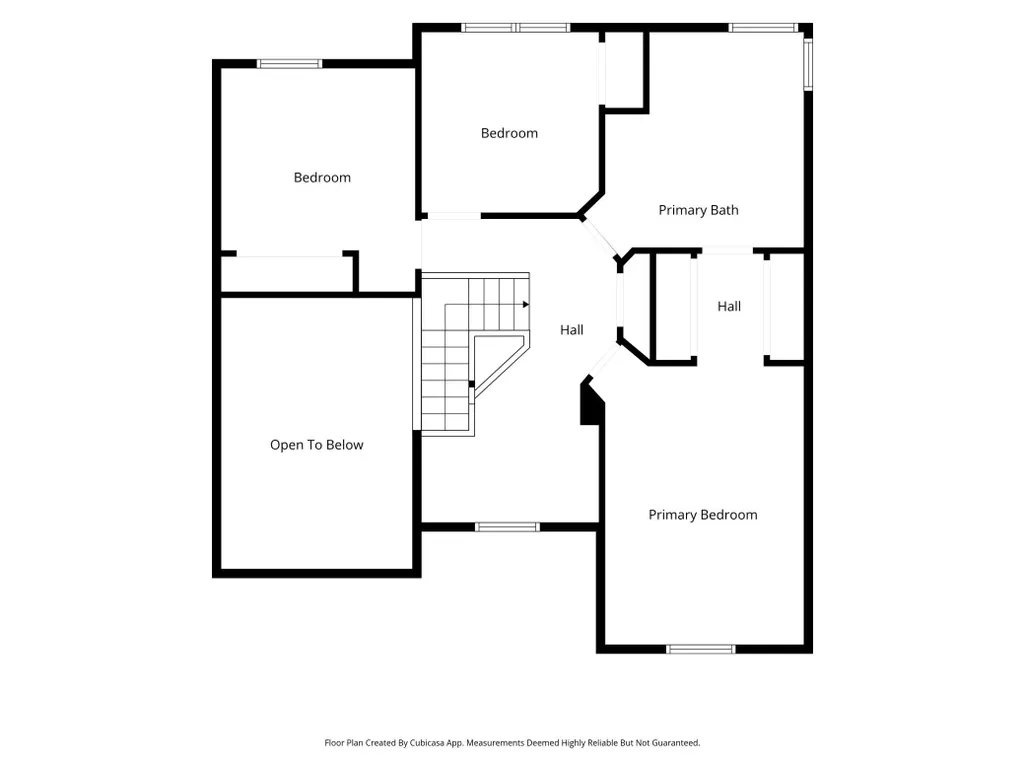
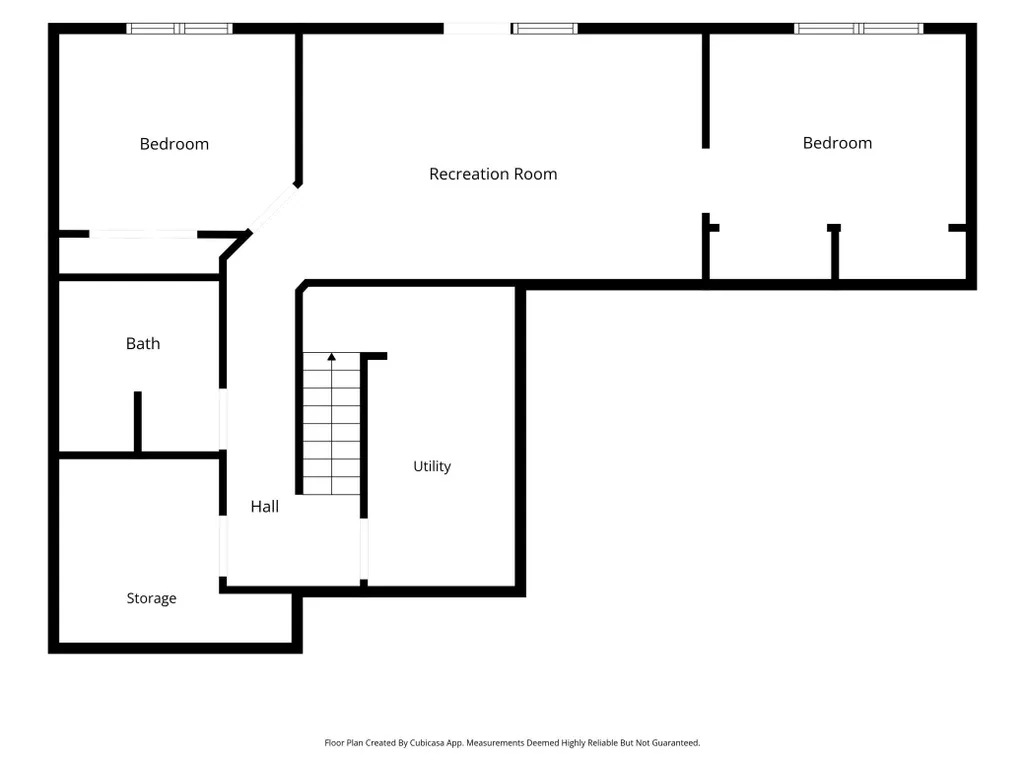
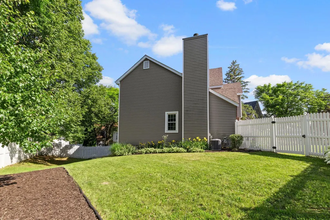
NEW: generous $7,000 allowance for window seal repair and carpet! Charming 2 story walk-out on cul-de-sac in a popular neighborhood close to parks and trails! Sunny vaulted great room with lovely windows inviting great natural lighting. The fireplace adds to the welcoming ambiance! Spacious dining area with access to the updated kitchen complete with informal dining area. This open floor plan presents a wonderful family room open to the kitchen and access to the large deck. There is also a guest bath on this level. The second floor presents an expansive primary bedroom with double closets and access to the large bathroom with separate tub and shower. There are two more bedrooms on this level along with a loft. The walk-out basement provides a recreational space, two more bedrooms, 3/4 bath and laundry area. The recreational area offers double glass doors to a patio and private fenced backyard with plenty of green space. Mature trees and gardens adorn this home! This home provides ample space, amenities and privacy which is hard to find at this price point in popular West Bloomington which offers amazing parks, shopping, exceptional dining and sought-after schools! Updates: 2025 - New Dishwasher & Storm Door, 2022 - New Microwave, 2021 - New Furnace, 2020 - Remodeled Kitchen, New Washer and Dryer. 7 minute walk to Dred Scott Fields & Pickleball Courts, 2 minute bike ride to Quail Ridge Playground, 5 minute bike ride to Dinosaur Dred Scott Miniature Golf.
| Price History | |
|---|---|
| 8/14/2026 | Listed $475,000 |
| 9/11/2026 | 6$450,000 |
General Features
| Living Area | 2502 |
|---|---|
| Sewer | City Sewer/Connected |
| Heating | Forced Air |
| Cooling | Central Air |
| Roof | Asphalt,Pitched |
| Appliances | Dishwasher,Disposal,Dryer,Humidifier,Microwave,Range,Refrigerator,Stainless Steel Appliances,Washer |
| HOA Fee | 58.55 |
| Garage Spaces | 2 |
| Association Fee Includes | Professional Mgmt,Snow Removal |
| Construction Materials | Block,Frame |
| Year Built | 1985 |
| Electric | Circuit Breakers |
| Levels | Two |
| Property Subtype | Single Family |
| Tax Year | 2026 |
| Accessibility | None |
| Assoc Fee Paid Per | Monthly |
| County | Hennepin |
| New Construction | No |
| Property Type | Residential |
| HOA | Yes |
| Contingency | None |
| Subdivision Name | Devonwood South 3rd Add |
| Full Baths | 1 |
| Directions | Old Shakopee Road: South on Bloomington Ferry Rd,East on MN Bluffs,North on Rhode Island Ave S. Home is on Cul-de-sac |
| City | Bloomington |
| Association Name | Cities Management |
| High School District | Bloomington |
| Zoning Description | Residential-Single Family |
| Lot Size Units | Acres |
| Property Attached Y/N | No |
| Land Lease Y/N | No |
| Tax Annual Amount | 5706.48 |
| Additional Parcels Y/N | No |
| Standard Status | Active |
| Lender Owned | No |
| Amenities Unit | Deck,Ethernet Wired,Kitchen Center Island,Kitchen Window,Tile Floors,Vaulted Ceiling(s) |
| PostalCity | Minneapolis |
Interior Features
| Basement | Block,Finished,Walkout |
|---|---|
| Total Fireplaces | 1 |
| Fireplace Features | Living Room,Wood Burning |
| Basement (Y/N) | Yes |
| Fireplace Y/N | Yes |
| Above Grade Finished Area | 1802 |
| Half Baths | 1 |
| 3/4 Baths | 1 |
| Laundry Features | Lower Level |
| Total Bedrooms | 5 |
| Below Grade Finished Area | 700 |
| Total Baths | 3 |
| Bath Desc | 3/4 Basement,Main Floor 1/2 Bath,Separate Tub & Shower,Upper Level Full Bath,Primary Walk-Thru |
| Dining Room Description | Eat In Kitchen,Informal Dining Room,Living/Dining Room,Separate/Formal Dining Room |
| Fuel | Natural Gas |
| Garage Dimensions | 22x21 |
| Garage Square Feet | 441 |
Exterior Features
| Fencing | Full,Privacy,Vinyl |
|---|---|
| Parking Features | Attached Garage,Asphalt,Garage Door Opener,Tuckunder Garage |
| Lot Features | Tree Coverage - Light |
| Water Source | City Water/Connected |
| Lot Size Area | 0.16 |
| Building Area Total | 2804 |
| Lot Dimensions | 22x20x62x70x82x86 |
| Waterfront Y/N | No |
| Foundation Area | 1002 |
| Road Frontage Type | Cul De Sac,Paved Streets,Private Road |
| Road Responsibility | Private Maintained Road |
Amenities
- Foreclosure
- Views
- Short Sale
- New Construction
- Adult 55+
- Lease To Own
- No HOA Fees
- Furnished
- Primary On Main
- Air Conditioning
- Seller Finance
- Green
- Fixer Upper
- Horse
- Golf
- Fireplace
- Deck
- Garage
- Basement
- Pool
Property vs Single Family Average in 55438
Price
Taxes
Year Built
Visits
 The data relating to real estate for sale on this web site comes in part from the Broker Reciprocity Program of the Regional Multiple Listing Service of Minnesota, Inc. Real estate listings held by brokerage firms other than eXp Realty in Minnesota are marked with the Broker Reciprocity logo or the Broker Reciprocity thumbnail logo (little black
house) and detailed information about them includes the name of the listing brokers.
The data relating to real estate for sale on this web site comes in part from the Broker Reciprocity Program of the Regional Multiple Listing Service of Minnesota, Inc. Real estate listings held by brokerage firms other than eXp Realty in Minnesota are marked with the Broker Reciprocity logo or the Broker Reciprocity thumbnail logo (little black
house) and detailed information about them includes the name of the listing brokers.
