

Price Reduction - Primary on Main - Eco Friendly



















Address
2081 Jefferson Avenue, Saint Paul, MN
Price
$ 425,000
Property Attributes
- ID#7098435
- TypeSingle Family
- Listing Status Active
- CountyRAMSEY
- CitySaint Paul
- AreaHospes Park
- NeighborhoodHospes Park
- Zip55105
- StyleSingle Family
- Year Built1950
- Taxes$ 7165
- Price$ 425,000
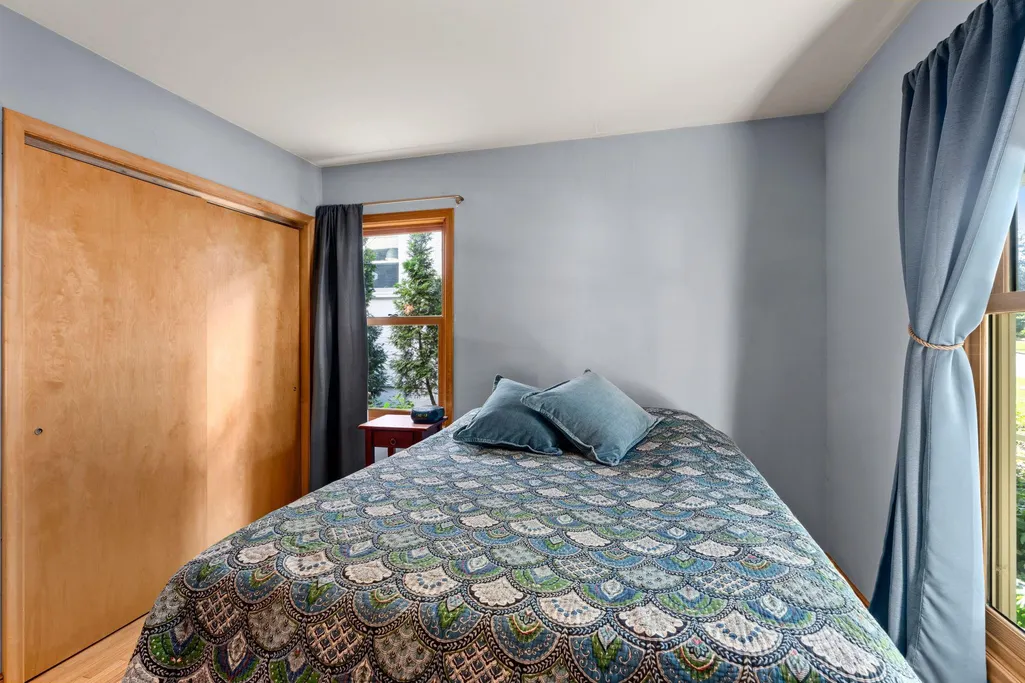
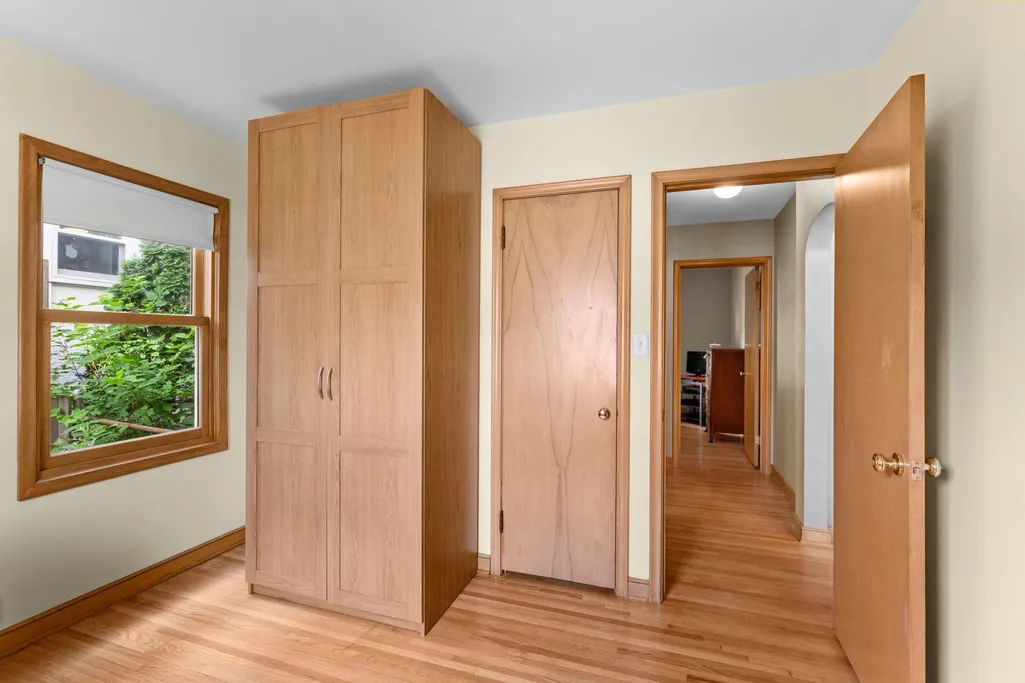
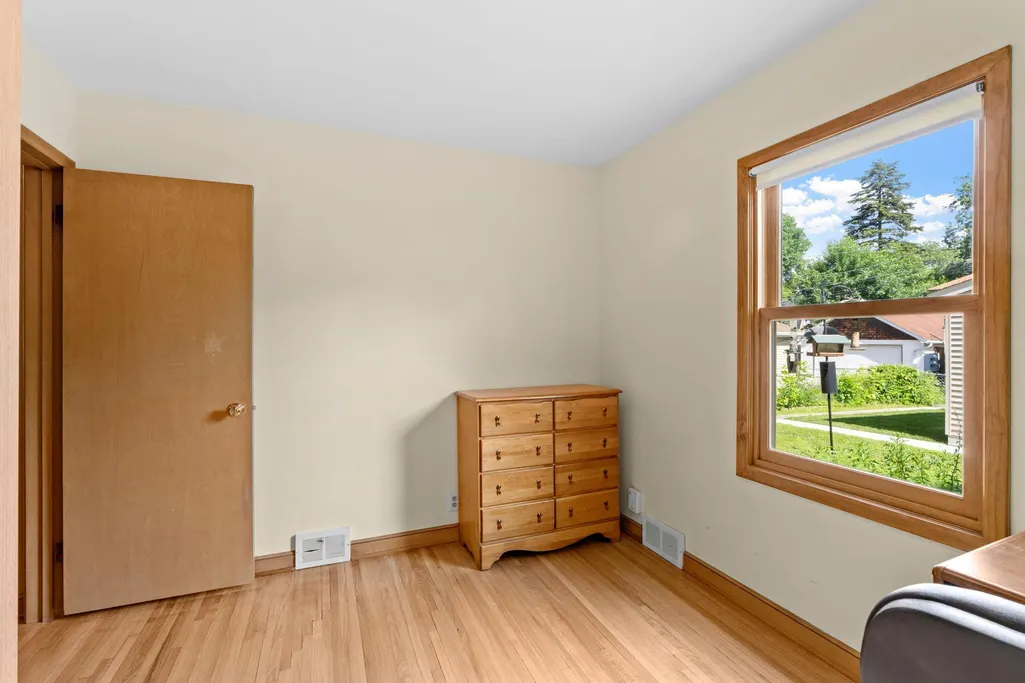
- Bedrooms3
- Full Bathrooms2
- Half Bathrooms0
- Sqr Footage1673
- Lot Size0.111 Acres
Data Source:
Northstar MLS (NSTAR)
Property Description
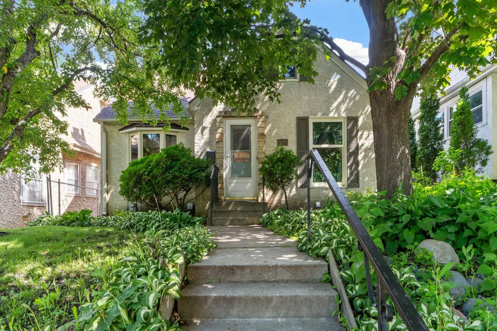
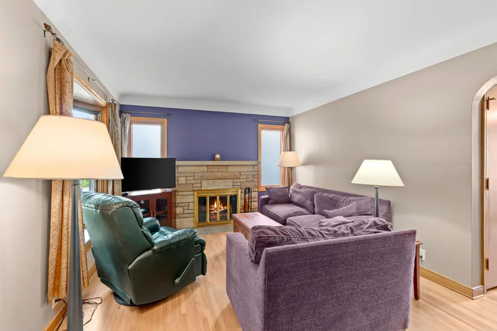
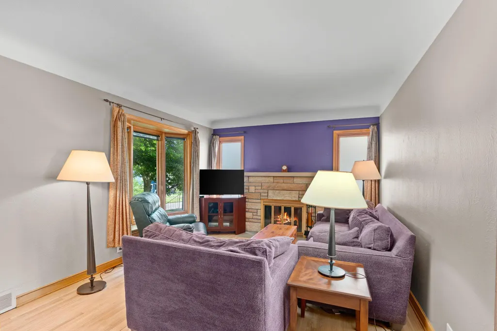
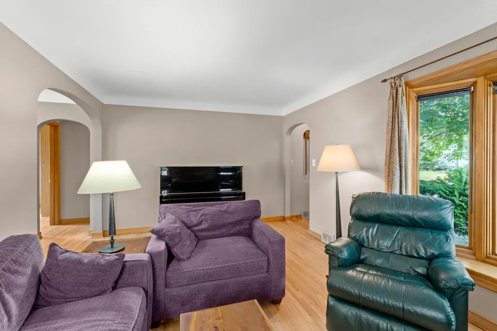
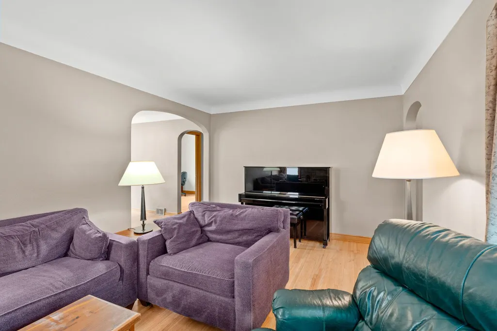
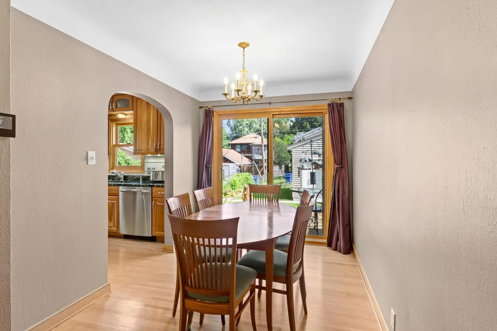
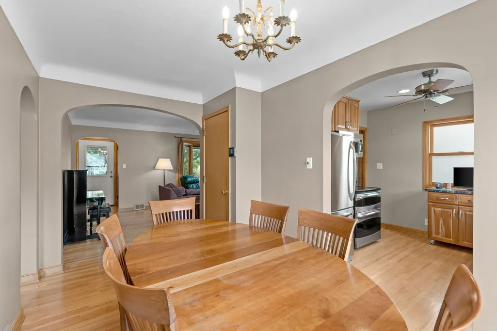
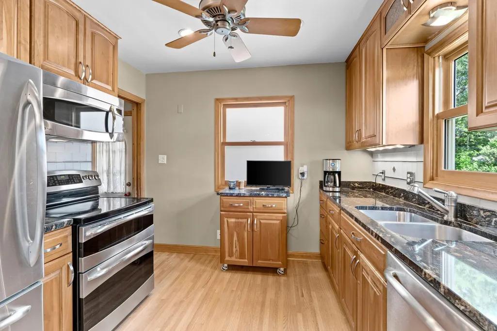
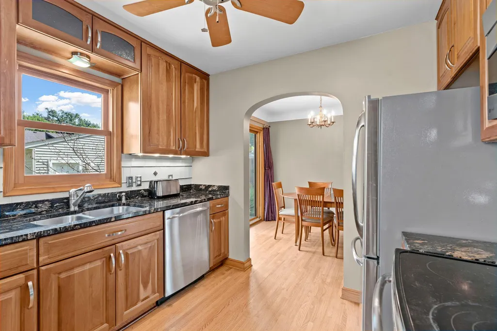
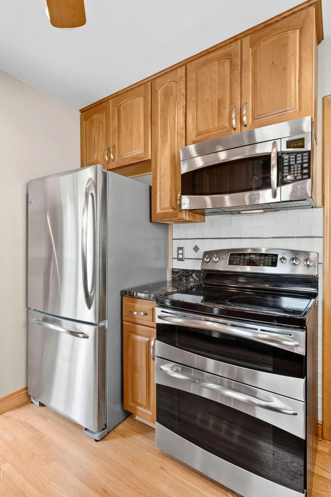
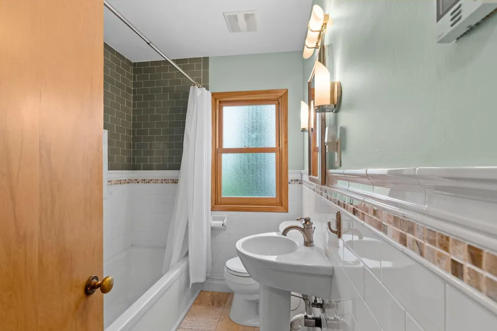
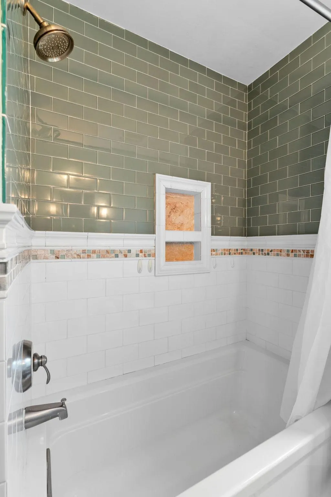
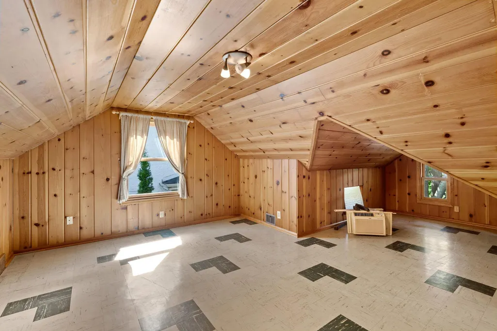
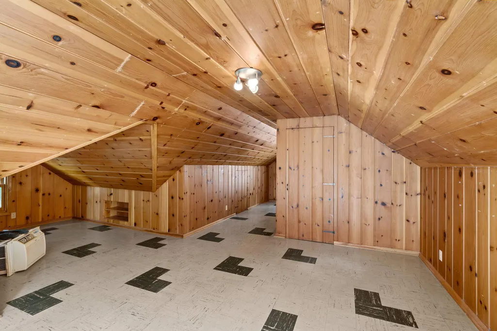
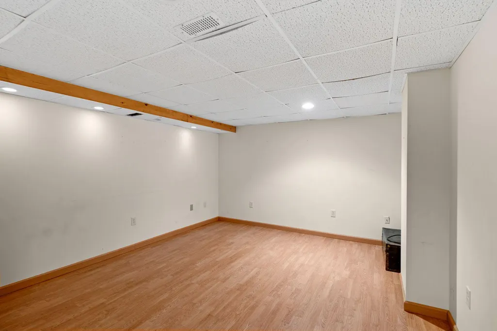
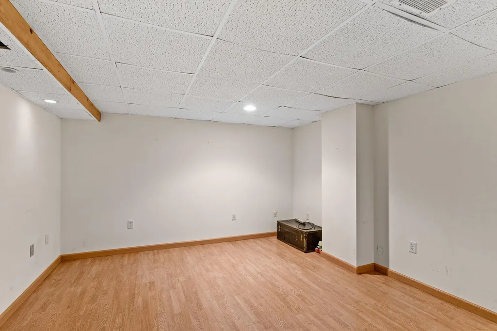
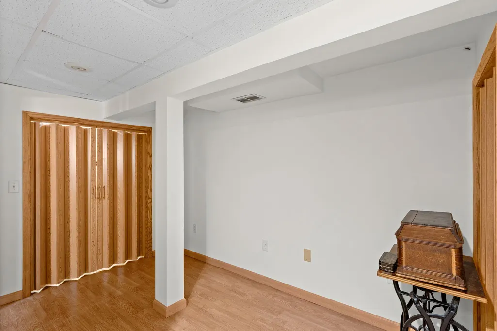
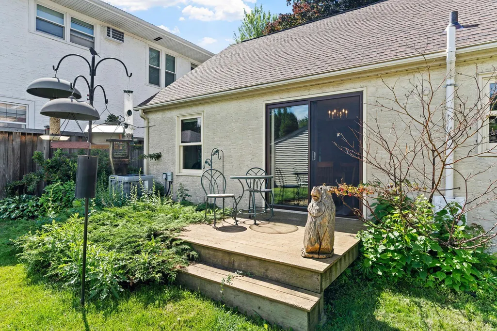
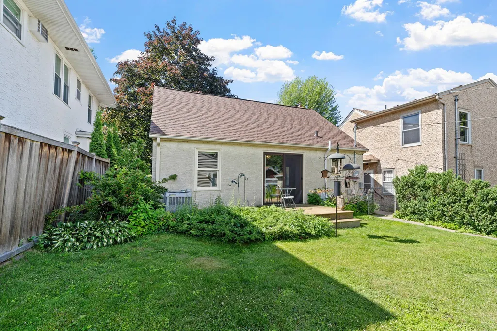
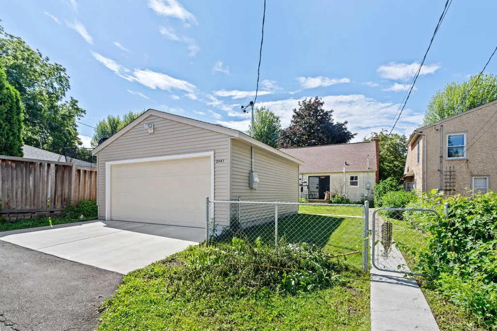
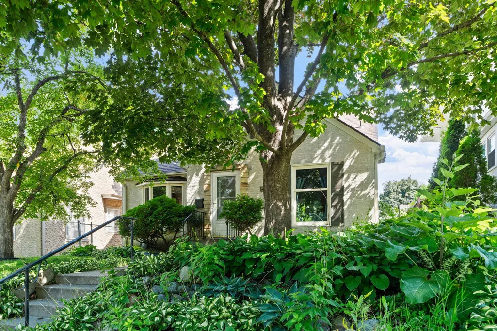
Welcome home to this Mac-Groveland charming Bungalow, with modern comfort in all the right places! Located in the heart of Mac-Groveland, this adorable 1.5-story home features 3 bedrooms, 2 baths, and 1,673 square feet of warm and welcoming space. This home is as every bit as charming as it is well maintained and cared for…offering a cozy, lived-in charm, with classic design, and modern conveniences. Step inside to a causal living room with stone fireplace and informal dining area, that invite both gatherings and lazy Sunday mornings. Marvin windows brighten each space and keep things energy-efficient year-round. The kitchen is a quiet showstopper, featuring cabinetry that squeezes value from every inch, appliances, and gleaming hardwood floors that carry right through the home. Original woodwork add warmth and appeal to space, while updates are throughout the space. Downstairs, the finished lower level adds comfortable family room, welcomed flex-space, updated bathroom, and laundry room with waterproofing, drain tile, and a sump pump for true peace of mind. The list of recent improvements runs deep: brand new garage with electrical service, roof, furnace, air conditioning, water heater, insulation, gutters, windows and a radon mitigation system. Translation? Move in and relax. Outside, the backyard deck sets the stage for summer barbecues and starlit evenings, and a spacious new two-car garage handles cars, tools, and hobbies with ease. The neighborhood seals the deal. Stroll to the Mississippi River, Grand Avenue's cafés and boutiques, or grab essentials at nearby Highland Park’s Lunds & Byerlys. Quality construction, thoughtful updates, and an unbeatable location—this one checks every box. Book-A-Showing today and seal the deal, making this charming Bungalow your forever home!
| Price History | |
|---|---|
| 6/27/2026 | Listed $475,000 |
| 7/8/2026 | 3$465,000 |
| 7/27/2026 | 4$450,000 |
| 8/21/2026 | 4$435,000 |
| 9/18/2026 | 3$425,000 |
General Features
| Living Area | 1673 |
|---|---|
| Sewer | City Sewer/Connected |
| Heating | Forced Air |
| Cooling | Central Air |
| Roof | Age 8 Years or Less,Architectural Shingle |
| Appliances | Dishwasher,Dryer,Humidifier,Gas Water Heater,Microwave,Range,Refrigerator,Washer |
| Garage Spaces | 2 |
| Pool Features | None |
| Construction Materials | Block,Frame |
| Year Built | 1950 |
| Electric | Circuit Breakers |
| Levels | One and One Half |
| Property Subtype | Single Family |
| Tax Year | 2026 |
| Accessibility | None |
| County | Ramsey |
| New Construction | No |
| Property Type | Residential |
| HOA | No |
| Contingency | None |
| Subdivision Name | Hospes Park |
| Full Baths | 1 |
| Directions | Cleveland to West on Jefferson to Home. |
| City | Saint Paul |
| High School District | St. Paul |
| Zoning Description | Residential-Single Family |
| Lot Size Units | Acres |
| Property Attached Y/N | No |
| Land Lease Y/N | No |
| Tax Annual Amount | 7165.74 |
| Additional Parcels Y/N | No |
| Virtual Tour | https://agnt-media.aryeo.com/sites/ejpjmoxk/unbranded |
| Standard Status | Active |
| Lender Owned | No |
| Amenities Unit | Ceiling Fan(s),Hardwood Floors,Kitchen Window,Main Floor Primary Bedroom,Natural Woodwork,Tile Floors,Washer/Dryer Hookup |
| PostalCity | Saint Paul |
Interior Features
| Basement | Block,Drain Tiled,Finished,Storage Space,Sump Pump |
|---|---|
| Total Fireplaces | 1 |
| Fireplace Features | Brick,Living Room |
| Basement (Y/N) | Yes |
| Fireplace Y/N | Yes |
| Above Grade Finished Area | 1268 |
| 3/4 Baths | 1 |
| Laundry Features | Gas Dryer Hookup,Lower Level,Laundry Room,Washer Hookup |
| Total Bedrooms | 3 |
| Below Grade Finished Area | 405 |
| Total Baths | 2 |
| Bath Desc | 3/4 Basement,Main Floor Full Bath |
| Dining Room Description | Informal Dining Room,Kitchen/Dining Room |
| Fuel | Natural Gas |
| Garage Dimensions | 21x22 |
| Garage Square Feet | 462 |
Exterior Features
| Fencing | Partial,Wire |
|---|---|
| Parking Features | Detached Garage,Garage Door Opener |
| Lot Features | Irregular Lot |
| Water Source | City Water/Connected |
| Lot Size Area | 0.111 |
| Building Area Total | 2060 |
| Lot Dimensions | 40x120 |
| Waterfront Y/N | No |
| Foundation Area | 792 |
| Road Frontage Type | City Street,Paved Streets,Sidewalks |
| Road Responsibility | Public Maintained Road |
Amenities
- Foreclosure
- Views
- Short Sale
- New Construction
- Adult 55+
- Lease To Own
- No HOA Fees
- Furnished
- Primary On Main
- Air Conditioning
- Seller Finance
- Green
- Fixer Upper
- Horse
- Golf
- Fireplace
- Deck
- Garage
- Basement
- Pool
Property vs Single Family Average in 55105
Price
Taxes
Year Built
Visits
 The data relating to real estate for sale on this web site comes in part from the Broker Reciprocity Program of the Regional Multiple Listing Service of Minnesota, Inc. Real estate listings held by brokerage firms other than eXp Realty in Minnesota are marked with the Broker Reciprocity logo or the Broker Reciprocity thumbnail logo (little black
house) and detailed information about them includes the name of the listing brokers.
The data relating to real estate for sale on this web site comes in part from the Broker Reciprocity Program of the Regional Multiple Listing Service of Minnesota, Inc. Real estate listings held by brokerage firms other than eXp Realty in Minnesota are marked with the Broker Reciprocity logo or the Broker Reciprocity thumbnail logo (little black
house) and detailed information about them includes the name of the listing brokers.
