

Open House Sun, Nov 8th 12:00 PM - 02:00 PM


Address
16736 Wuttke Crossing, Eden Prairie, MN
Price
$ 1,050,000
Property Attributes
- ID#7096139
- TypeSingle Family
- Listing Status Active
- CountyHENNEPIN
- CityEden Prairie
- AreaReeder Ridge Second Add
- NeighborhoodReeder Ridge Second Add
- Zip55347
- StyleSingle Family
- Year Built2018
- Taxes$ 12692
- Price$ 1,050,000
- Bedrooms6
- Full Bathrooms5
- Half Bathrooms1
- Sqr Footage4875
- Lot Size0.45 Acres
Data Source:
Northstar MLS (NSTAR)
Property Description
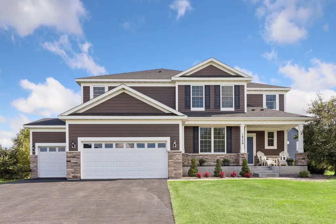
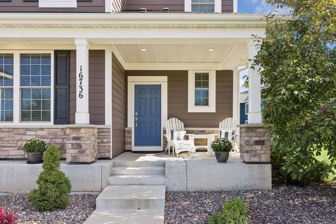
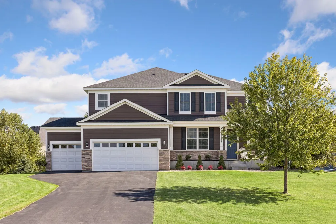
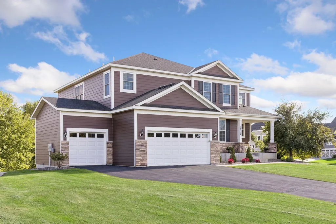
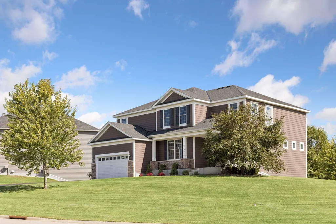
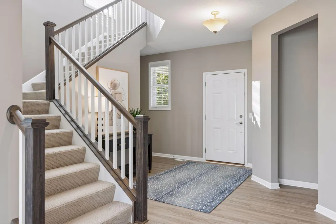
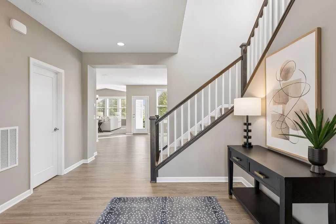
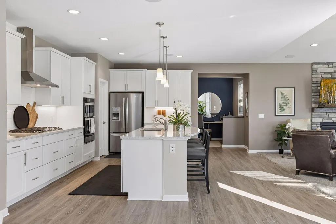
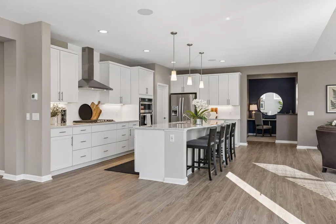
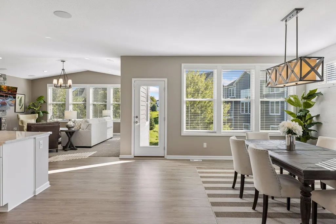
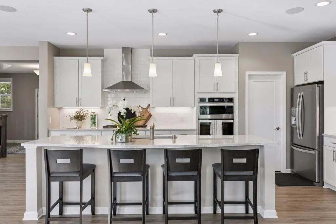
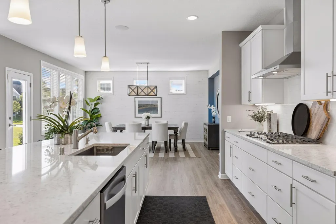
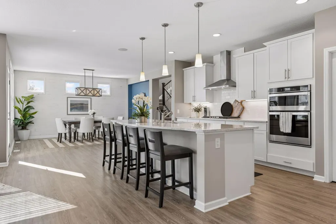
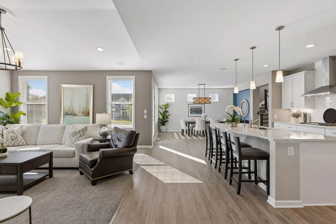
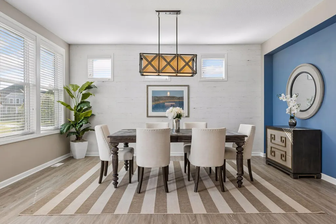
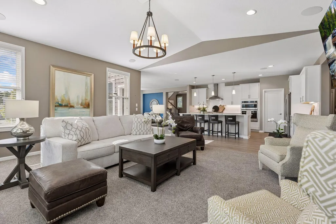
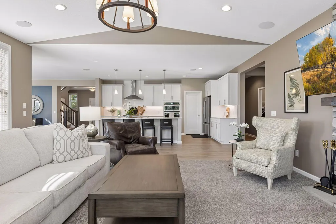
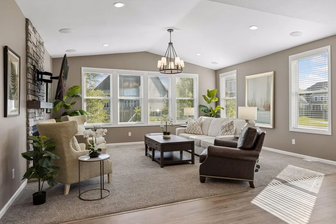
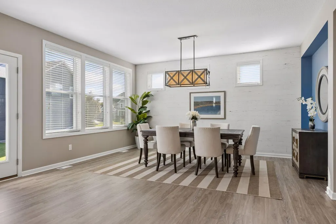
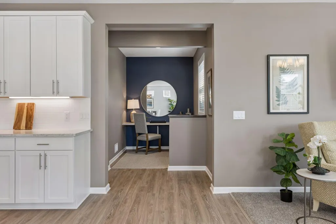
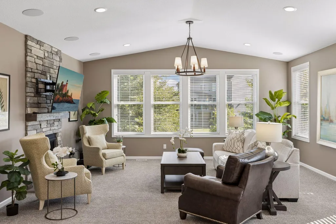
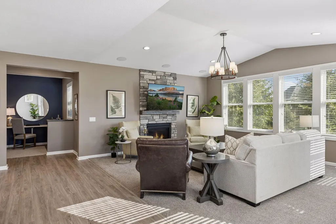
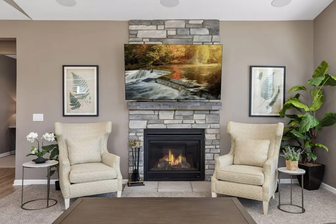
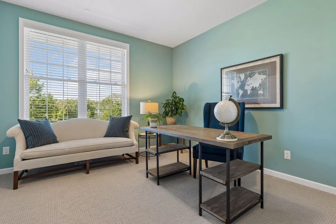
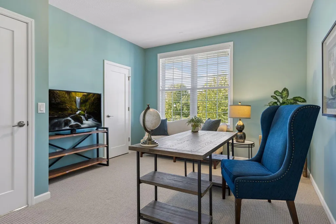
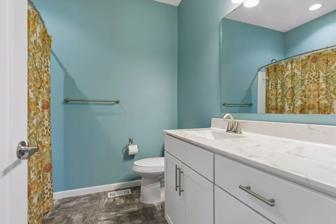
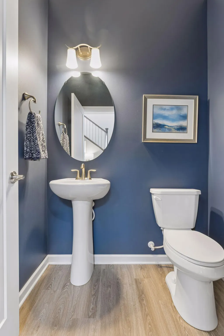
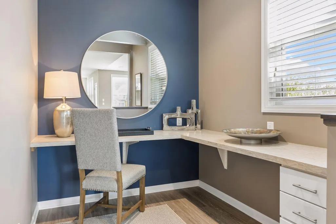
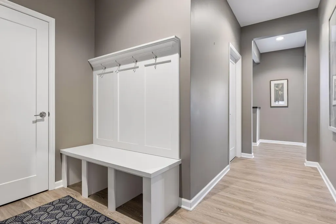
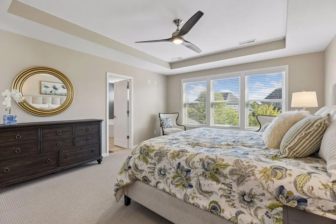
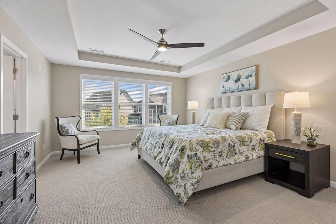
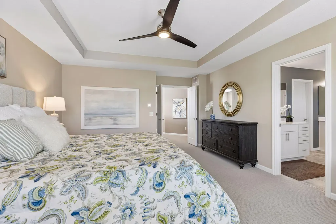
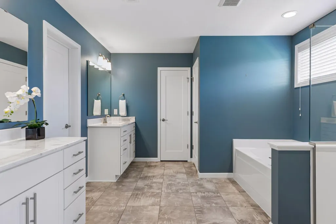
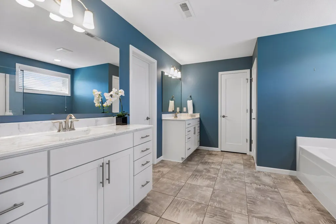
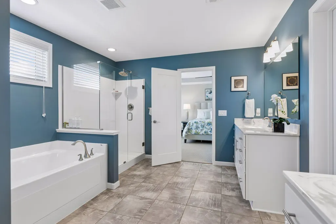
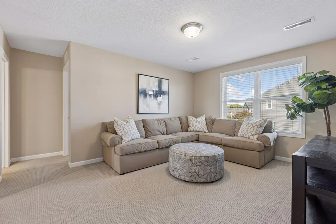
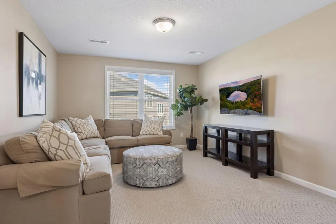
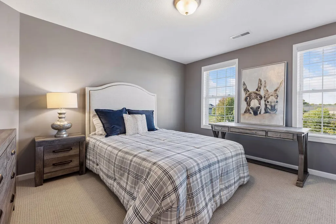
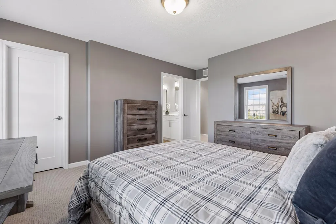
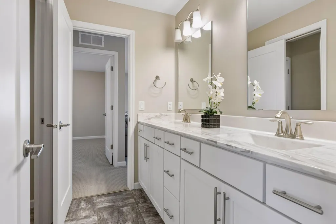
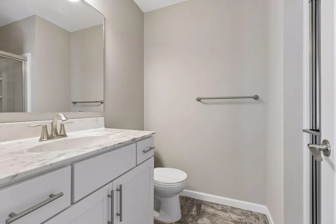
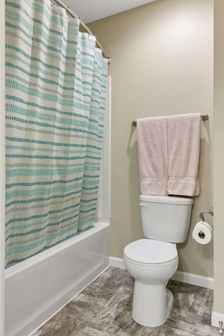
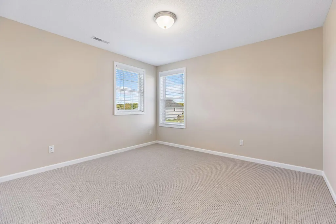
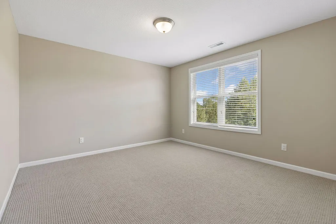
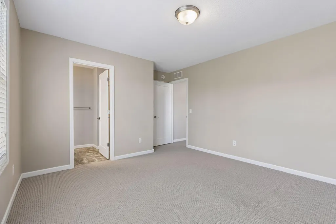
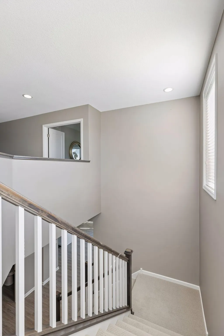
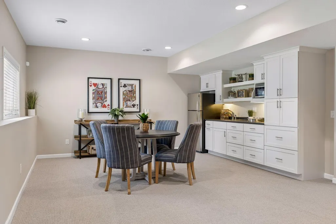
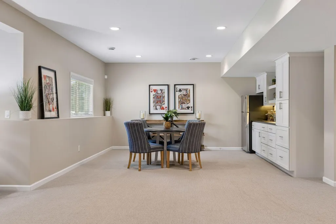
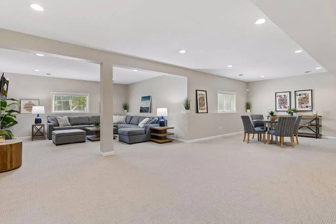
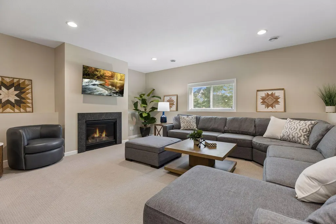
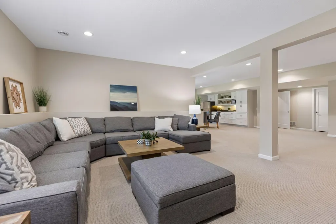
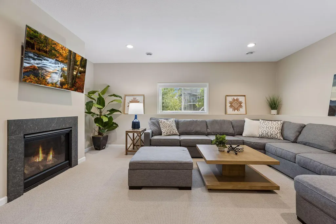
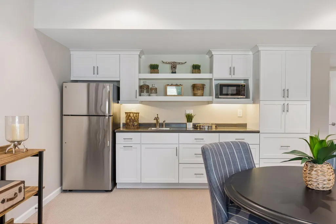
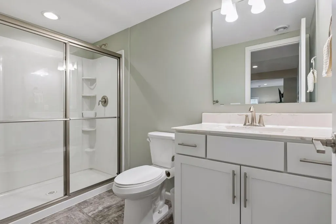
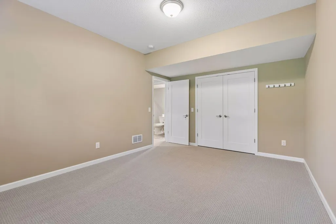
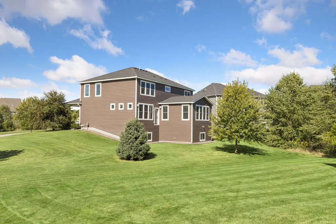
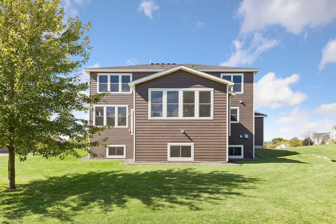
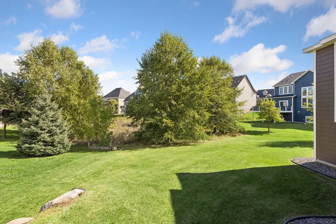
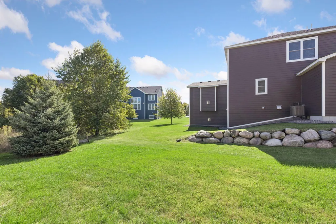
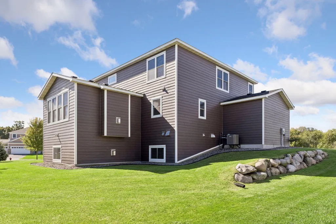
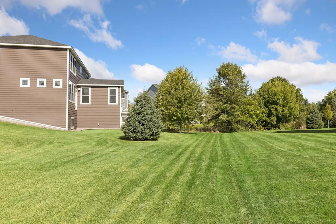
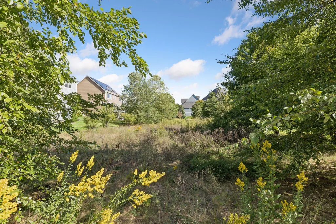
Welcome to 16736 Wuttke Crossing, an exceptional residence set on a beautifully established 0.45-acre homesite in Eden Prairie’s sought-after Reeder Ridge neighborhood. Offering approximately 4,360 finished square feet, six bedrooms, 6 baths, and a spacious three-car garage, this sophisticated home delivers the scale and flexibility today’s discerning buyer desires. A gracious main-level layout creates an inviting setting for both everyday living and effortless entertaining. Generous gathering spaces are thoughtfully connected, with a welcoming family room anchored by a fireplace, a spacious kitchen and informal dining area, and beautifully proportioned living spaces that offer versatility for work, relaxation, and entertaining. A main-level bedroom with an adjacent full bath provides an ideal private retreat for guests, multigenerational living, or flexible home-office use, while a separate powder room conveniently serves the main living spaces. Upstairs, the private bedroom level provides exceptional accommodations, including a spacious owner’s suite designed as a comfortable retreat. An open loft/bonus room creates an additional gathering space with endless flexibility—perfect for a second family room, home office, reading lounge, playroom, or media area. Additional bedrooms offer generous accommodations for family and guests while maintaining a comfortable sense of privacy. The finished lower level includes an 6th bedroom, 3/4 bath and kitchenette and extends the home’s living and entertaining possibilities with abundant space for recreation, media, fitness, hobbies, or a private guest retreat. Multiple levels of finished living space allow everyone to enjoy both connection and privacy. Outside, the generous homesite provides a peaceful backdrop to the home, while the Reeder Ridge setting offers neighborhood amenities including a community pool, sidewalks, and nearby trails. Ideally positioned for convenient access to Eden Prairie’s exceptional parks, recreation, shopping, dining, schools, and major commuting routes. Timeless appeal, generous proportions, and an enviable Eden Prairie location come together beautifully at 16736 Wuttke Crossing. A distinctive opportunity to enjoy refined suburban living with exceptional space and flexibility for the way you live today—and for years to come.
| Price History | |
|---|---|
| 9/25/2026 | Listed $1,050,000 |
General Features
| Living Area | 4875 |
|---|---|
| Sewer | City Sewer/Connected |
| Heating | Forced Air |
| Cooling | Central Air |
| Roof | Asphalt,Pitched |
| HOA Fee | 130 |
| Garage Spaces | 3 |
| Association Fee Includes | Professional Mgmt,Sanitation,Shared Amenities |
| Pool Features | Below Ground,Outdoor,Shared |
| Year Built | 2018 |
| Levels | Two |
| Property Subtype | Single Family |
| Tax Year | 2026 |
| Accessibility | None |
| Assoc Fee Paid Per | Monthly |
| County | Hennepin |
| New Construction | No |
| Property Type | Residential |
| HOA | Yes |
| Contingency | None |
| Subdivision Name | Reeder Ridge Second Add |
| Full Baths | 3 |
| Directions | 212 to Eden Prairie Road,South on Eden Prairie Road/Cty Rd 4 then right again to stay on Eden Prairie Rd. Turn right on Wuttke Crossing to house on right hand side. |
| City | Eden Prairie |
| Association Name | RowCal |
| High School District | Eden Prairie |
| Zoning Description | Residential-Single Family |
| Lot Size Units | Acres |
| Property Attached Y/N | No |
| Land Lease Y/N | No |
| Tax Annual Amount | 12692 |
| Additional Parcels Y/N | No |
| Standard Status | Active |
| Lender Owned | No |
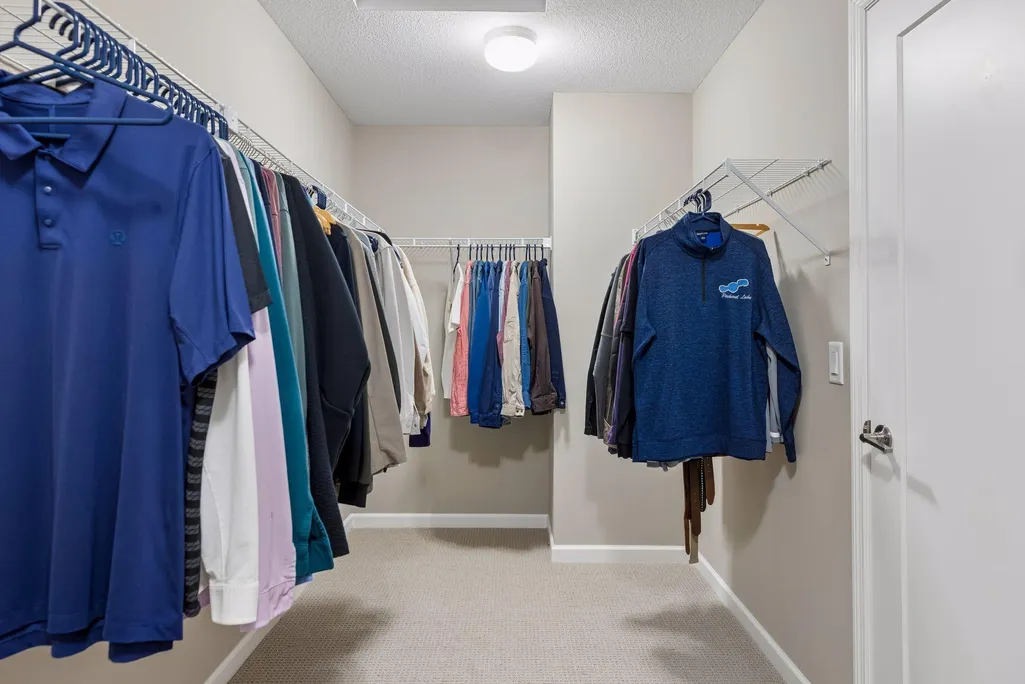
| Amenities Unit | Kitchen Center Island,Primary Bedroom Walk-In Closet,Porch,Tile Floors,Vaulted Ceiling(s),Washer/Dryer Hookup,Walk-In Closet |
| PostalCity | Eden Prairie |
Interior Features
| Basement | Egress Window(s),Finished,Full,Storage Space |
|---|---|
| Total Fireplaces | 1 |
| Fireplace Features | Family Room,Gas |
| Basement (Y/N) | Yes |
| Fireplace Y/N | Yes |
| Above Grade Finished Area | 3534 |
| Half Baths | 1 |
| 3/4 Baths | 2 |
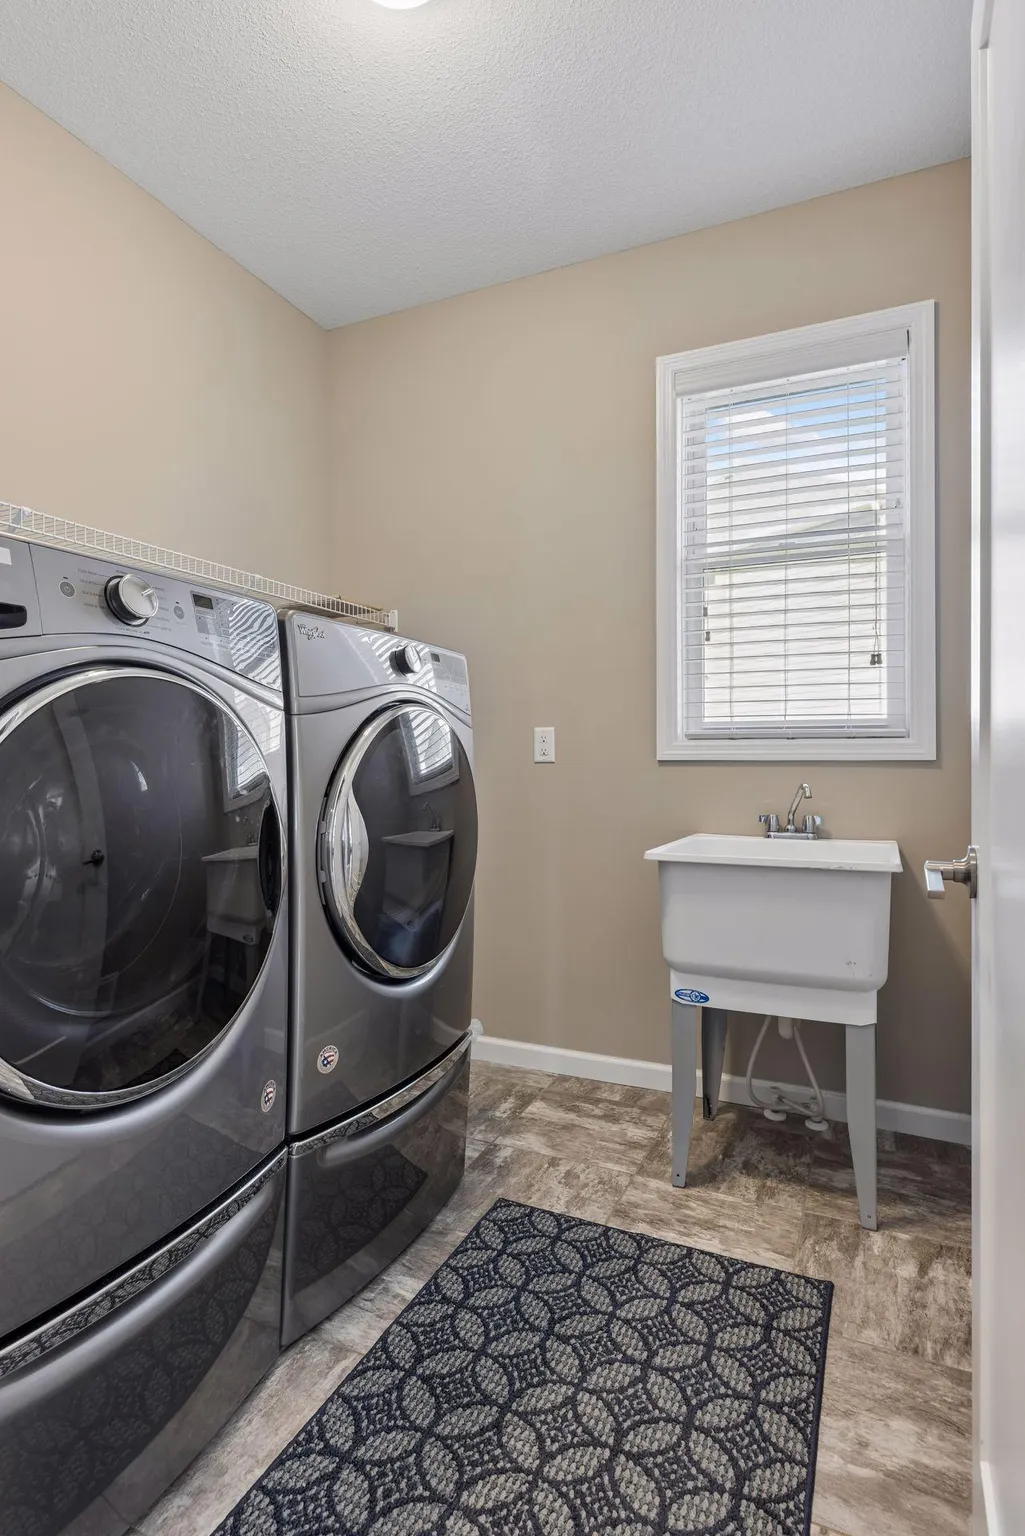
| Laundry Features | Laundry Room,Main Level |
| Total Bedrooms | 6 |
| Below Grade Finished Area | 1341 |
| Total Baths | 6 |
| Bath Desc | 3/4 Basement,Bathroom Ensuite,Full Primary,Full Jack & Jill,Private Primary,Main Floor 1/2 Bath,Main Floor Full Bath,Separate Tub & Shower,Upper Level 3/4 Bath,Upper Level Full Bath |
| Dining Room Description | Eat In Kitchen,Informal Dining Room,Kitchen/Dining Room |
| Fuel | Natural Gas |
| Garage Door Width | 7 |
| Garage Square Feet | 785 |
Exterior Features
| Parking Features | Attached Garage,Concrete,Garage Door Opener |
|---|---|
| Water Source | City Water/Connected |
| Lot Size Area | 0.45 |
| Building Area Total | 5296 |
| Lot Dimensions | Irregular |
| Waterfront Y/N | No |
| Foundation Area | 1762 |
| Road Frontage Type | Curbs,Paved Streets |
Amenities
- Foreclosure
- Views
- Short Sale
- New Construction
- Adult 55+
- Lease To Own
- No HOA Fees
- Furnished
- Primary On Main
- Air Conditioning
- Seller Finance
- Green
- Fixer Upper
- Horse
- Golf
- Fireplace
- Deck
- Garage
- Basement
- Pool
Property vs Single Family Average in 55347
Price
Taxes
Year Built
Visits
In The Neighborhood
Open House
Eden Prairie
$ 1,399,900
- Type
- Single Family
- Size
- 5,129 SqFt
- Rooms
- 6 Beds + 5 Baths
 Bridge Realty, LLC
