

Waterfront








Address
5256 Oxford Street N, Saint Paul, MN
Price
$ 2,950,000
Property Attributes
- ID#7045191
- TypeSingle Family
- Listing Status Active
- CountyRAMSEY
- CitySaint Paul
- AreaTurtle Lake Oaks
- NeighborhoodTurtle Lake Oaks
- Zip55126
- StyleSingle Family
- Year Built2005
- Taxes$ 21397
- Price$ 2,950,000
- Bedrooms5
- Full Bathrooms3
- Half Bathrooms1
- Sqr Footage5241
- Lot Size0.62 Acres
Data Source:
Northstar MLS (NSTAR)
Property Description
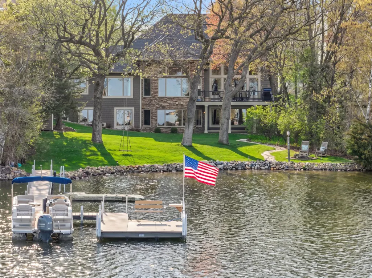
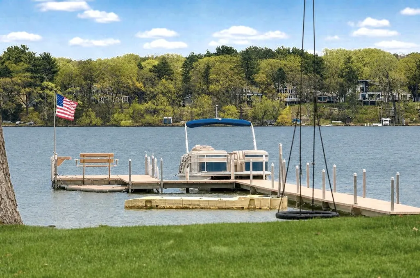
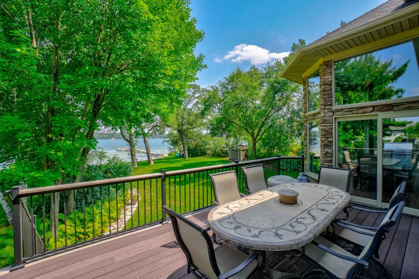
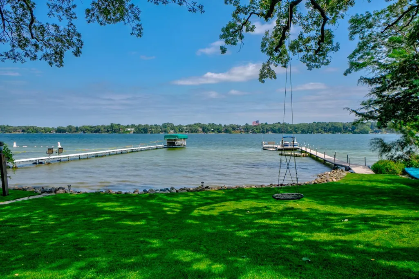
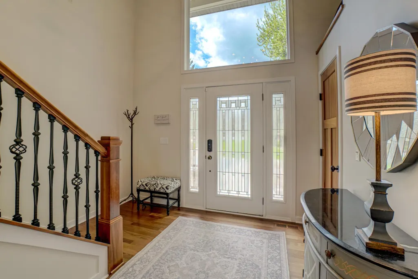
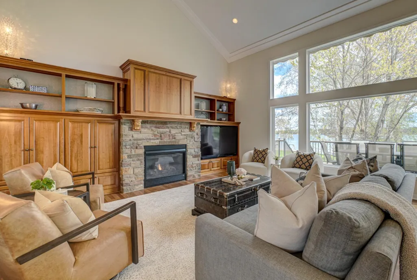
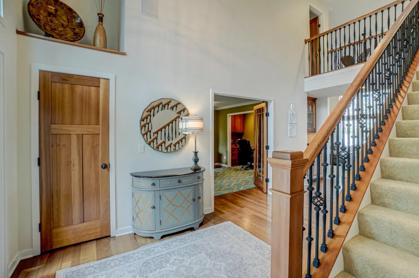
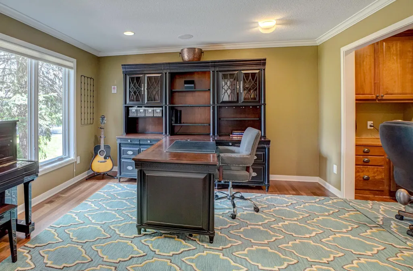
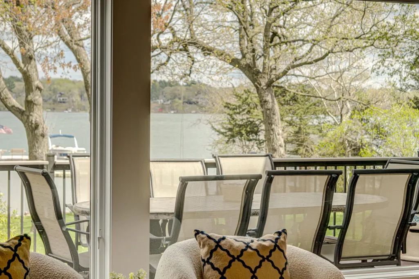
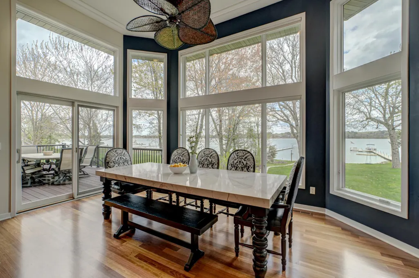
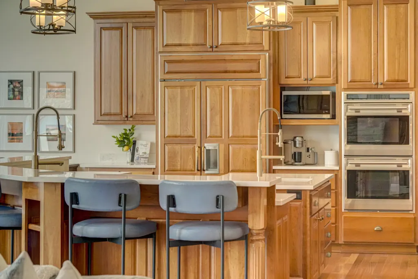
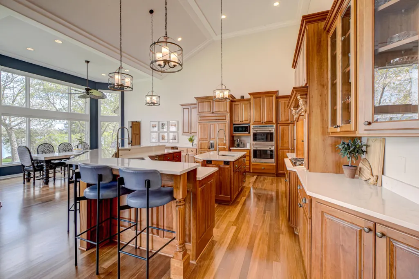
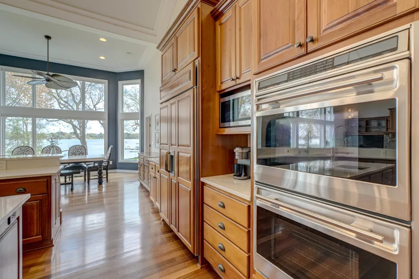
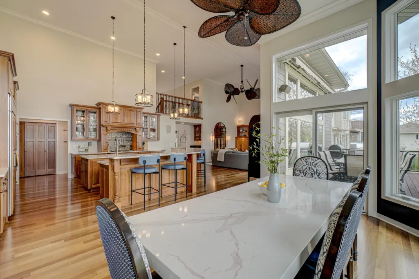
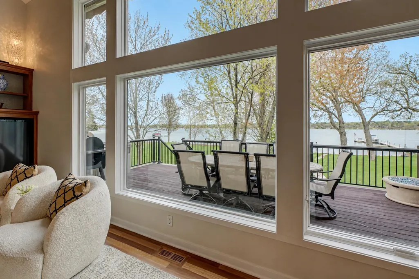
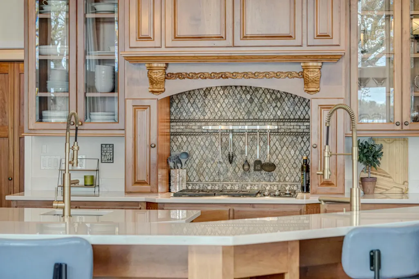
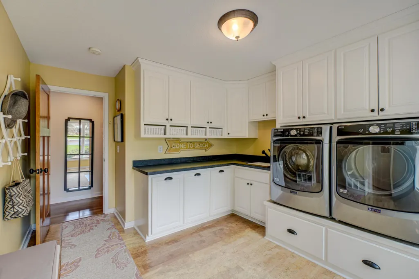
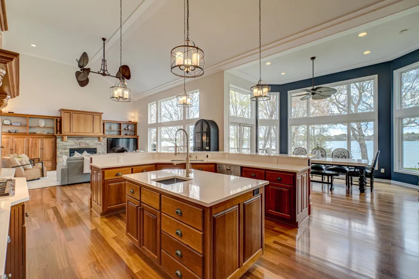
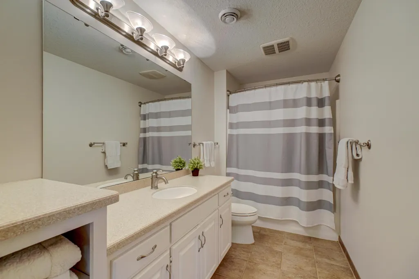
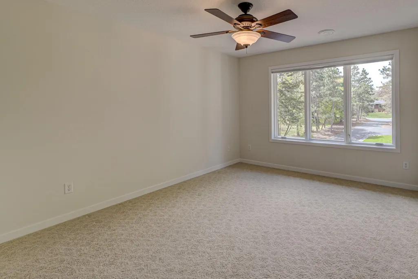
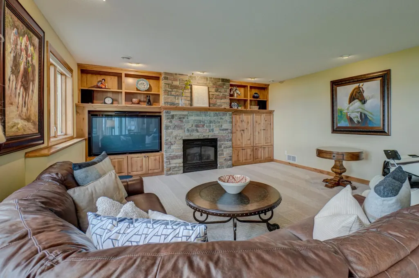
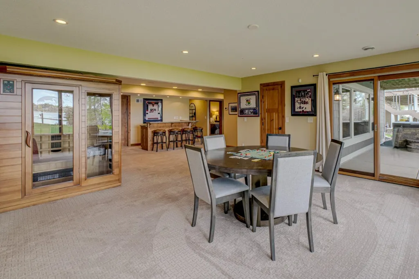
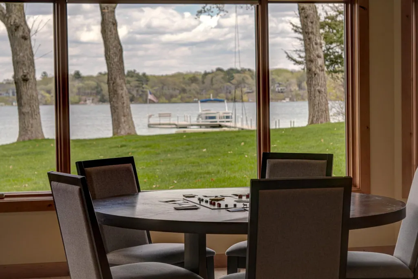
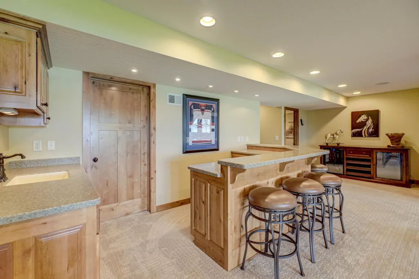
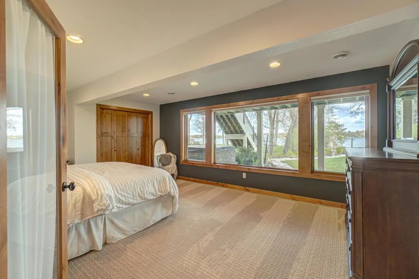
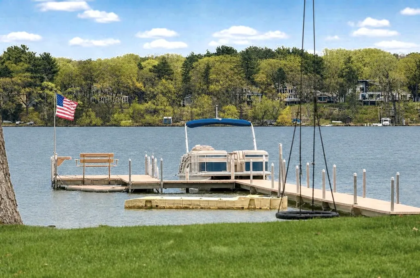
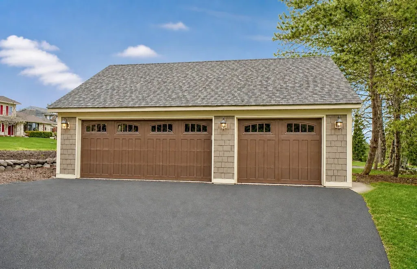
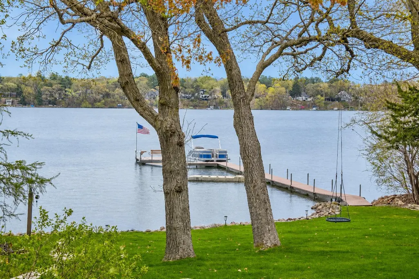
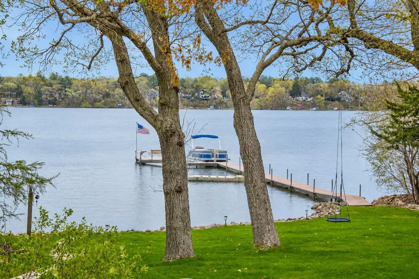
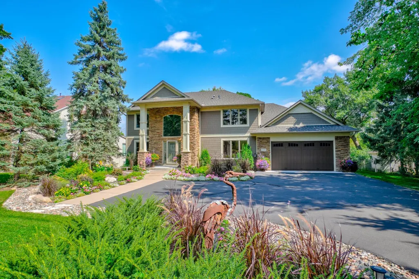
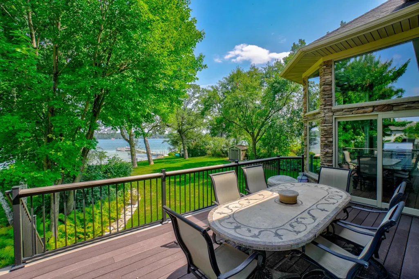
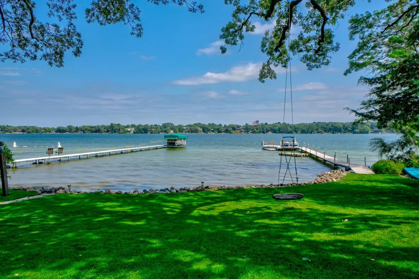
Welcome home to lakeshore living on Turtle Lake in this spacious, open two story with wide sweeping views of the lake from almost every room! You’ll love having your morning coffee while you enjoy the sunrise coming up over the water. Plenty of room for entertaining family and friends both inside and out with the level backyard that leads to a hard sand beach and plenty of water fun, including the summer boat parade on the 4th of July and watching the fireworks from your boat. The expansive gourmet kitchen is sure to keep everyone happy with plenty of room for food prep, cooking, and serving guests. High end appliances, quartz countertops, American cherry cabinetry, built-in media centers, 2 gas fireplaces and hardwood floors are just a few of the details that make the inside of this home stand out. Great floor plan with main floor living that includes a primary suite, office and large laundry room for everyday convenience. Finished lower level walks out to the hot tub and plenty of yard space. You’ll love the attached and detached garage for all of your storage needs. Updates include: Hardie Board siding, newer roof, deck improvements in 2024, new countertops in 2021, newer hot tub, updated lighting, landscaping, carpet, paint and more. Ice fishing, hockey and walking the trail on the ice around the lake are just a few of the winter activities you’ll enjoy. The perfect spot for you to live on Turtle Lake!
| Price History | |
|---|---|
| 5/2/2026 | Listed $3,250,000 |
| 6/11/2026 | 10$2,950,000 |
General Features
| Living Area | 5241 |
|---|---|
| Sewer | City Sewer/Connected |
| Heating | Forced Air |
| Cooling | Central Air |
| Roof | Age 8 Years or Less,Architectural Shingle,Asphalt,Pitched |
| Appliances | Air-To-Air Exchanger,Cooktop,Dishwasher,Double Oven,Dryer,Freezer,Microwave,Refrigerator,Wall Oven,Washer,Water Softener Owned |
| Garage Spaces | 5 |
| Year Built | 2005 |
| View | East |
| Levels | Two |
| Property Subtype | Single Family |
| Tax Year | 2025 |
| Waterfront Features | Lake Front,Lake View |
| Accessibility | None |
| County | Ramsey |
| New Construction | No |
| Property Type | Residential |
| HOA | No |
| Contingency | None |
| Subdivision Name | Turtle Lake Oaks |
| Other Structures | Storage Shed |
| Full Baths | 2 |
| Directions | From Lexington Ave N,go east on Nelson Drive,then turn left on Oxford Street N to home on right. |
| City | Shoreview |
| High School District | Mounds View |
| Zoning Description | Residential-Single Family |
| Lot Size Units | Acres |
| Property Attached Y/N | No |
| Land Lease Y/N | No |
| Tax Annual Amount | 21397 |
| Additional Parcels Y/N | No |
| Virtual Tour | https://mediagraphymn.com/real-estate/real-estate-agent-video-tours/5256-oxford-street-north/ |
| Standard Status | Active |
| Lender Owned | No |
| Amenities Unit | Ceiling Fan(s),Deck,Hardwood Floors,Hot Tub,Kitchen Center Island,Patio,In-Ground Sprinkler,Tile Floors,Vaulted Ceiling(s),Wet Bar,Walk-In Closet |
| PostalCity | Saint Paul |
Interior Features
| Basement | Daylight/Lookout Windows,Egress Window(s),Finished,Full,Walkout |
|---|---|
| Total Fireplaces | 2 |
| Fireplace Features | Amusement Room,Gas,Living Room |
| Basement (Y/N) | Yes |
| Fireplace Y/N | Yes |
| Above Grade Finished Area | 3195 |
| Half Baths | 1 |
| 3/4 Baths | 1 |
| Laundry Features | Main Level,Sink |
| Total Bedrooms | 5 |
| Below Grade Finished Area | 2046 |
| Total Baths | 4 |
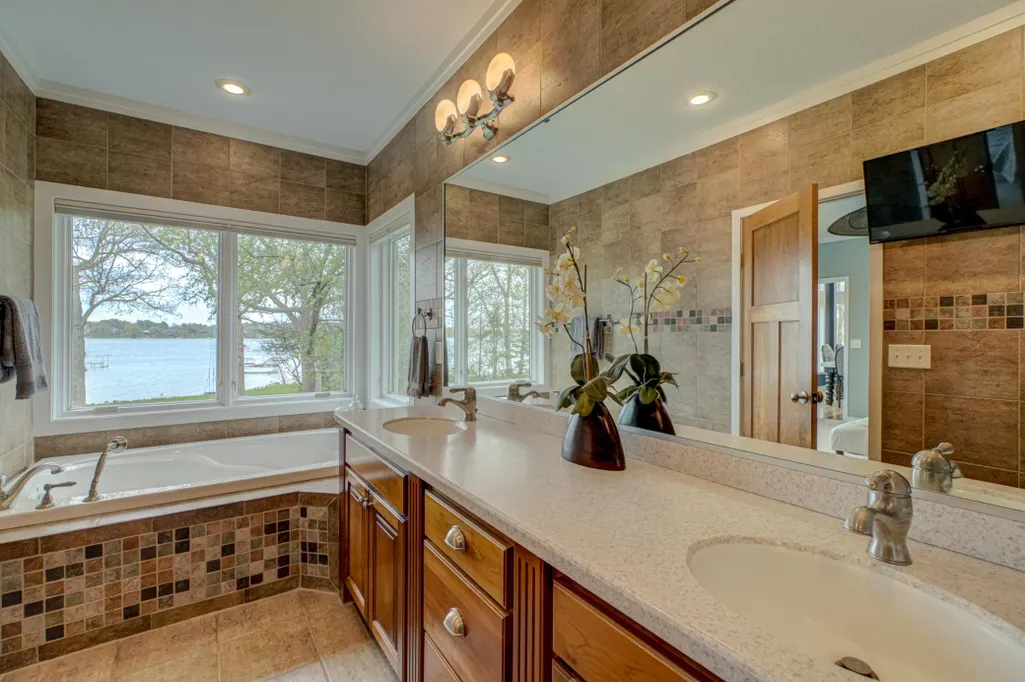
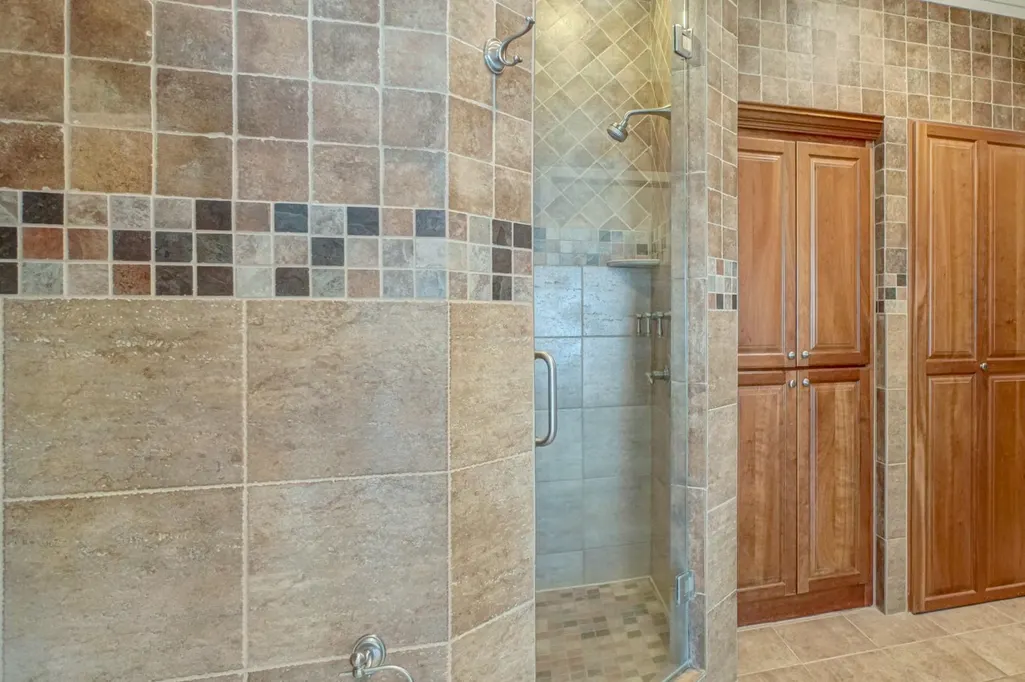
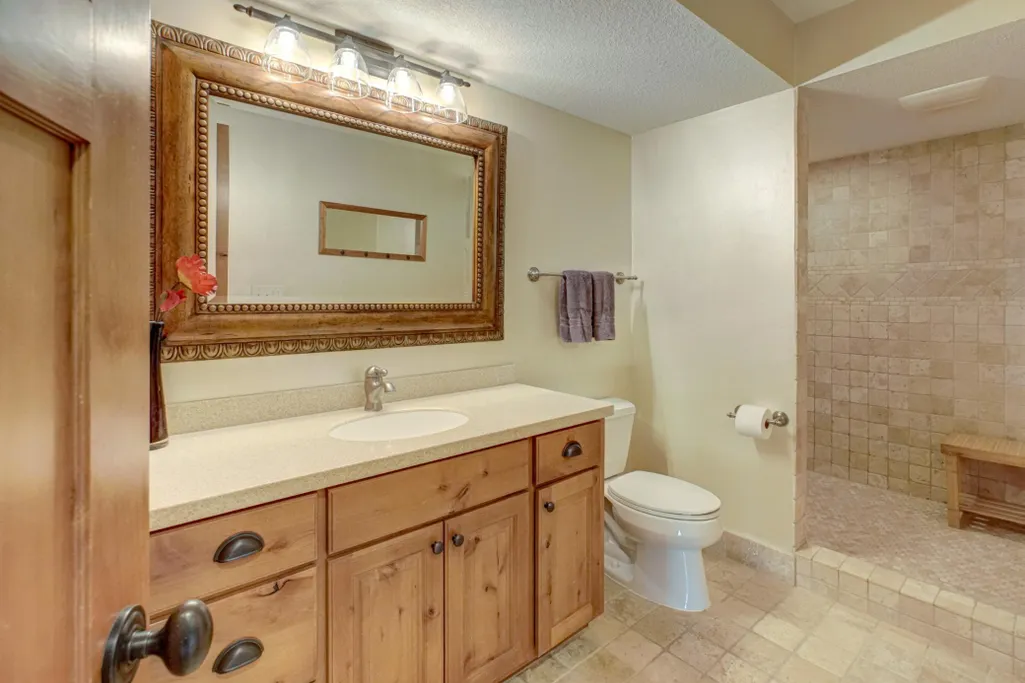
| Bath Desc | 3/4 Basement,Full Primary,Private Primary,Main Floor 1/2 Bath,Main Floor Full Bath,Separate Tub & Shower,Upper Level Full Bath,Jetted Tub |
| Dining Room Description | Breakfast Bar,Breakfast Area,Eat In Kitchen,Separate/Formal Dining Room |
| Fuel | Natural Gas |
| Garage Square Feet | 1344 |
| Waterfront Feet | 85 |
Exterior Features
| Parking Features | Attached Garage,Detached Garage,Asphalt,Electric,Electric Vehicle Charging Station(s),Finished Garage,Garage Door Opener,Heated Garage,Insulated Garage |
|---|---|
| Lot Features | Tree Coverage - Light |
| Water Source | City Water/Connected |
| Lot Size Area | 0.62 |
| Building Area Total | 5241 |
| Lot Dimensions | 90x348x85x297 |
| Waterfront Y/N | Yes |
| Foundation Area | 2262 |
| Road Frontage Type | City Street |
| Road Responsibility | Public Maintained Road |
Amenities
- Foreclosure
- Views
- Short Sale
- New Construction
- Adult 55+
- Lease To Own
- No HOA Fees
- Furnished
- Primary On Main
- Air Conditioning
- Seller Finance
- Green
- Fixer Upper
- Horse
- Golf
- Fireplace
- Deck
- Garage
- Basement
- Pool
Property vs Single Family Average in 55126
Price
Taxes
Year Built
 The data relating to real estate for sale on this web site comes in part from the Broker Reciprocity Program of the Regional Multiple Listing Service of Minnesota, Inc. Real estate listings held by brokerage firms other than eXp Realty in Minnesota are marked with the Broker Reciprocity logo or the Broker Reciprocity thumbnail logo (little black
house) and detailed information about them includes the name of the listing brokers.
The data relating to real estate for sale on this web site comes in part from the Broker Reciprocity Program of the Regional Multiple Listing Service of Minnesota, Inc. Real estate listings held by brokerage firms other than eXp Realty in Minnesota are marked with the Broker Reciprocity logo or the Broker Reciprocity thumbnail logo (little black
house) and detailed information about them includes the name of the listing brokers.
