

Price Reduction - Views
Address
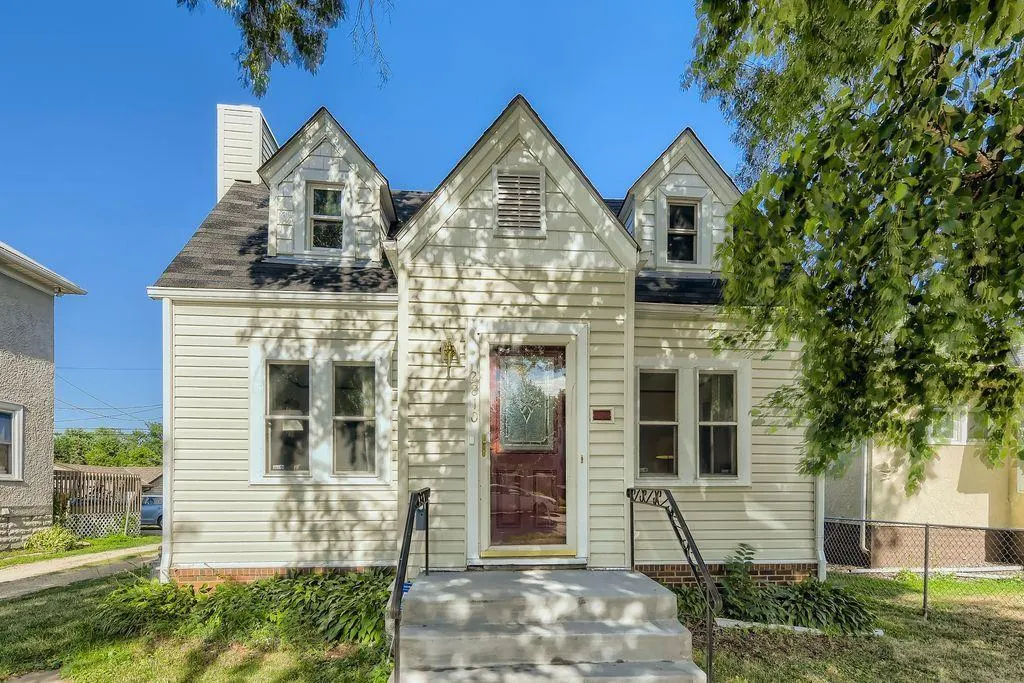
2810 Morgan Avenue N, Minneapolis, MN
Price
$ 320,000
Property Attributes
- ID#7044859
- TypeSingle Family
- Listing Status Active
- CountyHENNEPIN
- CityMinneapolis
- AreaForest Park Add
- NeighborhoodForest Park Add
- Zip55411
- StyleSingle Family
- Year Built1931
- Taxes$ 4579
- Price$ 320,000
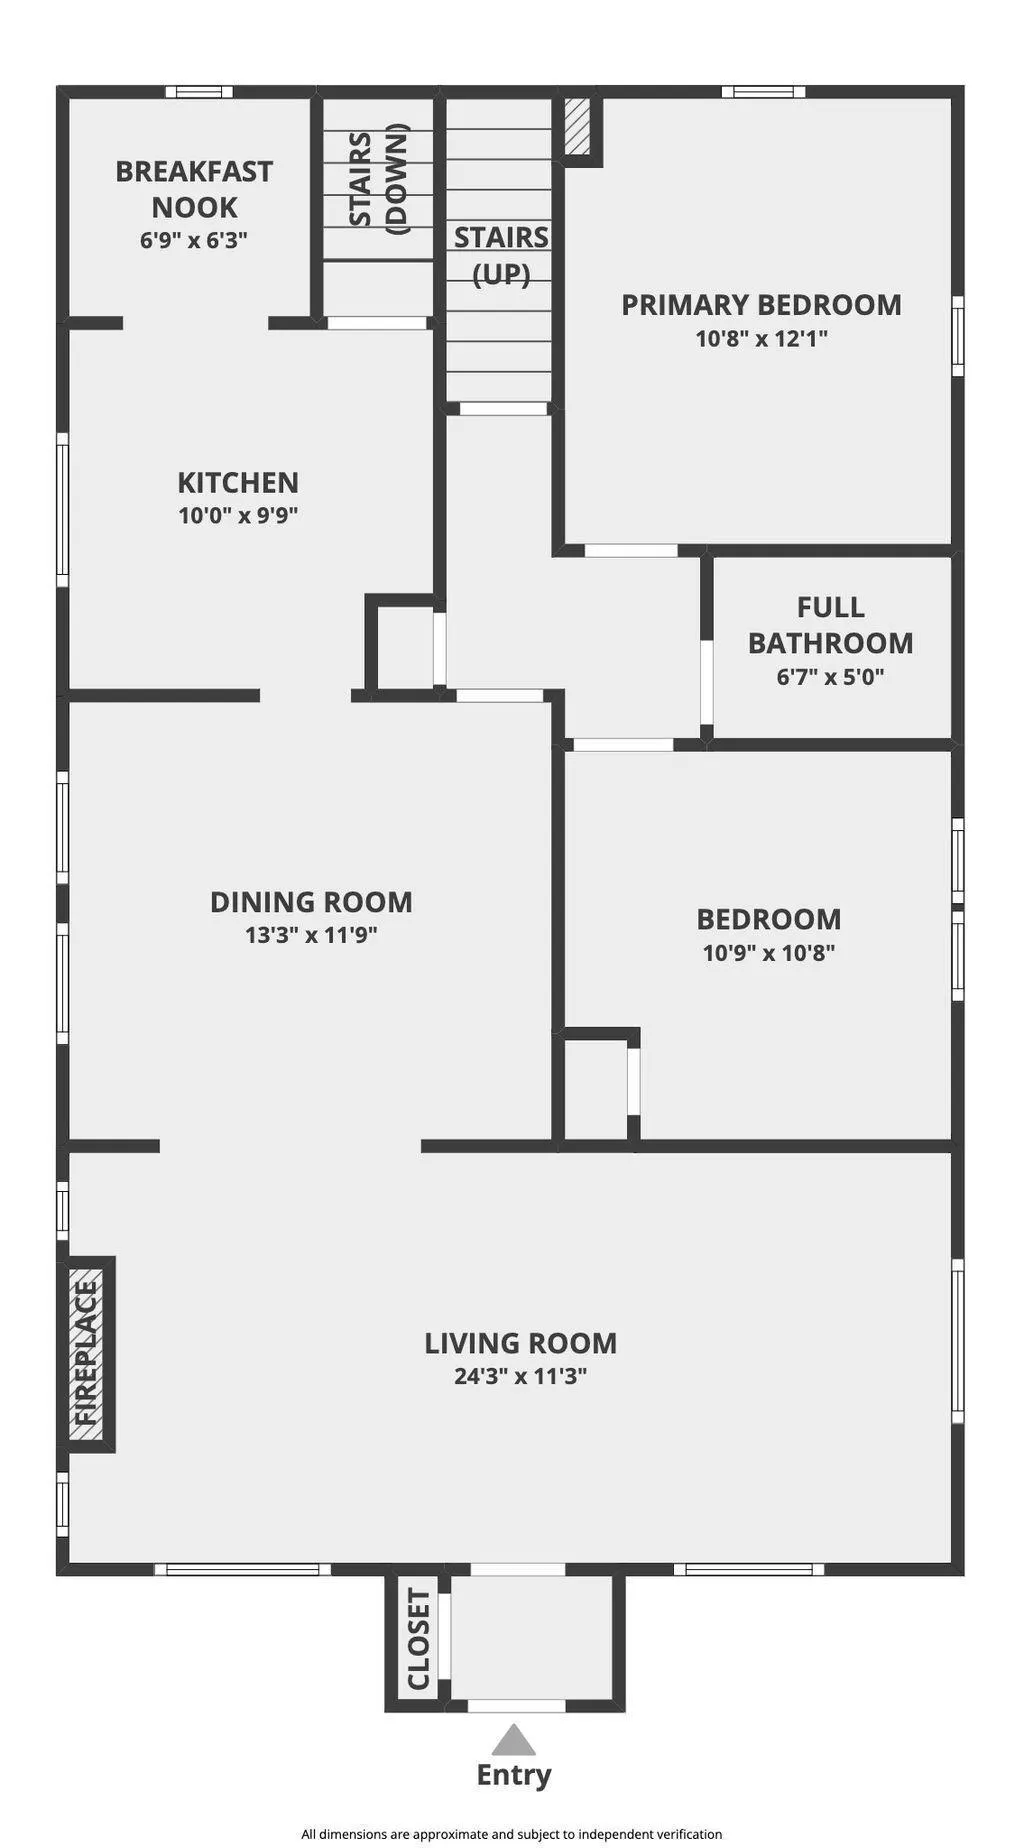
- Bedrooms5
- Full Bathrooms2
- Half Bathrooms0
- Sqr Footage2584
- Lot Size0.12 Acres
Data Source:
Northstar MLS (NSTAR)
Property Description
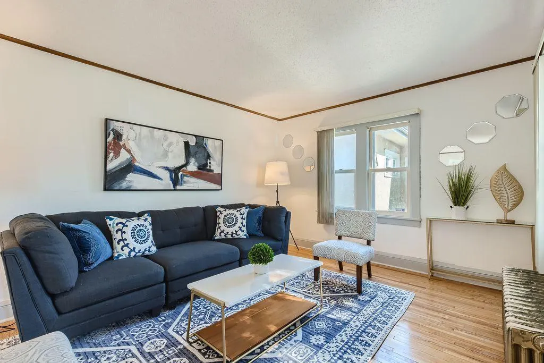
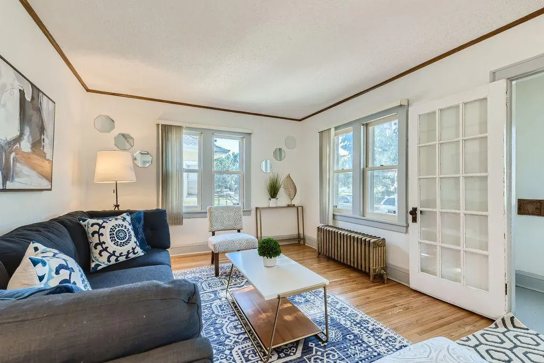
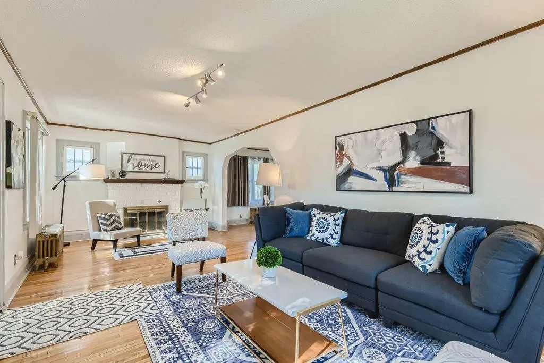
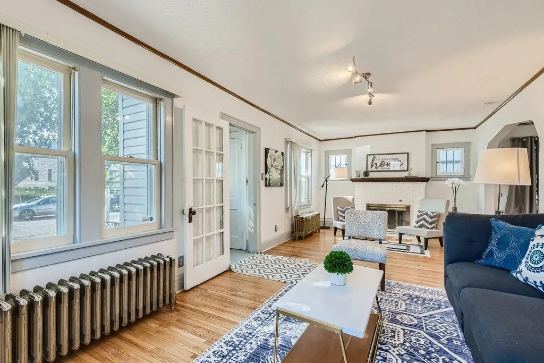
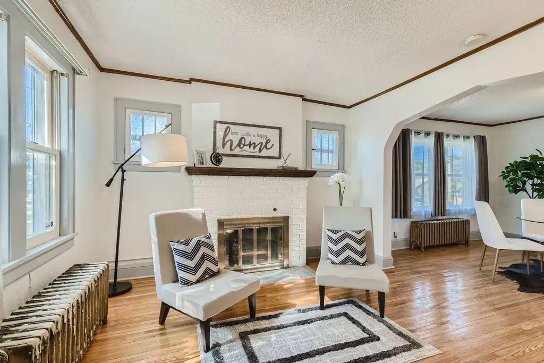
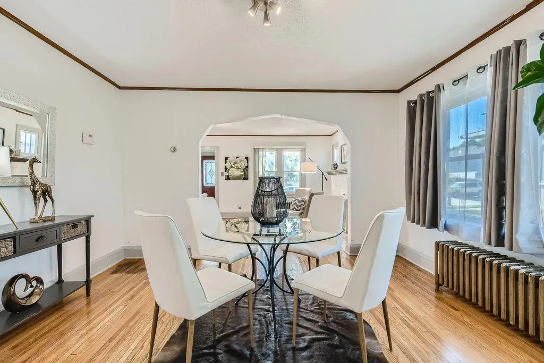
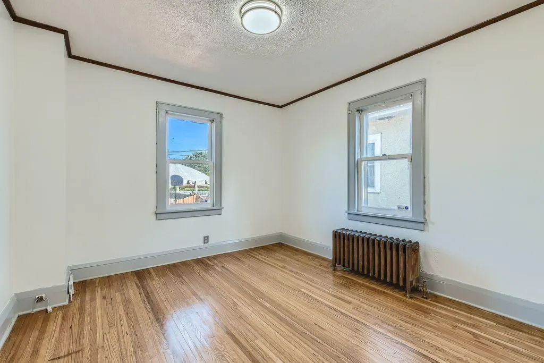
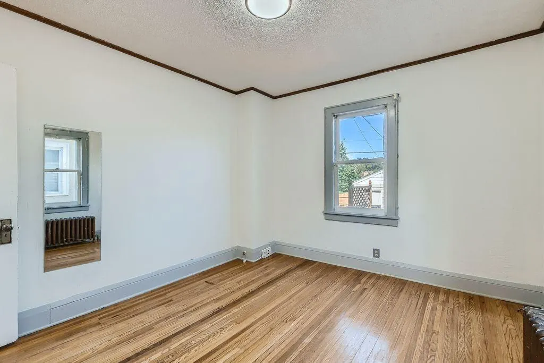
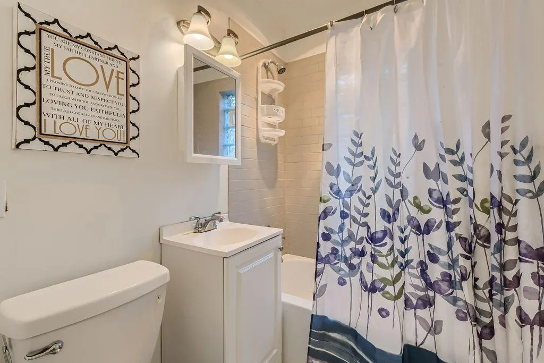
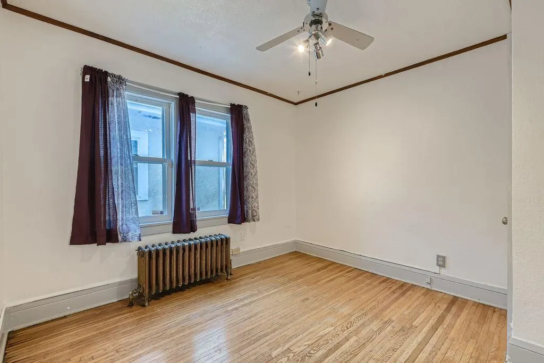
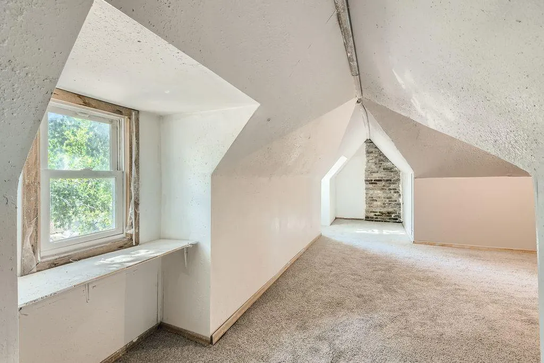
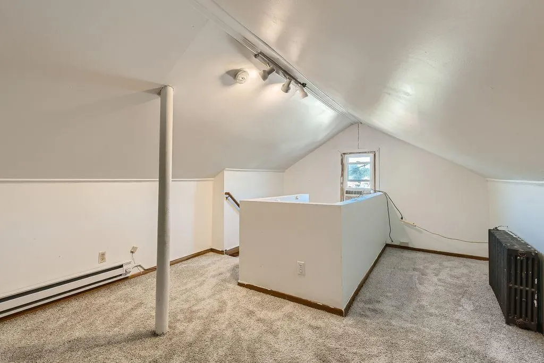
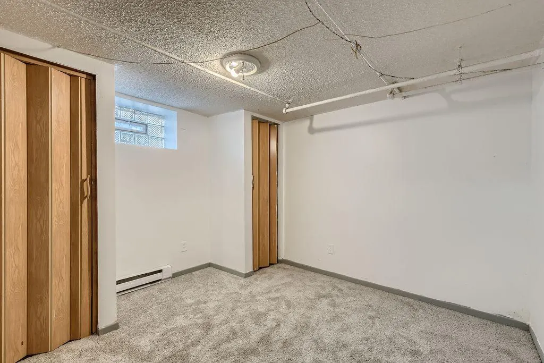
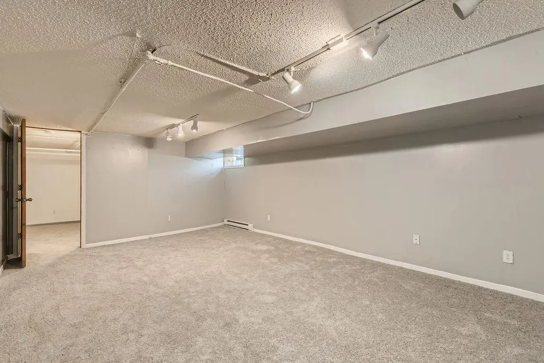
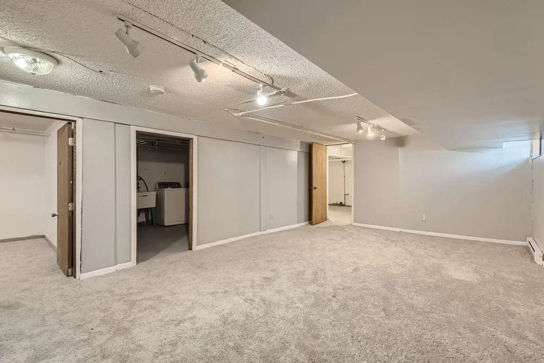
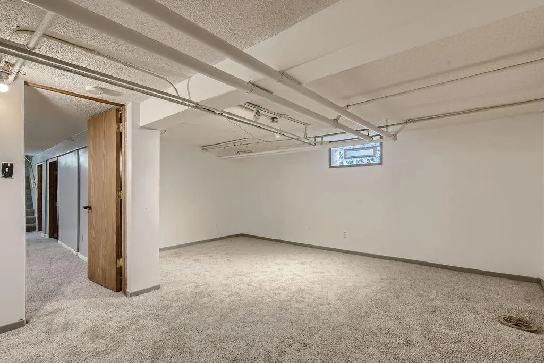
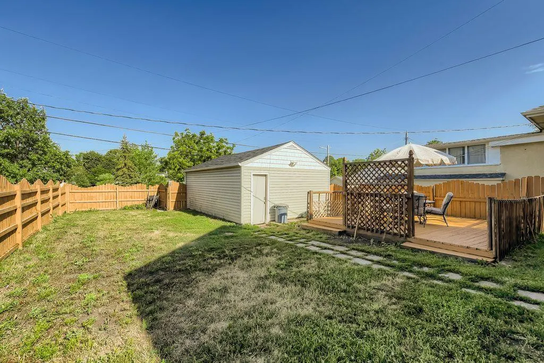
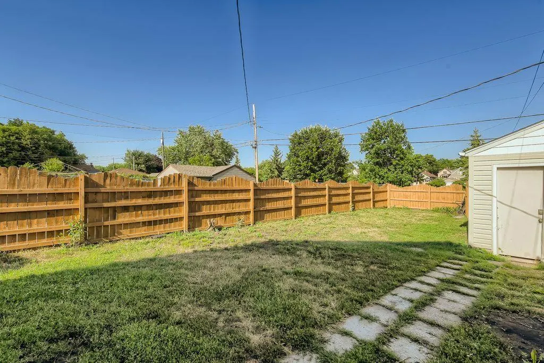
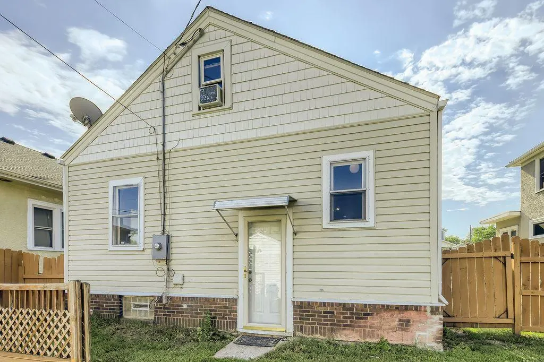
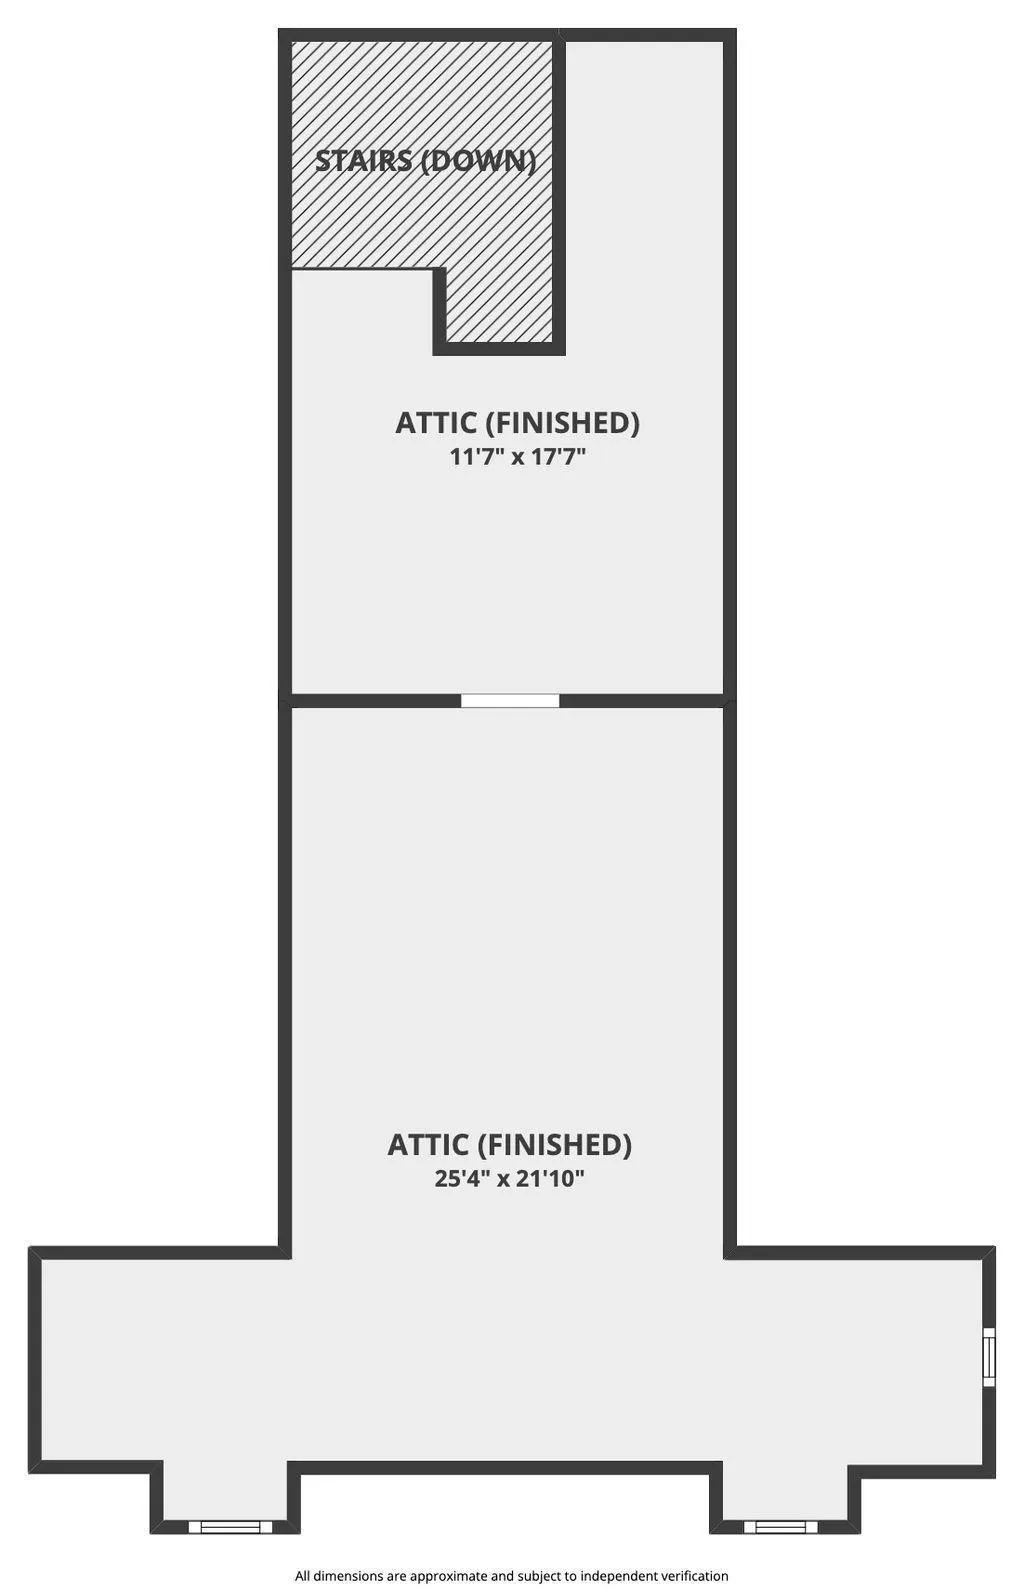
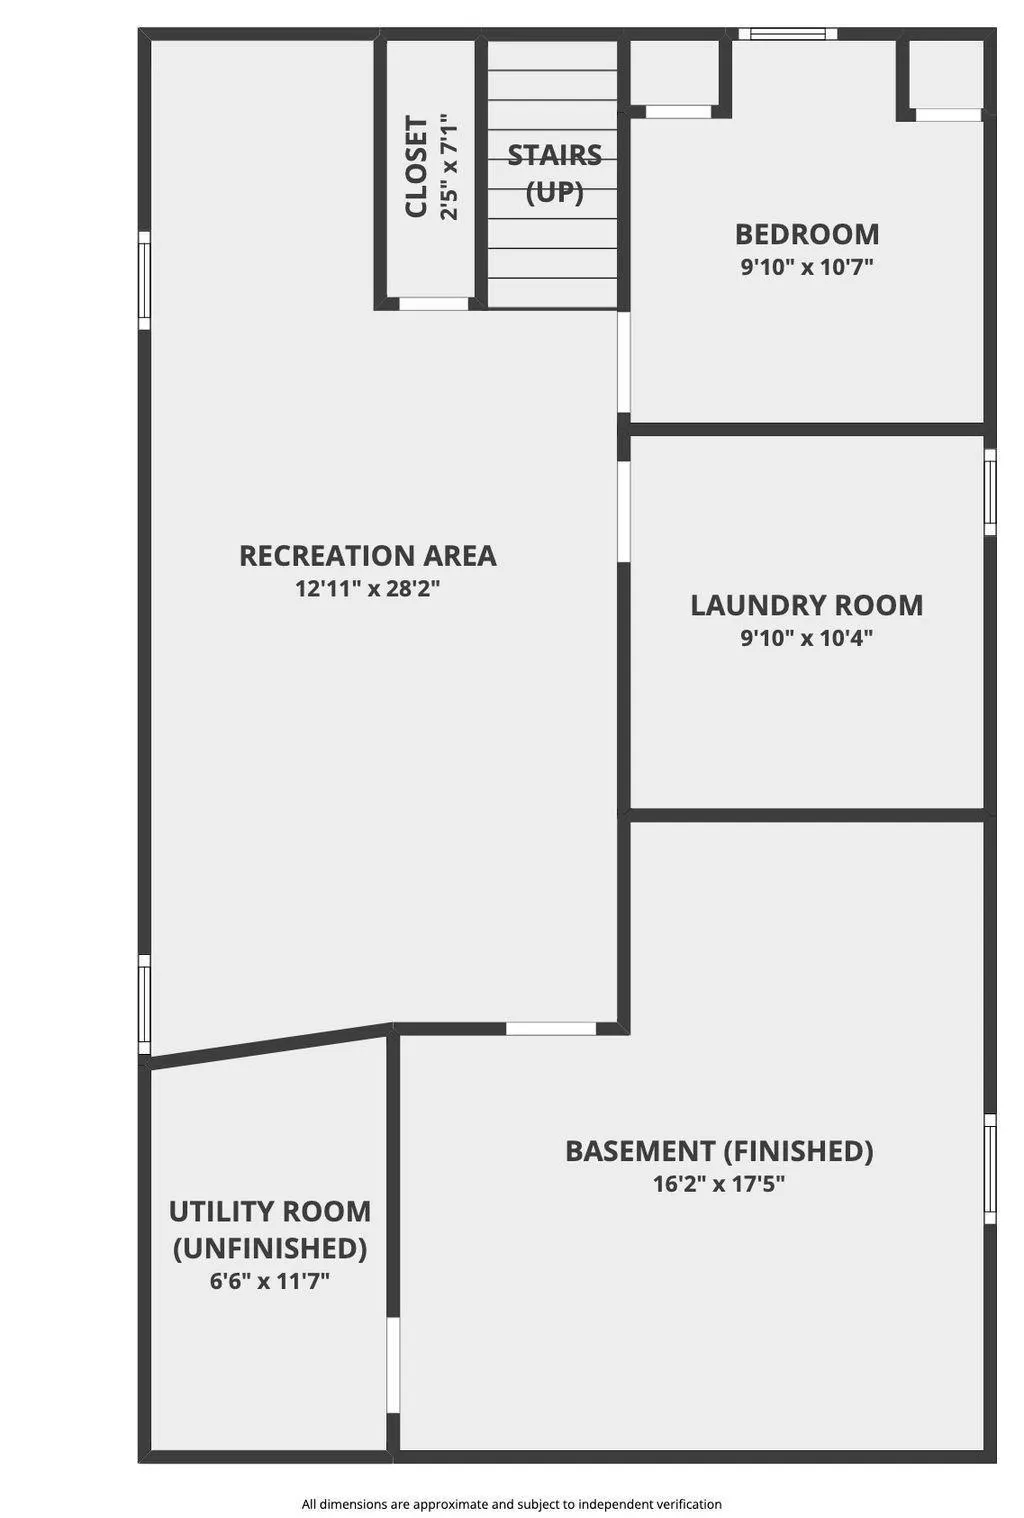
Now offering 5 true bedrooms and 2 full bathrooms, this home has been thoughtfully updated with a spacious lower-level finish, ideal for extended living or rental income. Enjoy the privacy of a fully fenced yard, a large garage, and peaceful views of the pond and trail behind the home. With 3 levels of living space, this home offers the perfect blend of separation and functionality. Nestled in a quiet neighborhood just minutes from downtown with easy freeway access. See supplements for full list of updates!
| Price History | |
|---|---|
| 3/28/2026 | Listed $340,000 |
| 9/15/2026 | 6$320,000 |
General Features
| Living Area | 2584 |
|---|---|
| Sewer | City Sewer/Connected |
| Heating | Boiler,Radiator |
| Cooling | None |
| Roof | Age Over 8 Years |
| Appliances | Range,Refrigerator |
| Garage Spaces | 1 |
| Year Built | 1931 |
| Electric | Circuit Breakers |
| Levels | One and One Half |
| Property Subtype | Single Family |
| Tax Year | 2026 |
| Accessibility | None |
| County | Hennepin |
| New Construction | No |
| Property Type | Residential |
| HOA | No |
| Contingency | None |
| Subdivision Name | Forest Park Add |
| Full Baths | 1 |
| Directions | LOT 010 BLOCK 008 FOREST PARK ADDN TO MPLS |
| City | Minneapolis |
| High School District | Minneapolis |
| Zoning Description | Residential-Single Family |
| Lot Size Units | Acres |
| Property Attached Y/N | No |
| Land Lease Y/N | No |
| Tax Annual Amount | 4579.33 |
| Additional Parcels Y/N | No |
| Standard Status | Active |
| Lender Owned | No |
| Amenities Unit | Cable,Hardwood Floors,Washer/Dryer Hookup |
| PostalCity | Minneapolis |
Interior Features
| Basement | Drain Tiled,Egress Window(s),Finished |
|---|---|
| Total Fireplaces | 1 |
| Fireplace Features | Decorative |
| Basement (Y/N) | Yes |
| Fireplace Y/N | Yes |
| Above Grade Finished Area | 1490 |
| 3/4 Baths | 1 |
| Laundry Features | Electric Dryer Hookup,Lower Level |
| Total Bedrooms | 5 |
| Below Grade Finished Area | 1094 |
| Total Baths | 2 |
| Bath Desc | 3/4 Basement,Main Floor Full Bath |
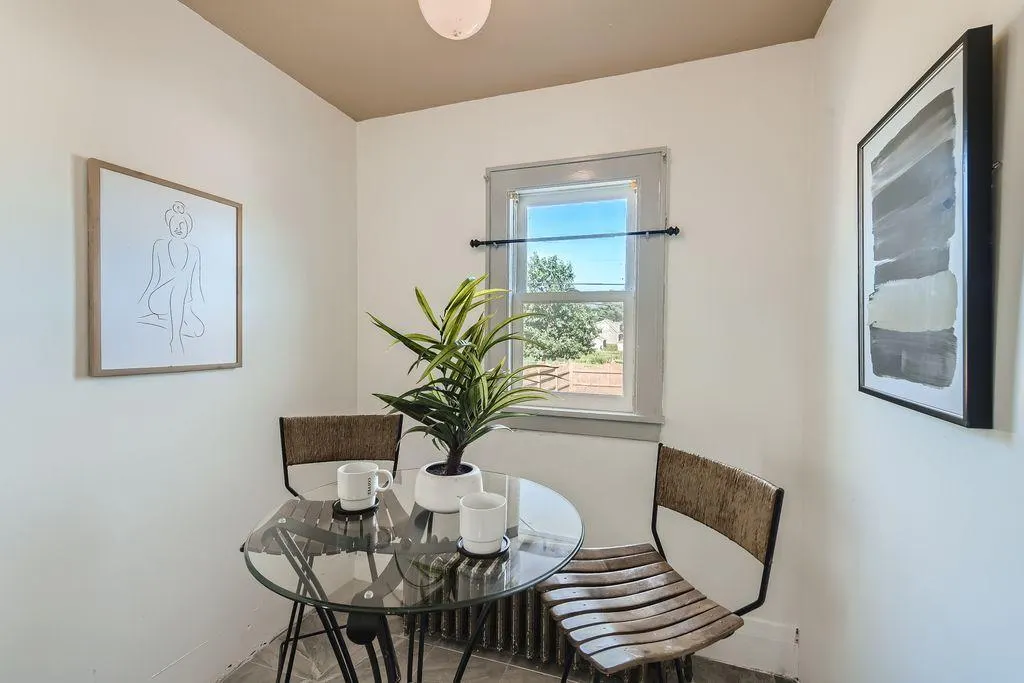
| Dining Room Description | Informal Dining Room,Kitchen/Dining Room,Living/Dining Room |
| Fuel | Natural Gas |
| Garage Dimensions | 12x24 |
| Garage Square Feet | 288 |
Exterior Features
| Fencing | Wood |
|---|---|
| Parking Features | Detached Garage |
| Lot Features | Public Transit (w/in 6 blks),Tree Coverage - Light |
| Water Source | City Water/Connected |
| Lot Size Area | 0.12 |
| Building Area Total | 2584 |
| Lot Dimensions | 42x127x41x127 |
| Waterfront Y/N | No |
| Foundation Area | 1094 |
| Road Frontage Type | City Street |
| Road Responsibility | Public Maintained Road |
Amenities
- Foreclosure
- Views
- Short Sale
- New Construction
- Adult 55+
- Lease To Own
- No HOA Fees
- Furnished
- Primary On Main
- Air Conditioning
- Seller Finance
- Green
- Fixer Upper
- Horse
- Golf
- Fireplace
- Deck
- Garage
- Basement
- Pool
Property vs Single Family Average in 55411
Price
Taxes
Year Built
Visits

