






Address
6324 Mildred Avenue, Minneapolis, MN
Price
$ 1,650,000
Property Attributes
- ID#7031873
- TypeSingle Family
- Listing Status Active
- CountyHENNEPIN
- CityMinneapolis
- AreaIvy Lane Homes Design & Build
- NeighborhoodNormandale 2nd Add
- Zip55439
- StyleSingle Family
- Year Built2027
- Taxes$ 4841
- Price$ 1,650,000
- Bedrooms2
- Full Bathrooms1
- Half Bathrooms0
- Sqr Footage1600
- Lot Size0.15 Acres
Data Source:
Northstar MLS (NSTAR)
Property Description
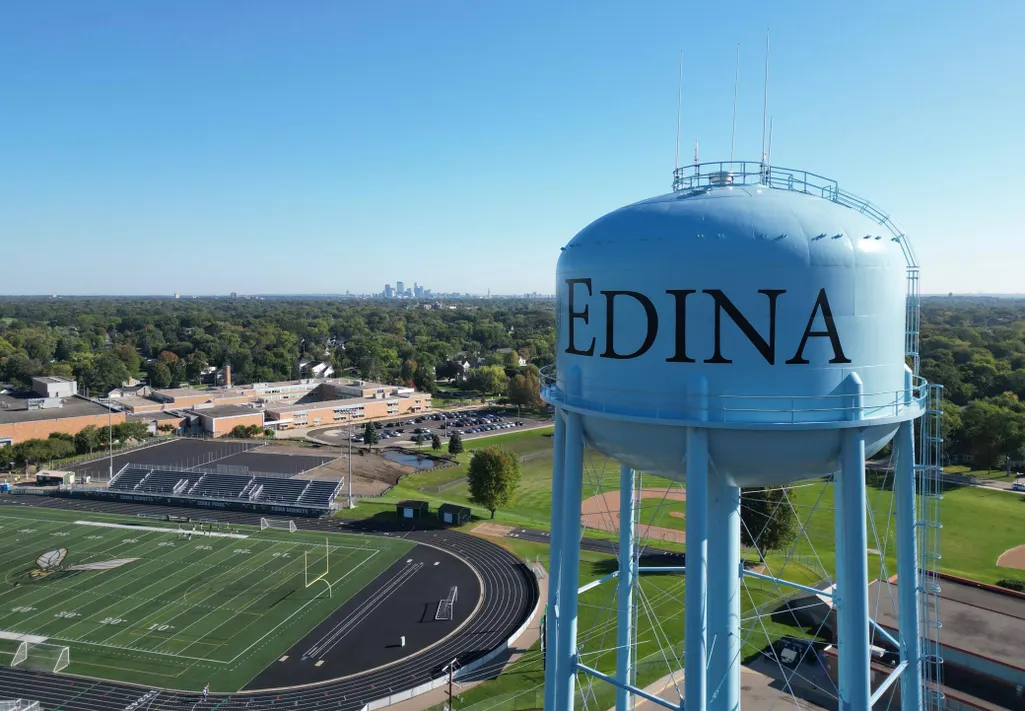
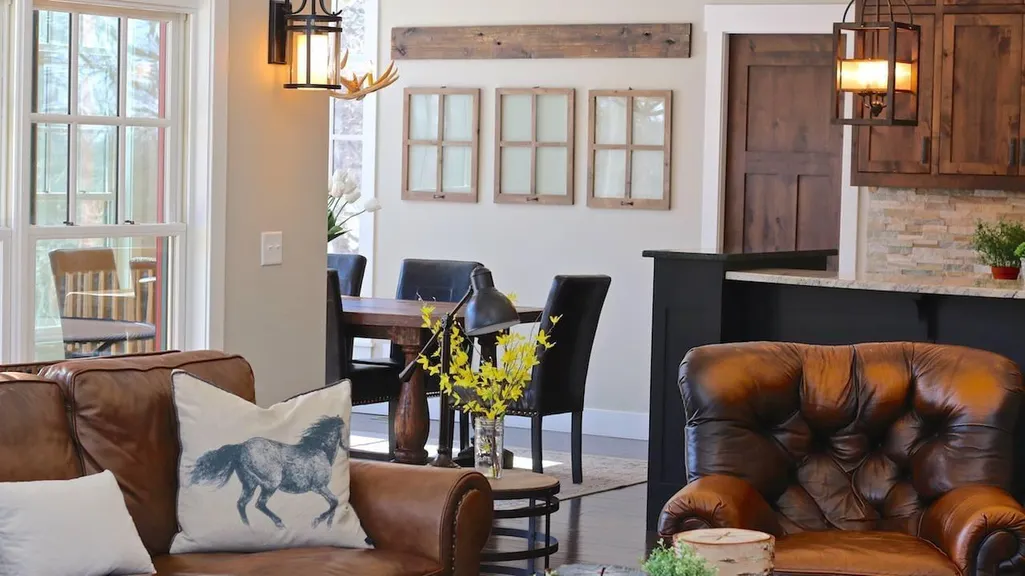
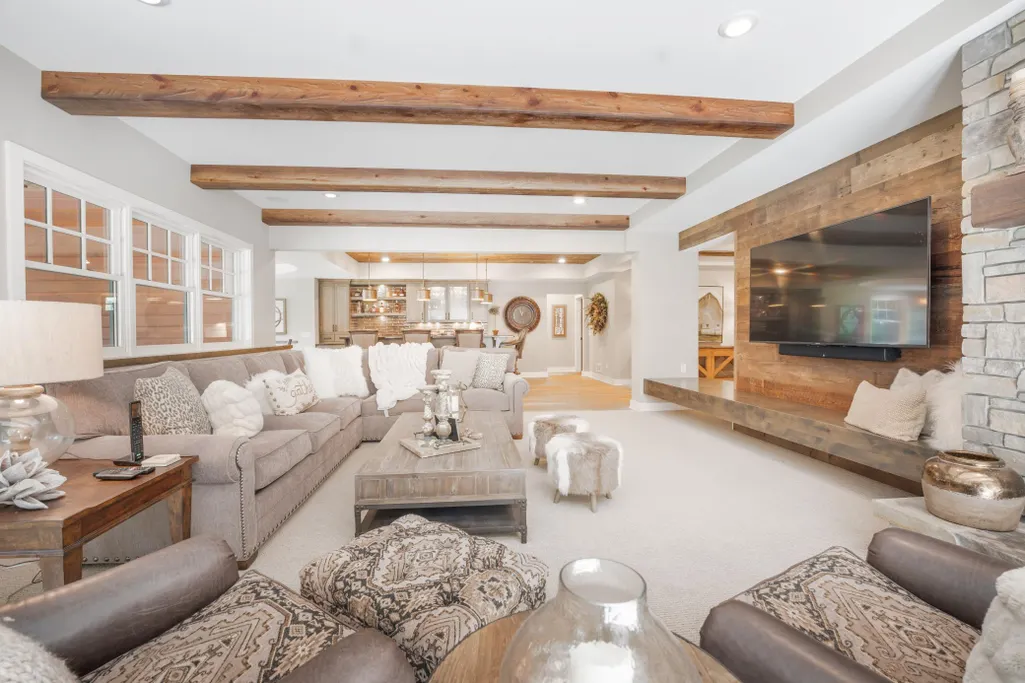
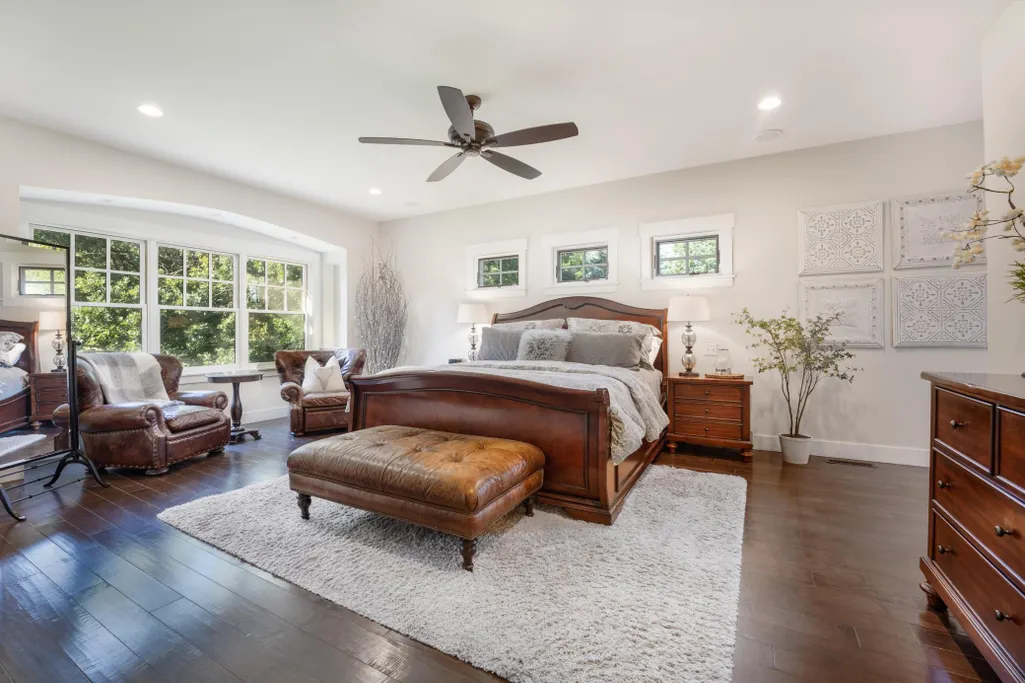
Work directly with Ivy Lane Homes Design & Build, a third-generation boutique local builder, to thoughtfully personalize finishes & craft a home that reflects your vision & lifestyle. Buyers are invited to meet with the builder to explore design possibilities, discuss customization options, & learn about additional off-market building opportunities in Edina. This thoughtfully designed 1 level home in Edina blends timeless architecture with modern functionality, featuring an open-concept main level, a stunning chef’s kitchen with an oversized island, a sun-filled great room, & beautifully curated finishes throughout. Located near parks, shopping, dining, & served by the highly regarded Edina Public Schools, consistently recognized among Minnesota’s top-performing districts with exceptional academics, arts, & athletics. A rare opportunity to design & build a new custom home in Edina — inquire today.
| Price History | |
|---|---|
| 3/6/2026 | Listed $1,650,000 |
General Features
| Living Area | 1600 |
|---|---|
| Sewer | City Sewer - In Street |
| Heating | Forced Air,Fireplace(s) |
| Cooling | Central Air |
| Roof | Asphalt |
| Appliances | Dishwasher,Disposal,Exhaust Fan,Gas Water Heater,Microwave,Range,Refrigerator,Stainless Steel Appliances,Wall Oven |
| Garage Spaces | 1 |
| Construction Materials | Concrete |
| Year Built | 2027 |
| Electric | Circuit Breakers |
| Levels | One |
| Property Subtype | Single Family |
| Tax Year | 2025 |
| Accessibility | Doors 36 +,Hallways 42 +,Soaking Tub |
| County | Hennepin |
| New Construction | No |
| Property Type | Residential |
| HOA | No |
| Contingency | None |
| Subdivision Name | Normandale 2nd Add |
| Full Baths | 1 |
| Directions | W. 66th Street to Warren Ave. S - North to W.64th Street - East to Mildred - North to Home on the Left. |
| City | Edina |
| High School District | Edina |
| Zoning Description | Residential-Single Family |
| Lot Size Units | Acres |
| Property Attached Y/N | No |
| Land Lease Y/N | No |
| Tax Annual Amount | 4841 |
| Additional Parcels Y/N | No |
| Availability Date | 2026-03-23 |
| Standard Status | Active |
| Lender Owned | No |
| Community Name | Ivy Lane Homes Design & Build |
| PostalCity | Minneapolis |
Interior Features
| Basement | Drain Tiled,Egress Window(s),Finished,Full,Concrete,Storage Space,Sump Basket,Sump Pump |
|---|---|
| Basement (Y/N) | Yes |
| Fireplace Y/N | No |
| Above Grade Finished Area | 800 |
| Laundry Features | Laundry Room |
| Total Bedrooms | 2 |
| Below Grade Finished Area | 800 |
| Total Baths | 1 |
| Bath Desc | Double Sink,Full Primary,Full Basement,Full Jack & Jill,Private Primary,Main Floor 1/2 Bath,Separate Tub & Shower |
| Dining Room Description | Breakfast Bar,Breakfast Area,Eat In Kitchen,Informal Dining Room,Kitchen/Dining Room,Living/Dining Room |
| Foundation Dimensions | 20 x 15 |
| Fuel | Electric,Natural Gas |
| Garage Door Width | 7 |
| Garage Square Feet | 400 |
Exterior Features
| Parking Features | Attached Garage |
|---|---|
| Lot Features | Tree Coverage - Light |
| Water Source | City Water - In Street |
| Lot Size Area | 0.15 |
| Building Area Total | 1598 |
| Lot Dimensions | 135 x 50 |
| Waterfront Y/N | No |
| Foundation Area | 800 |
| Road Frontage Type | City Street,Curbs,Paved Streets |
| Road Responsibility | Public Maintained Road |
Amenities
- Foreclosure
- Views
- Short Sale
- New Construction
- Adult 55+
- Lease To Own
- No HOA Fees
- Furnished
- Primary On Main
- Air Conditioning
- Seller Finance
- Green
- Fixer Upper
- Horse
- Golf
- Fireplace
- Deck
- Garage
- Basement
- Pool
Property vs Single Family Average in 55439
Price
Taxes
Year Built
Visits

